 For sale 50
$619,000
3 bed3 bath1,500–2,000 sq ft
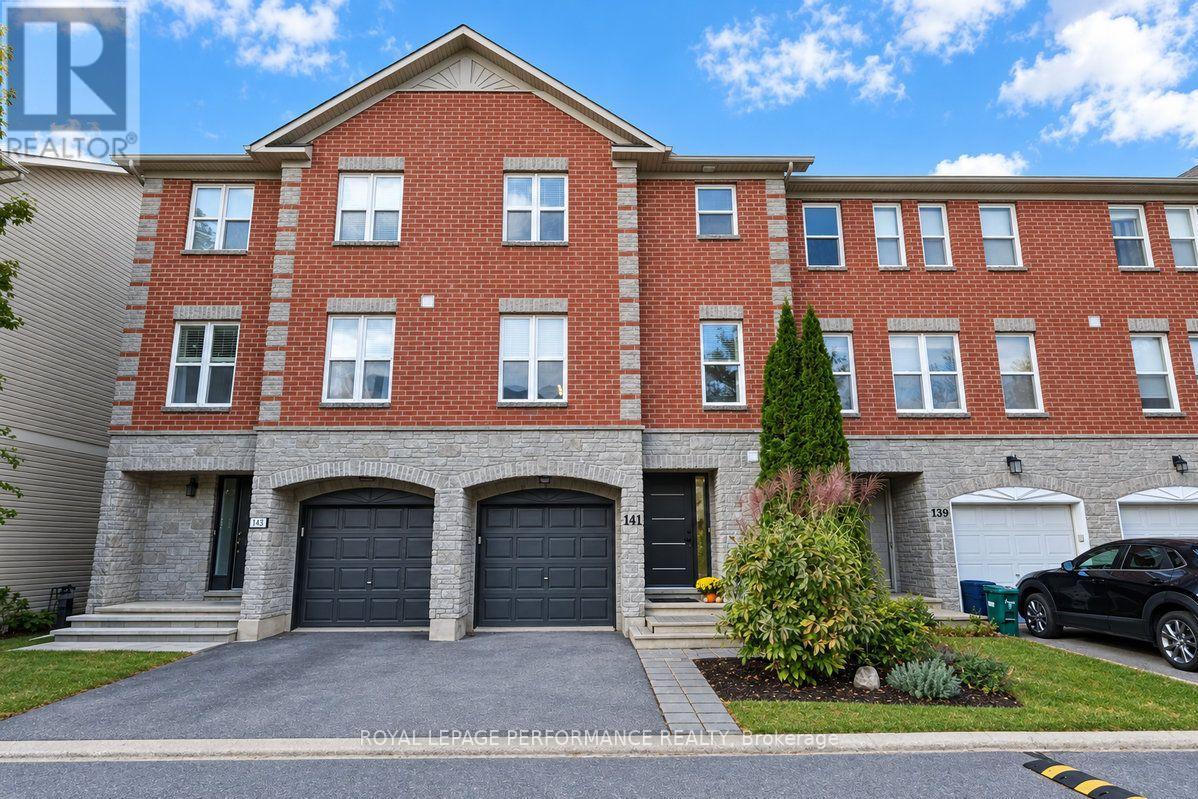
141 Arcola Private
Overbrook/Castle Heights, Ottawa
7 days agoMLS® X13868512
ROYAL LEPAGE PERFORMANCE REALTY
200 Woodroffe Avenue
Woodroffe, Ottawa, Ontario K2A3V4
For sale· Added
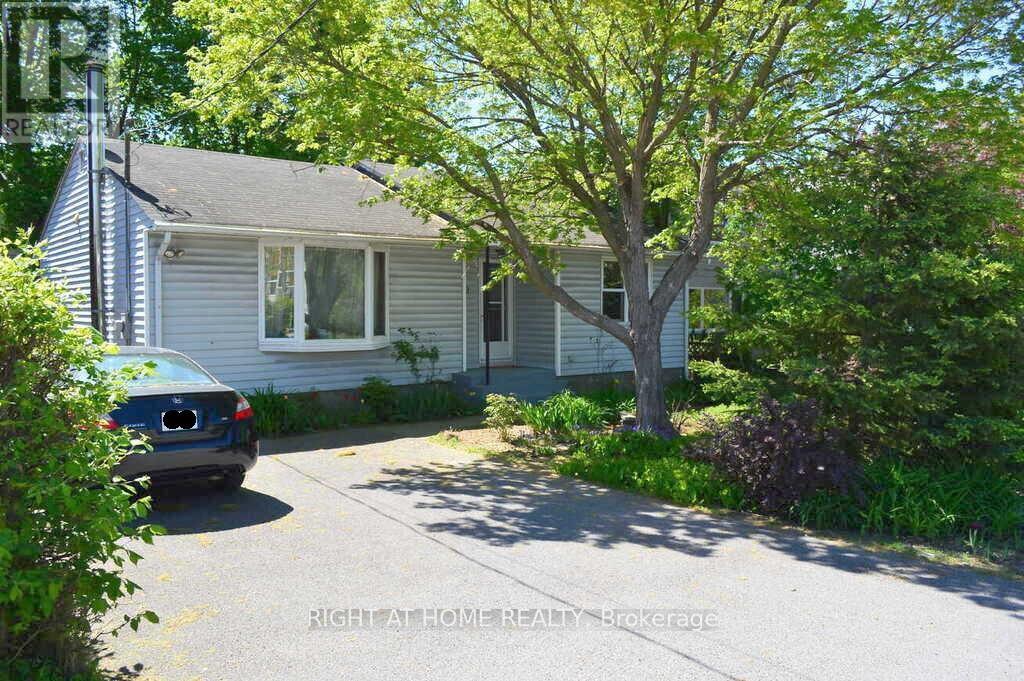
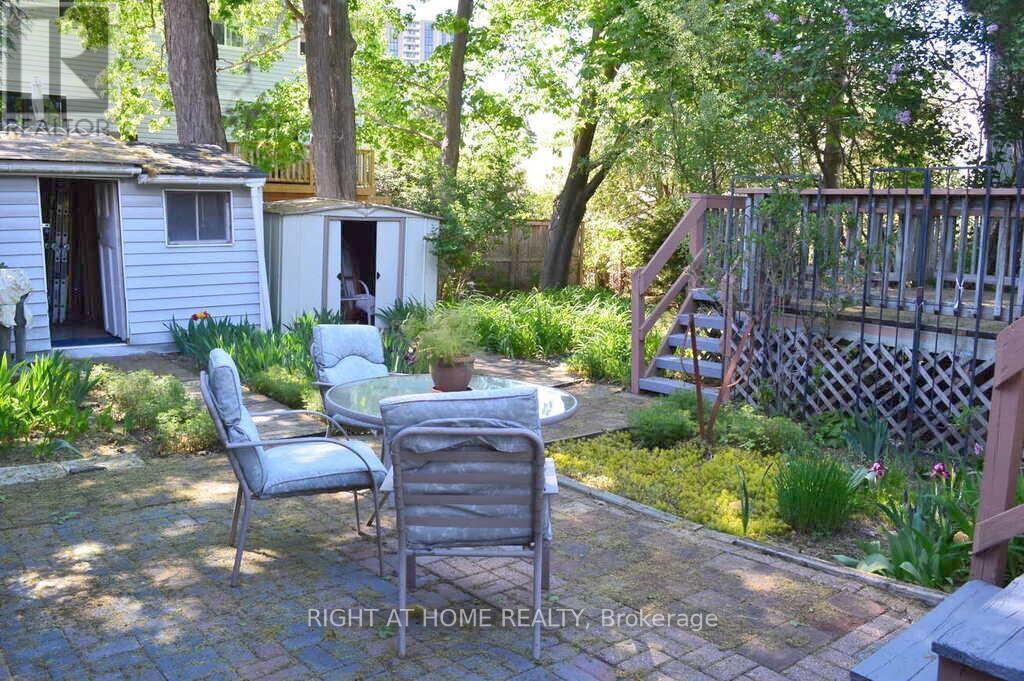
Single-family detached home with R4D zoning and proposed new Ottawa Mainstreet 1 (MS1) commercial zoning, presenting a compelling opportunity for investors, developers, and land bankers. Currently configured as a single-family residence with potential for duplex conversion, providing immediate rental income opportunities while planning for future redevelopment. Situated on a desirable 50' x 100' lot, the property offers significant upside through a variety of permitted uses under existing R4D zoning, with additional future potential through the proposed MS1 designation. Municipal water and sewer services are available, and hydro servicing is in place, enhancing the site's development appeal. The existing home is comfortable and functional, making this an ideal buy-and-hold asset with income potential today and long-term redevelopment value for the future.
Map data © OpenStreetMap contributors
No open houses are scheduled for this home.
Can't make it? Request a private viewing.
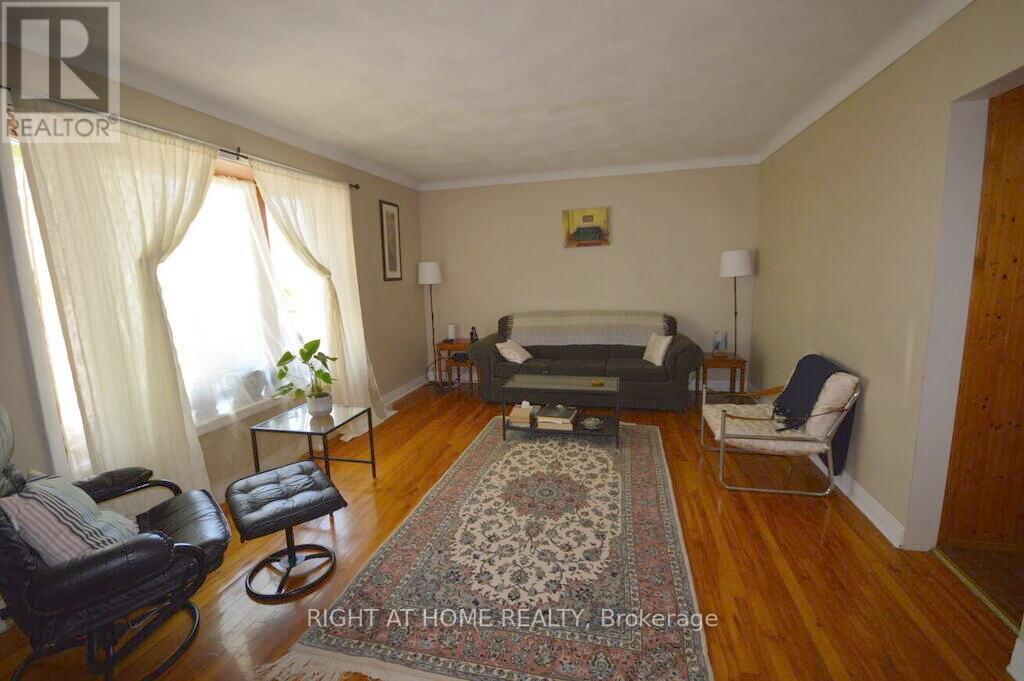
| Living room | Main level | 5.5 x 3.78 m |
| Bathroom | Basement | 2.59 x 2.1 m |
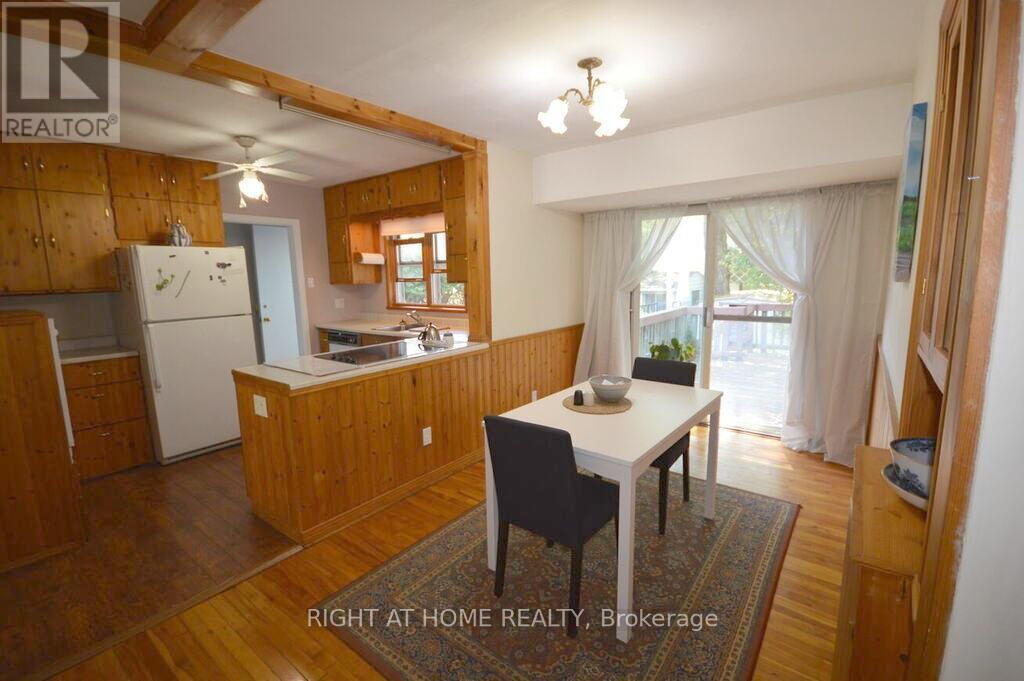
| Kitchen | Main level | 3.6 x 2.7 m |
| Dining room | Main level | 4.6 x 2.4 m |
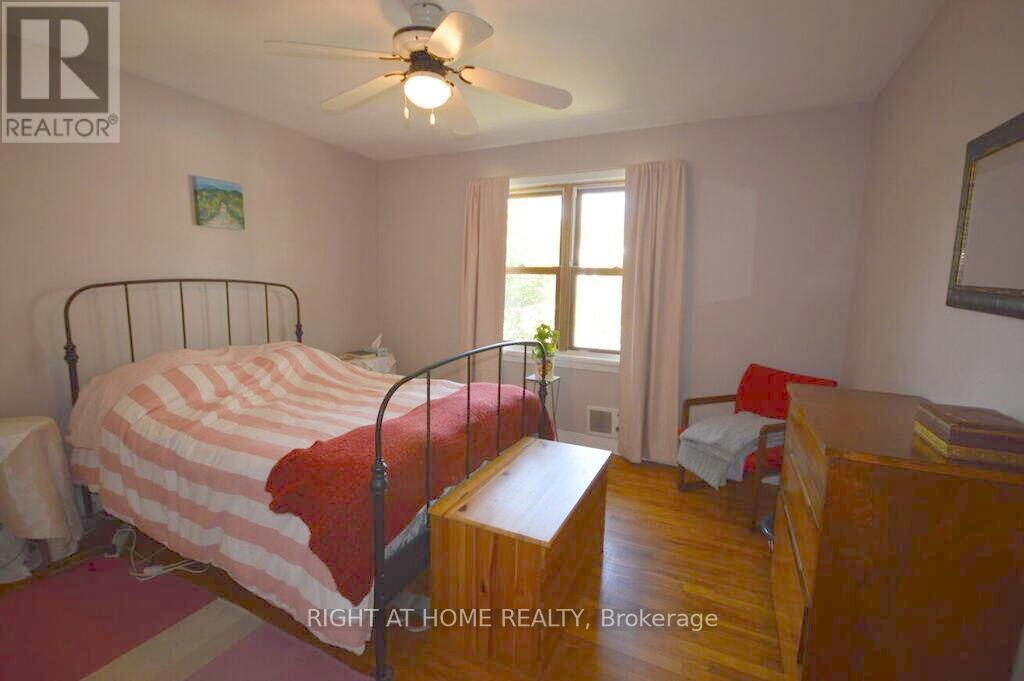
| Primary Bedroom | Main level | 3.75 x 3.5 m |
| Bedroom 2 | Main level | 3.65 x 2.74 m |
| Bathroom | Main level | 2.6 x 2.15 m |
| Living room | Basement | 5.8 x 3.65 m |
| Kitchen | Basement | 4.54 x 2.8 m |
| Dining room | Basement | 3.65 x 5.45 m |
| Bedroom | Basement | 3.35 x 2.22 m |