
 For rent 50
$2,100/mo
2 bed1 bath0–499 sq ft
105 Champagne Avenue South #2109
West Centre Town, Ottawa
2 months agoMLS® X13684388
CENTURY 21 SYNERGY REALTY INC.
201 Glenroy Gilbert Drive #10
Barrhaven - Strandherd, Ottawa, Ontario K2J5W2
For rent· Added
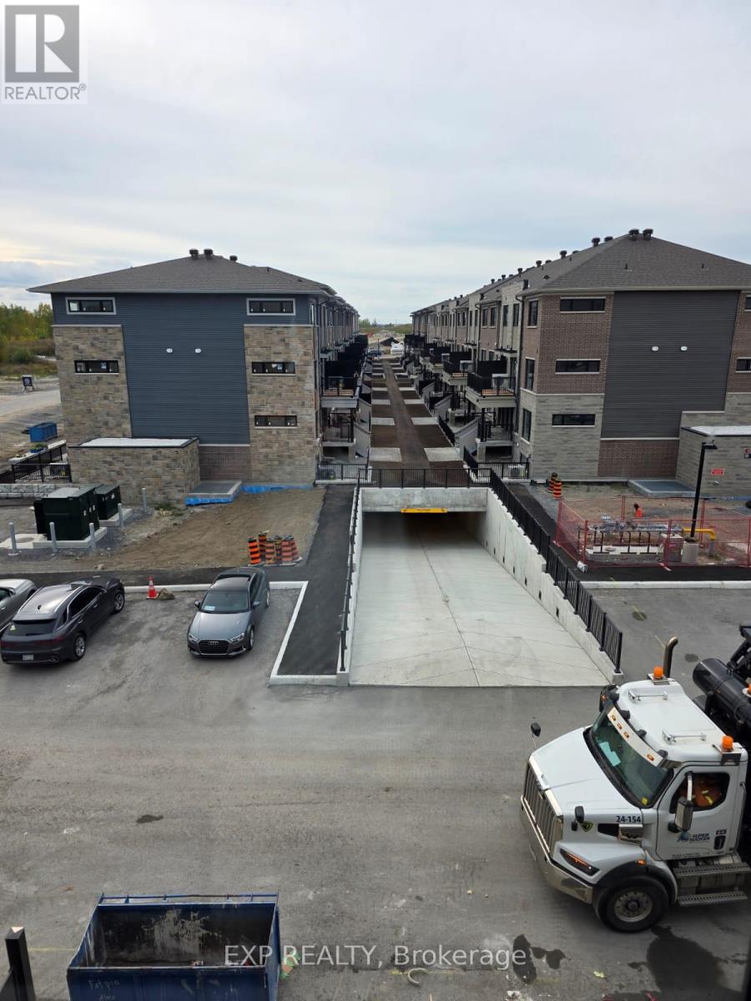
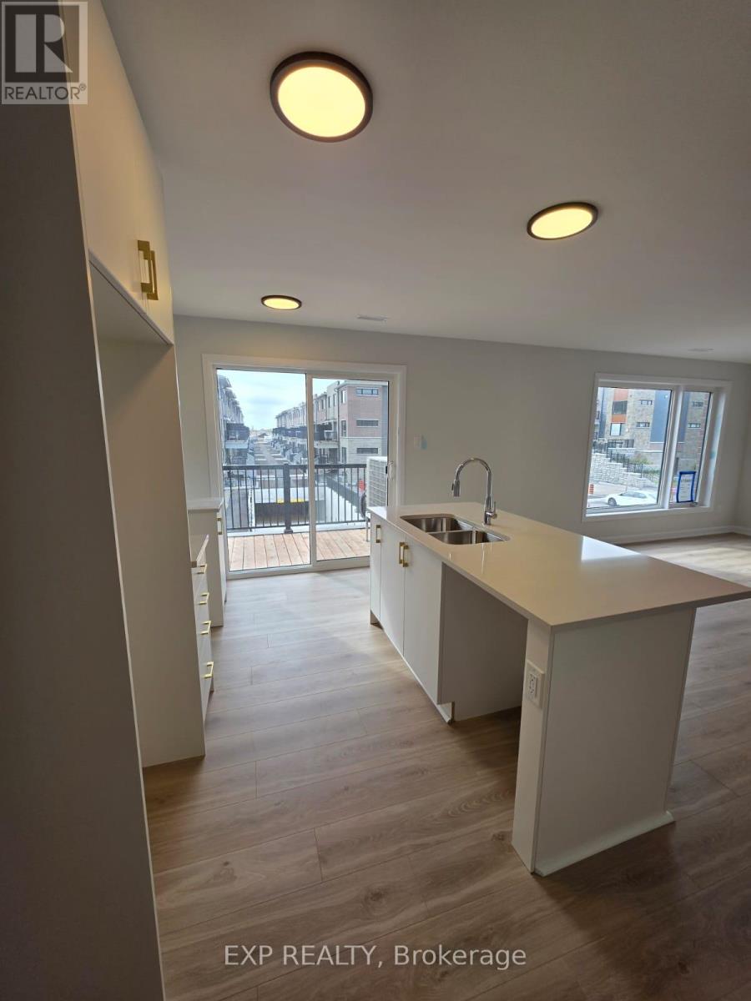
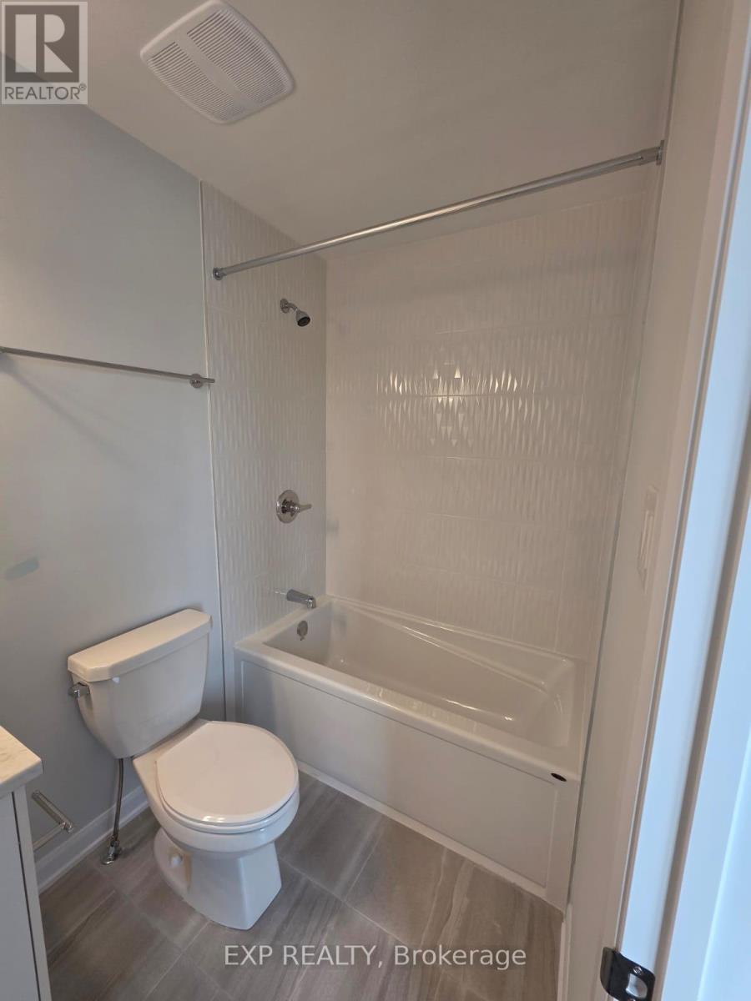
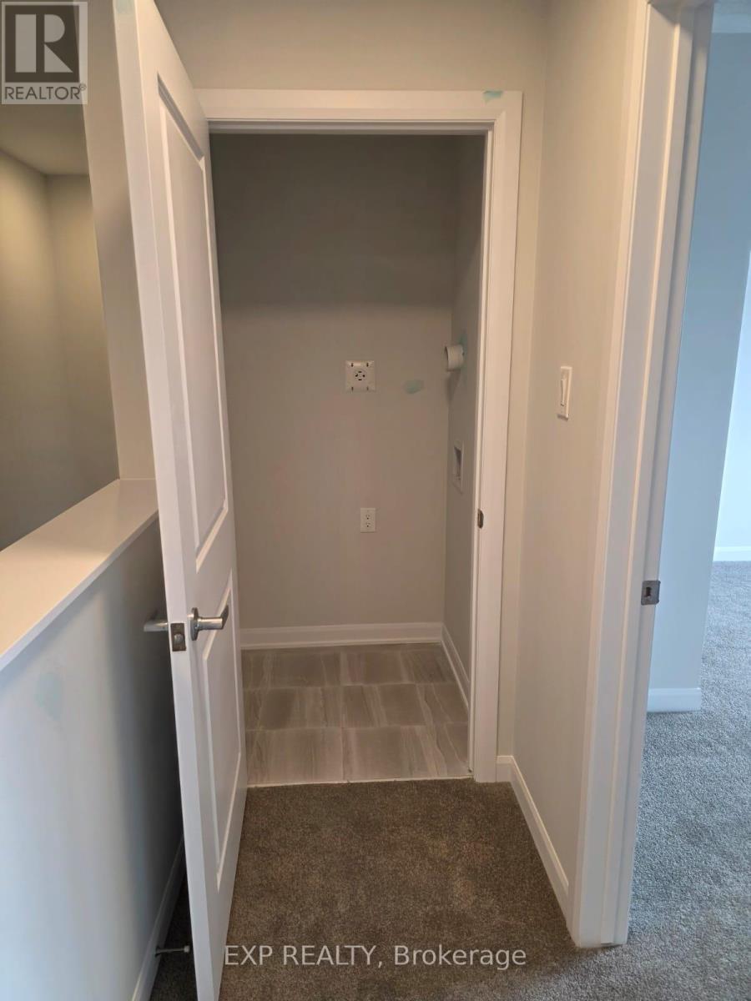
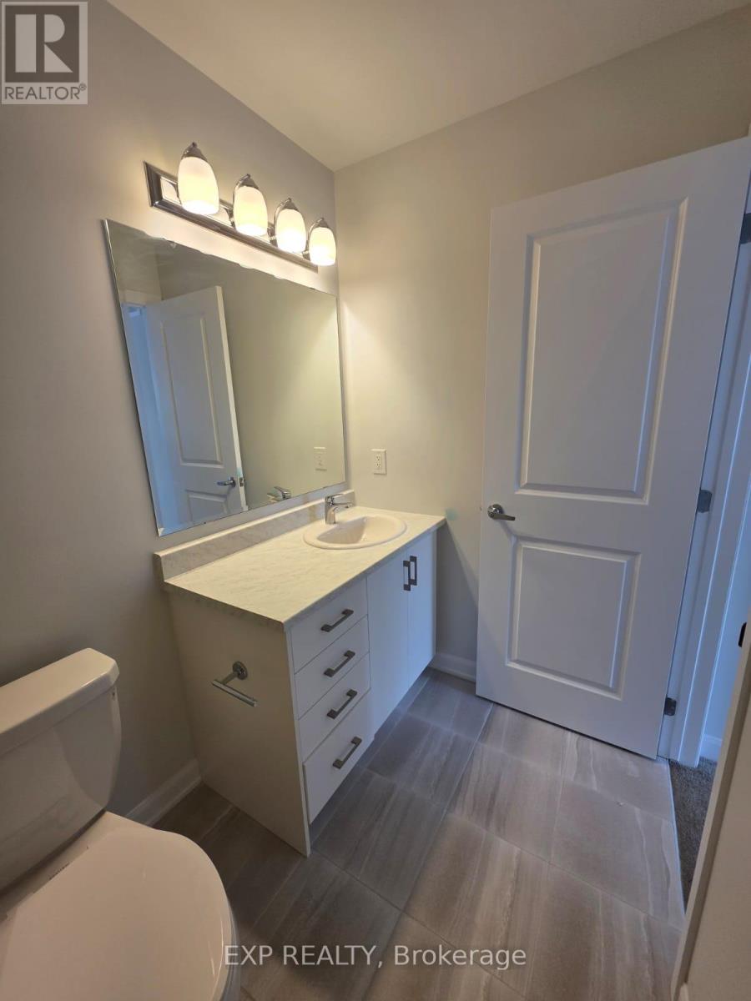
Bright & Spacious 2-Bedroom, 2.5-Bathroom Rental in Barrhaven. Welcome to this beautifully designed 1,260 sq. ft. upper-level unit in Minto's sought-after Anthem community in Barrhaven! Featuring a bright, open-concept layout, this inviting home offers a modern kitchen with stainless steel appliances, quartz countertops, and an oversized island with breakfast bar-perfect for everyday living and entertaining. The sun-filled great room opens onto a private balcony, providing the ideal spot to relax and unwind. Upstairs, you'll find two generously sized bedrooms, each featuring its own private ensuite bathroom, offering the perfect blend of comfort, privacy, and convenient in-suite laundry. Additional features include central air conditioning, an on-demand water heater, and an ERV/HRV air exchanger for year-round comfort. Enjoy a fantastic location close to schools, parks, shopping, public transit, and all the amenities Barrhaven has to offer. A wonderful place to call home! Don't miss the opportunity to rent this bright, spacious, and well-appointed property.
Map data © OpenStreetMap contributors
No open houses are scheduled for this home.
Can't make it? Request a private viewing.
| Great room | Main level | 1611 x 130 m |
| Kitchen | Main level | 88 x 130 m |
| Primary Bedroom | Upper Level | 141 x 1210 m |
| Bedroom 2 | Upper Level | 112 x 106 m |




