
 For sale 50
$299,900
3 bed2 bath1,000–1,199 sq ft
2625 Regina Street #506
Britannia, Ottawa
6 months agoMLS® X12994018
REAL BROKER ONTARIO LTD.
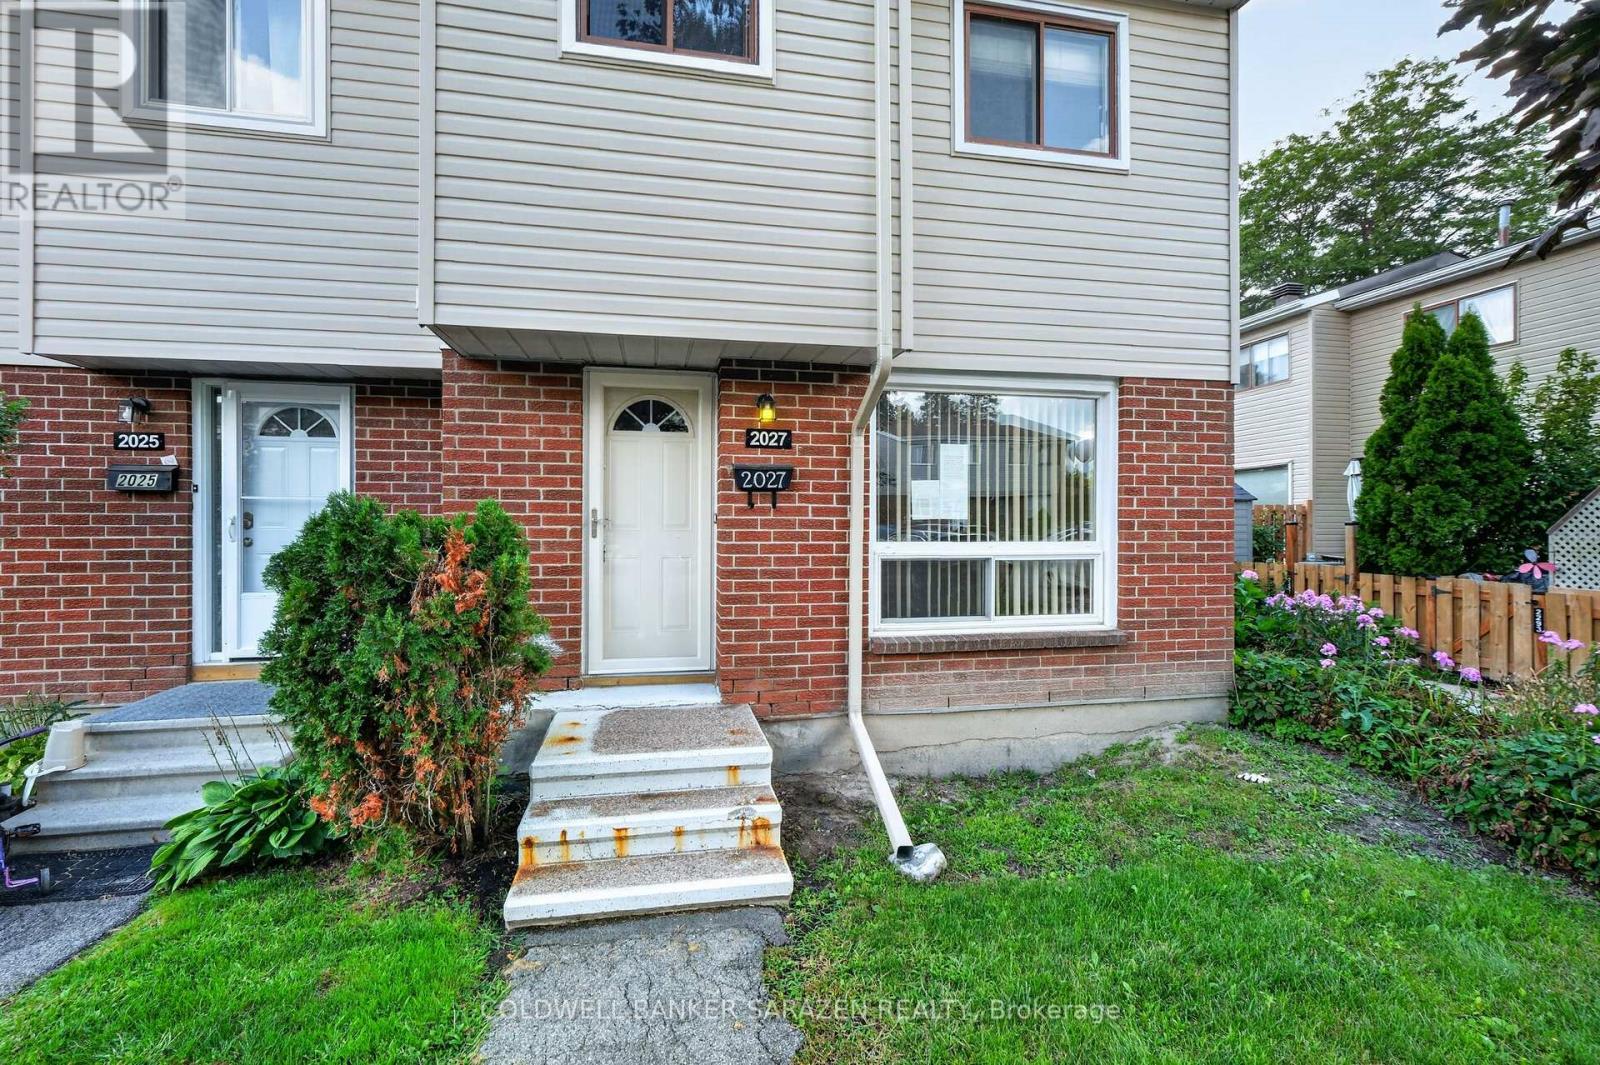
2027 Kelden Crescent
Blackburn Hamlet (South), Ottawa, Ontario K1B4Y1
For sale· Added
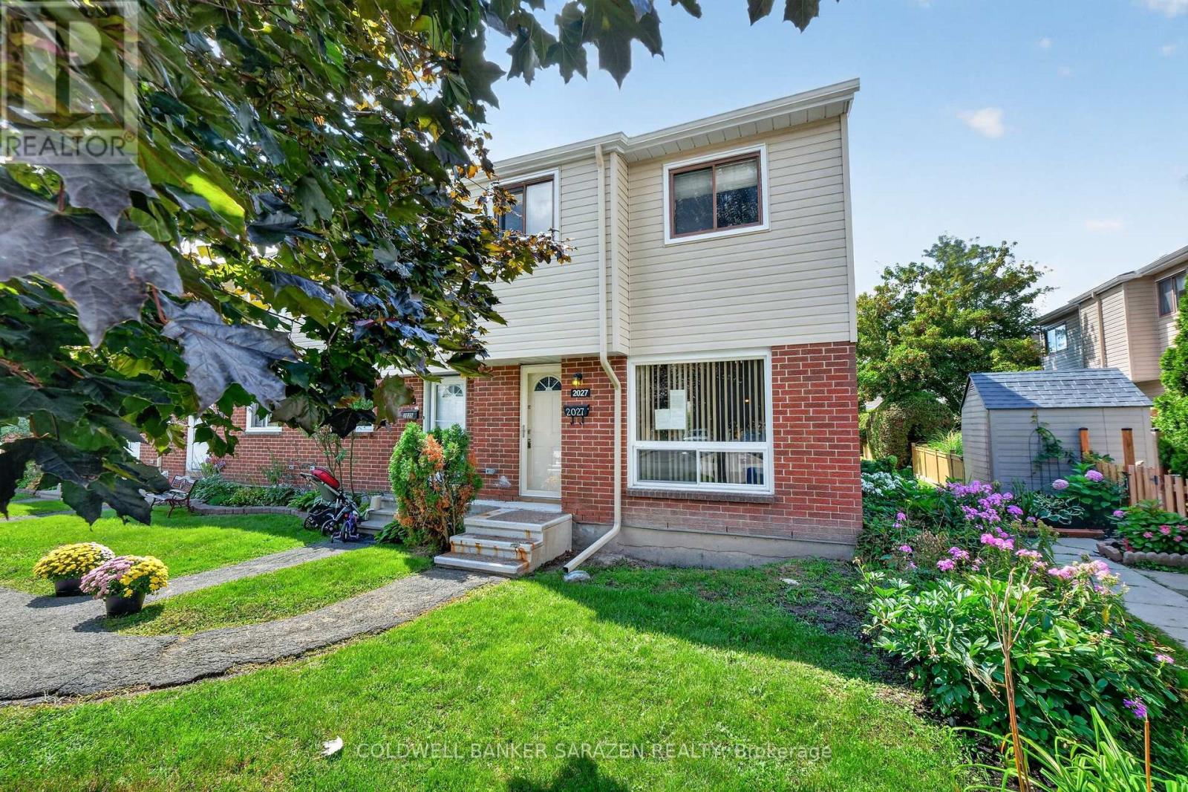
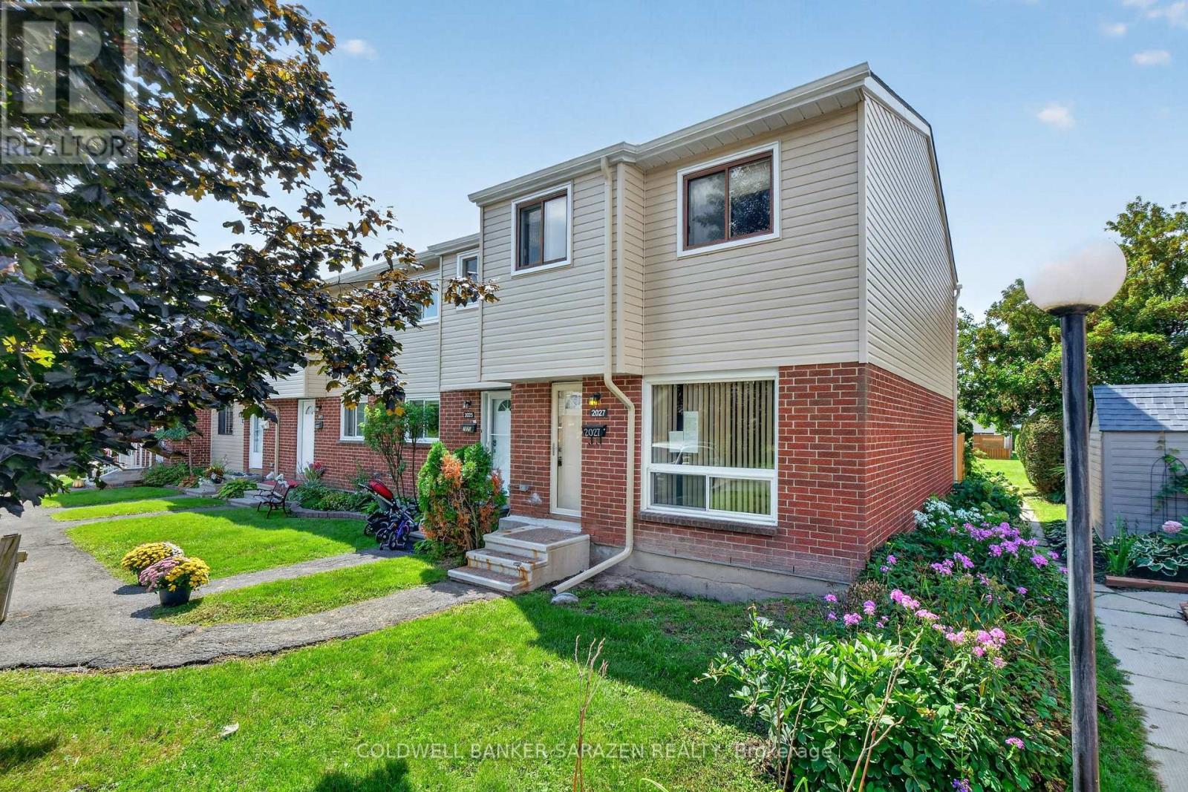
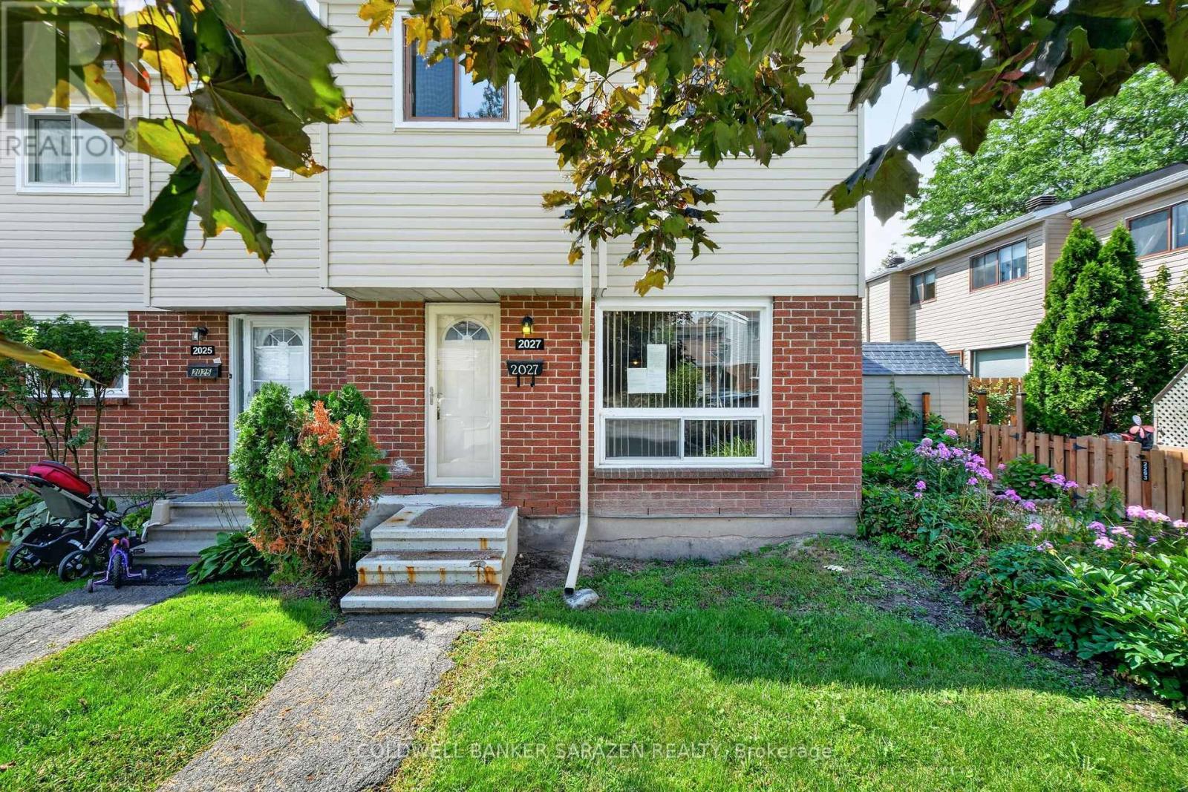
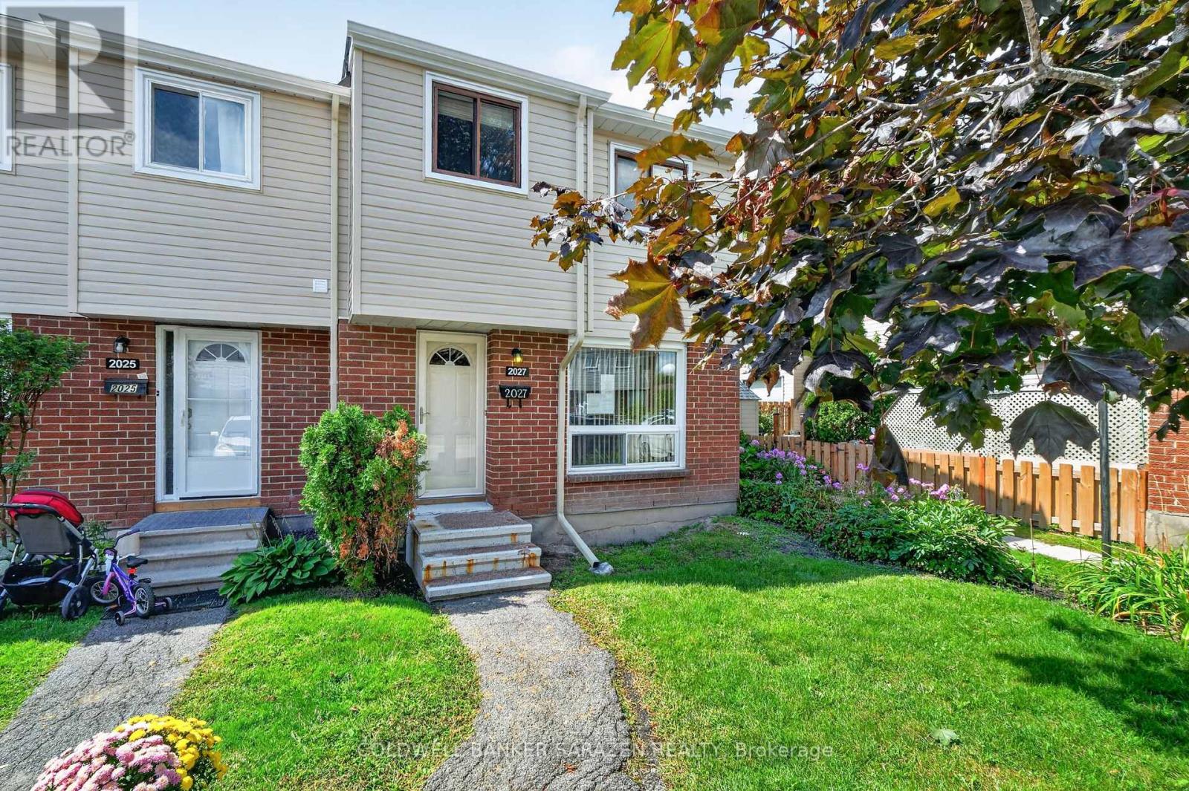
This 3-bedroom, 2-bath END UNIT condo town presents an excellent opportunity for investors, renovators, and those willing to build sweat equity in a lovely starter home nestled in a peaceful Blackburn Hamlet community. Featuring a classic, functional floor plan, the main level offers an open-concept living/dining area; an adjacent eat-in kitchen w/ a spacious pantry; views to the fenced private area and expansive greenspace; and a convenient powder bath located off the kitchen. The upper level features three bedrooms, each with abundant closet space, and a full family bath. The basement is unfinished but perfectly suited as a future family room. Nestled in a quiet, family-friendly community, this property is ideally located close to parks, schools, shops, dining, transit, and everyday needs and wants. This is a great opportunity to own in an excellent location at a price with plenty of room for upgrades. Call to view!
Map data © OpenStreetMap contributors
No open houses are scheduled for this home.
Can't make it? Request a private viewing.
| Oct 9, 2026 | $314,000 | ▼ $10,900 |
| Sep 19, 2026 | $324,900 | First recorded price |
Price changes since Sep 19, 2026.
| Living room | Main level | 4.02 x 3.95 m |
| Dining room | Main level | 4.2 x 2.13 m |
| Kitchen | Main level | 4.62 x 2.79 m |
| Partial bathroom | Main level | 1.5 x 1.27 m |
| Primary Bedroom | Second level | 4.6 x 3.44 m |
| Bedroom 2 | Second level | 4.19 x 2.73 m |
| Bedroom 3 | Second level | 3.09 x 2.51 m |




