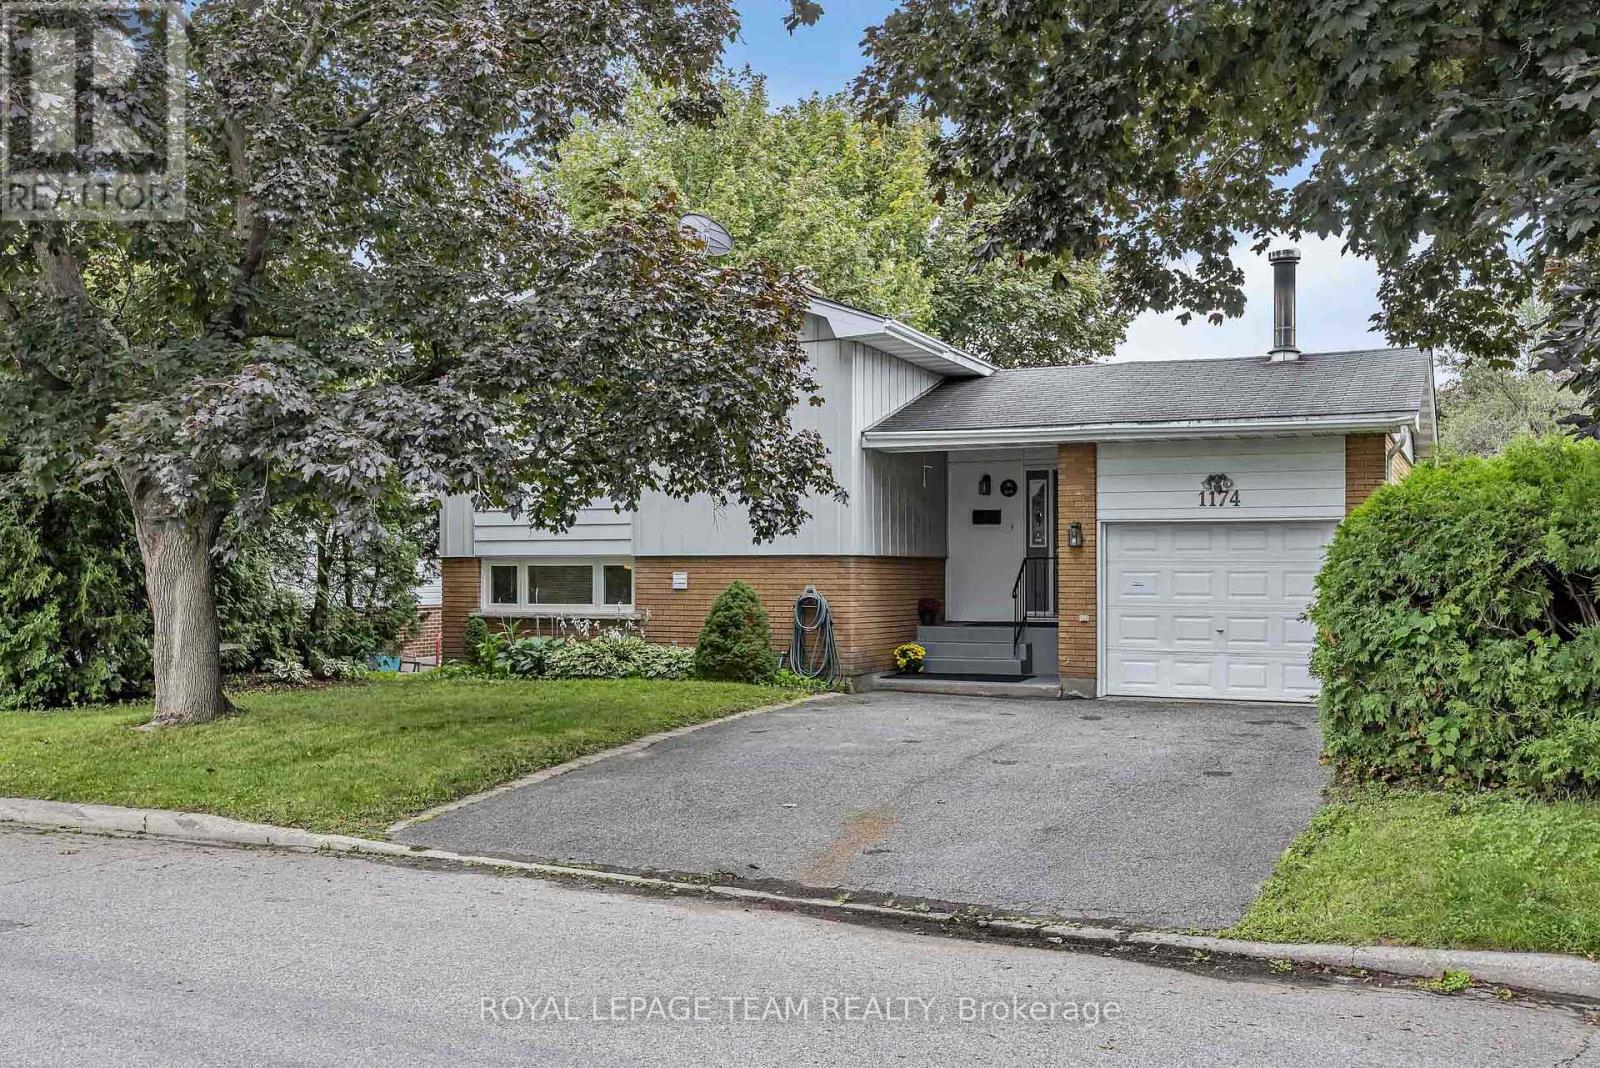
 For sale 50
$749,900
3 bed3 bath1,500–2,000 sq ft
1174 Bonnie Crescent
Copeland Park, Ottawa
1 month agoMLS® X13777274
ROYAL LEPAGE TEAM REALTY
203 Catherine Street #2002
Ottawa Centre, Ottawa, Ontario K2P1J5
For sale· Added
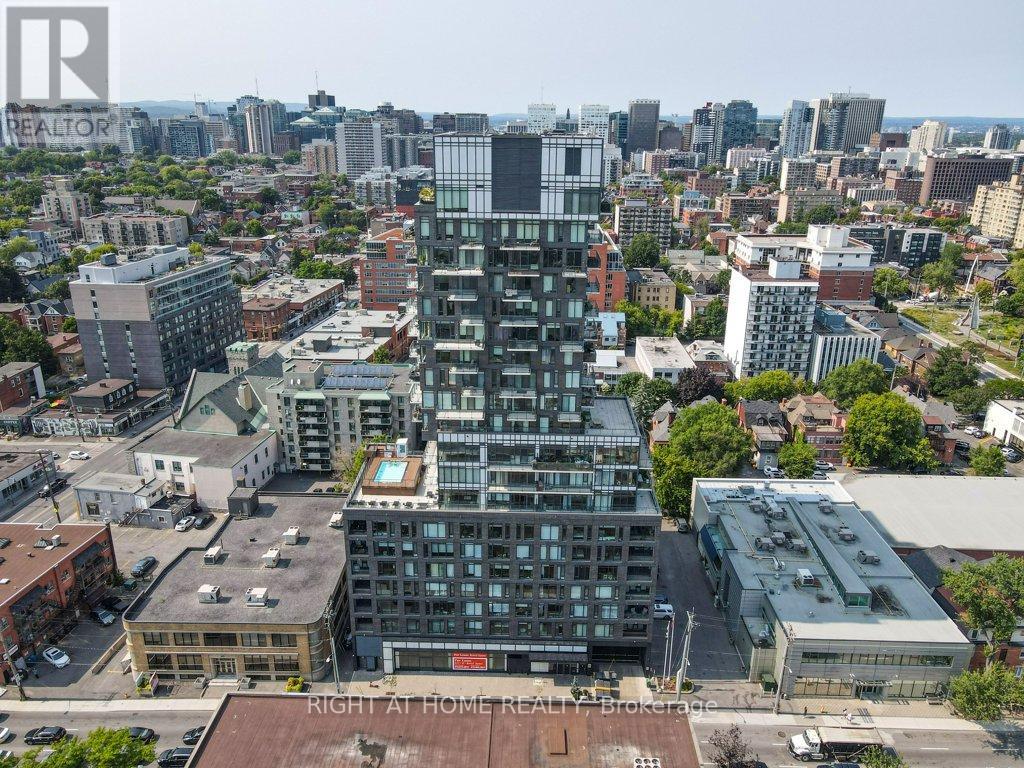

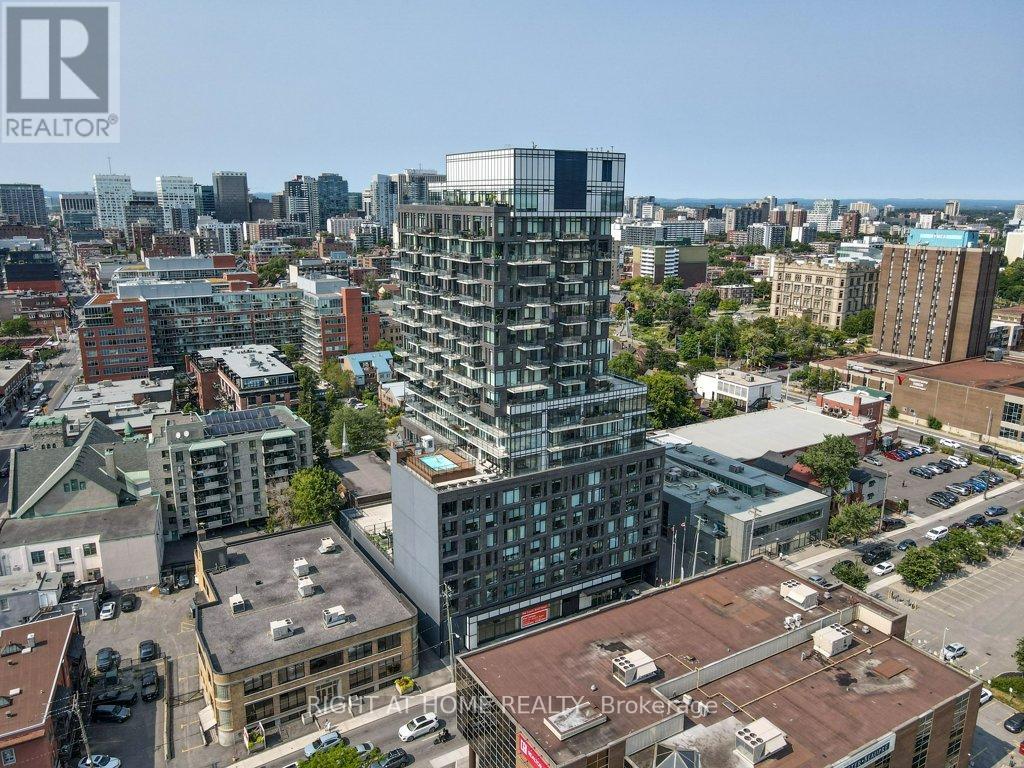
Welcome to this one of a kind Corner Penthouse in the sought after SoBa Condominium. This 2 bedroom 2 bathroom unit has $50K upgrades from the builder plus $50K upgrades/renovations such as California closets, electric dual shade window blinds in living room, full wall tiling in bathrooms and Napoleon BBQ built in 5 burner with granite finish. This Penthouse shows like brand new. Floor to ceiling windows, pre-engineered hardwood floors, stainless steel appliances including build-in oven and natural gas cook-top, window blinds. This 1238 sq. ft. (as per builders plan) has plenty of living space and room for your home office. The open concept floor plan makes this unit airy and the Large windows let in plenty of natural light. You can enjoy barbecuing and entertaining your guests on your private 1164 sq. ft. wrap around terrace (as per builders plan). 2 Parking spots and 1 private Locker included. Don't miss out on this rare opportunity to own your paradise in the sky! Some Pics are virtually staged.
Map data © OpenStreetMap contributors
No open houses are scheduled for this home.
Can't make it? Request a private viewing.
| Kitchen | Main level | 4.6 x 2.4 m |
| Living room | Main level | 2.74 x 4.9 m |
| Dining room | Main level | 4.9 x 2.4 m |
| Primary Bedroom | Main level | 4.57 x 4.05 m |
| Bedroom | Main level | 4.6 x 3.38 m |
| Bathroom | Main level | 4.6 x 1.6 m |
| Bathroom | Main level | 3.35 x 2.14 m |