 For sale 50
$299,900
2 bed2 bath900–999 sq ft
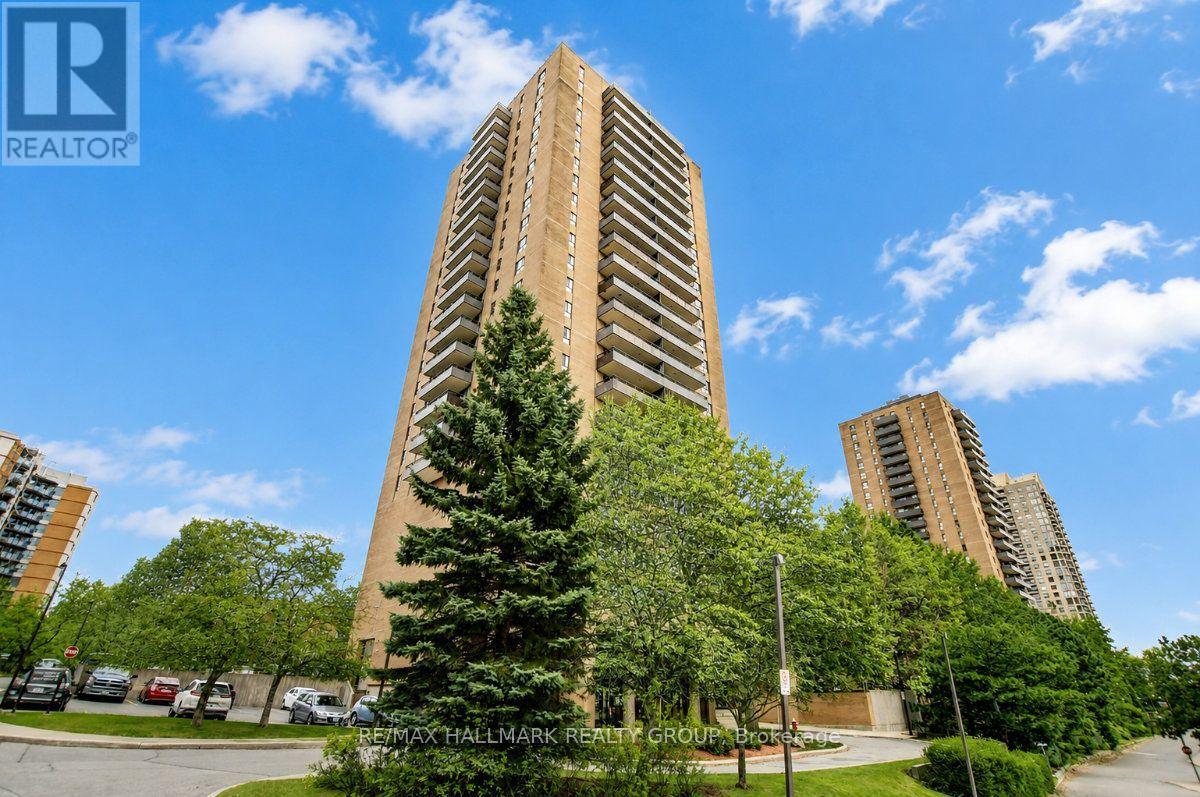
555 Brittany Drive #PH5
Viscount Alexander Park, Ottawa
29 days agoMLS® X13780598
LPT REALTY
203 Catherine Street #310
Ottawa Centre, Ottawa, Ontario K2P1J5
For sale· Added
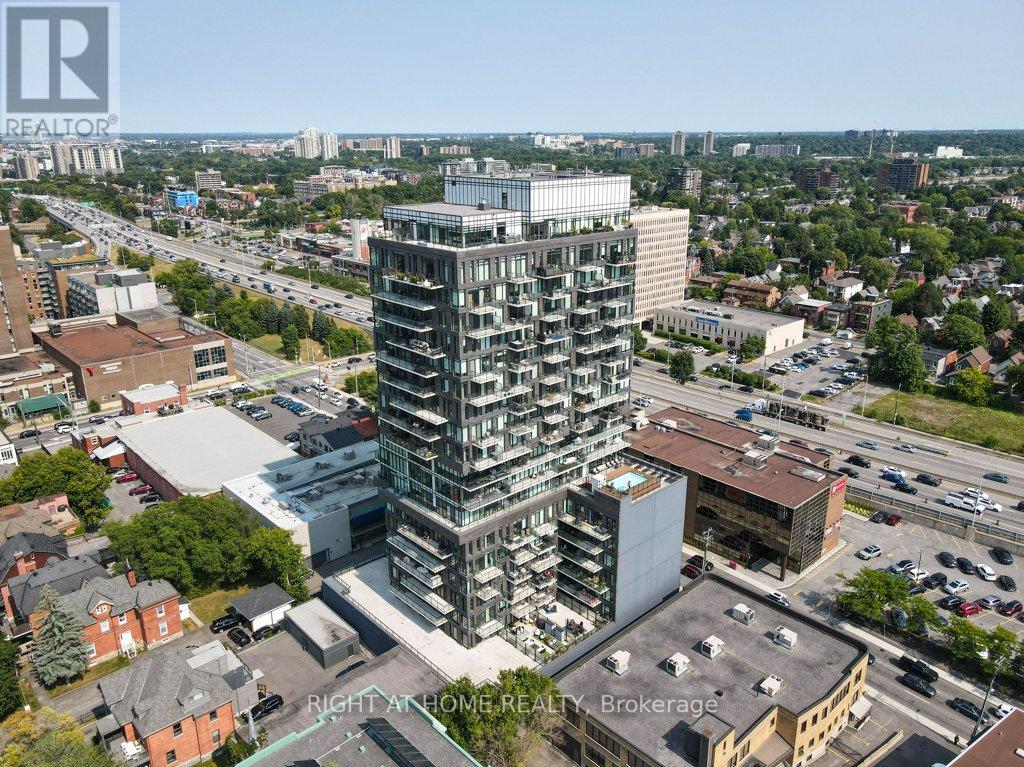
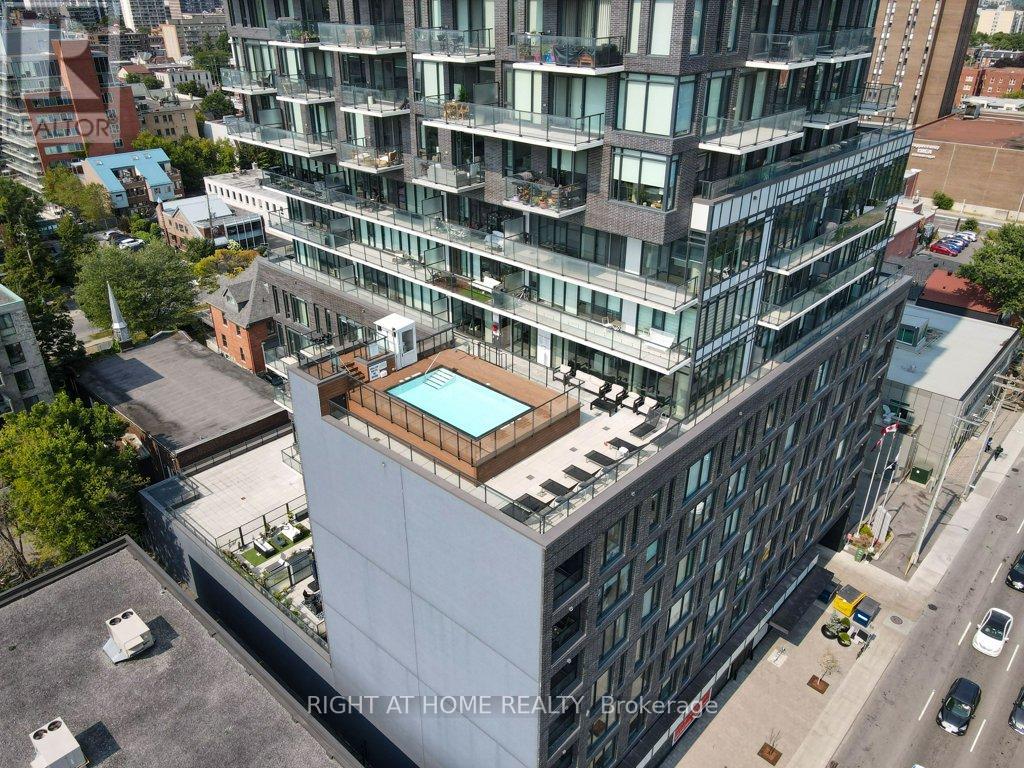
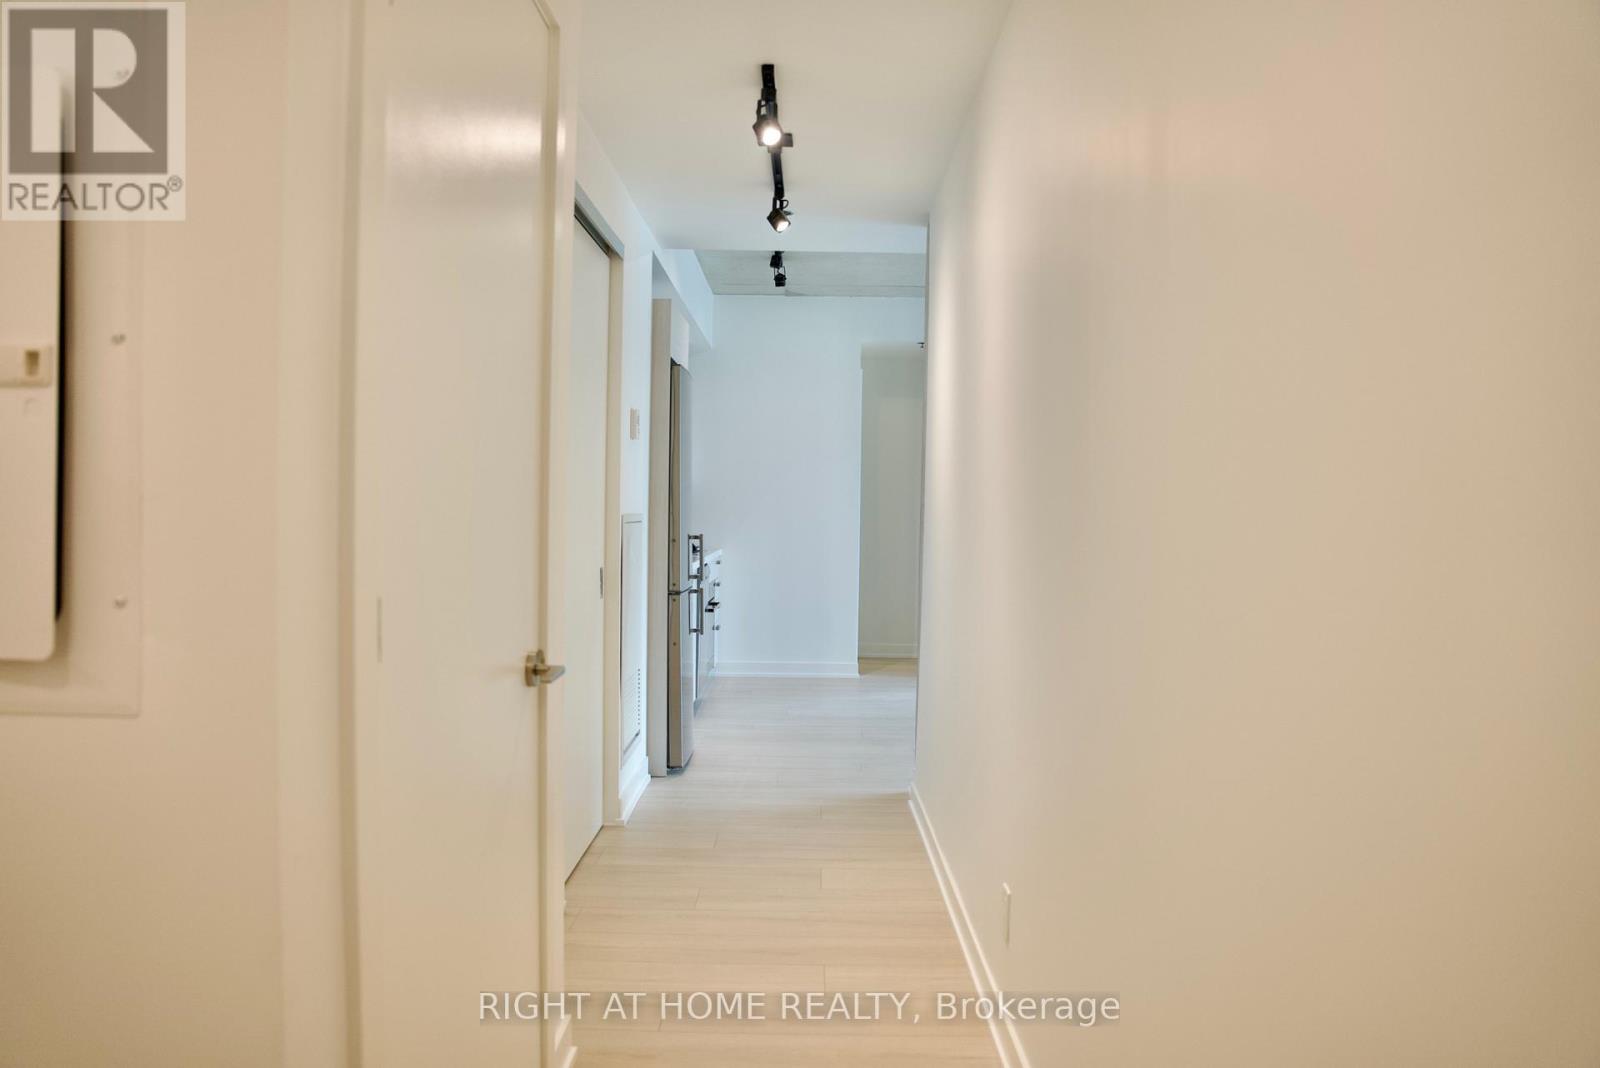
Welcome to SoBa. One of Ottawas most sought after Condominiums. This Fully Renovated 1 Bedroom Condo is a great investment opportunity or a great place to live. New luxury vinyl floors, and baseboards, New Bathroom Cabinet, freshly painted throughout. Enjoy the shops and restaurants in Centretown and the Glebe. Enjoy walks to Lansdowne, Elgin St. and the Canal. This North-West facing unit is located on the 3rd floor and has a European style kitchen with stainless steel appliances including a gas range and built-in oven. Open concept kitchen living/dining room and separate Bedroom. Unit comes with storage locker. Don't miss out on this opportunity.
Map data © OpenStreetMap contributors
No open houses are scheduled for this home.
Can't make it? Request a private viewing.
| Oct 7, 2026 | $254,900 | ▼ $34,100 |
| Sep 19, 2026 | $289,000 | First recorded price |
Price changes since Sep 19, 2026.
| Kitchen | Main level | 3.26 x 1.52 m |
| Living room | Main level | 3.05 x 3.26 m |
| Dining room | Main level | 2.43 x 3.26 m |
| Bedroom | Main level | 3.29 x 2.68 m |
| Bathroom | Main level | 2.43 x 1.52 m |