
 For sale 50
$509,900
2 bed2 bath1,000–1,199 sq ft
120 Grant Carman Drive #811
Borden Farm/Stewart Farm/Carleton Heights/Parkwood Hills, Ottawa
1 month agoMLS® X13777920
ROYAL LEPAGE TEAM REALTY
2040 Sunland Drive
Fallingbrook/Gardenway South, Ottawa, Ontario K4A3K8
For sale· Added
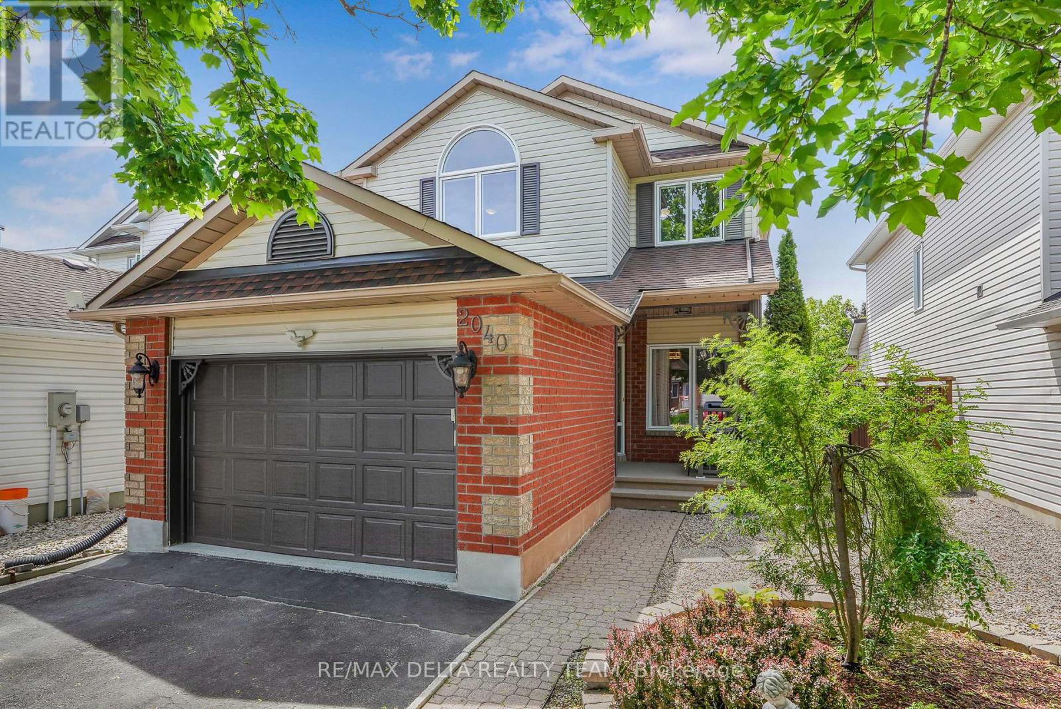
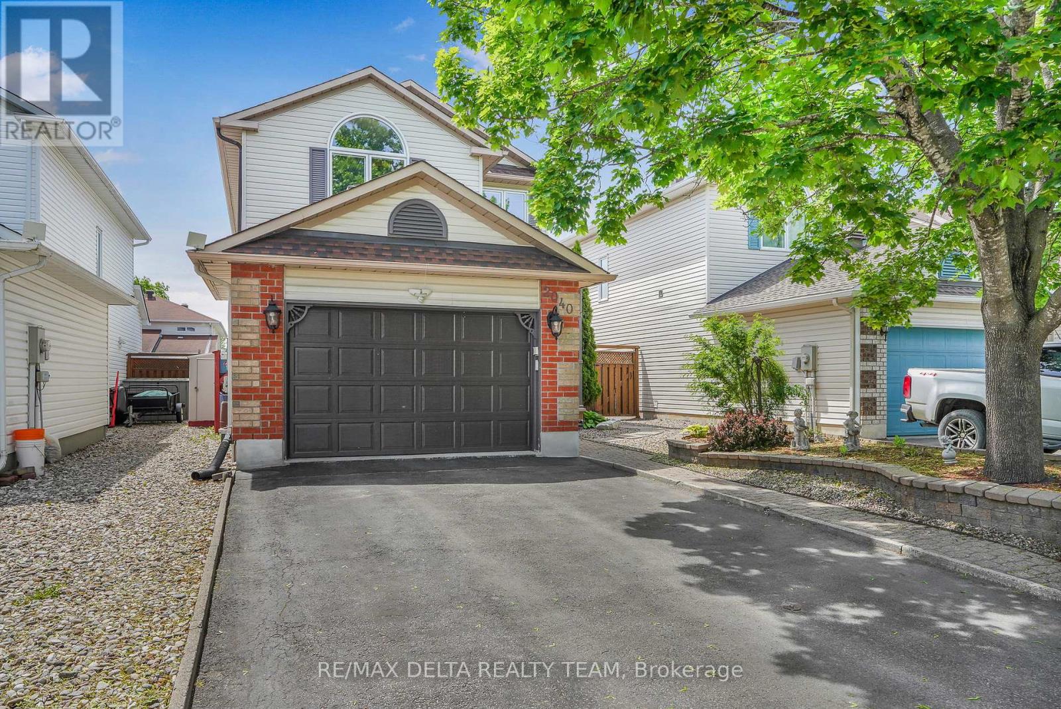
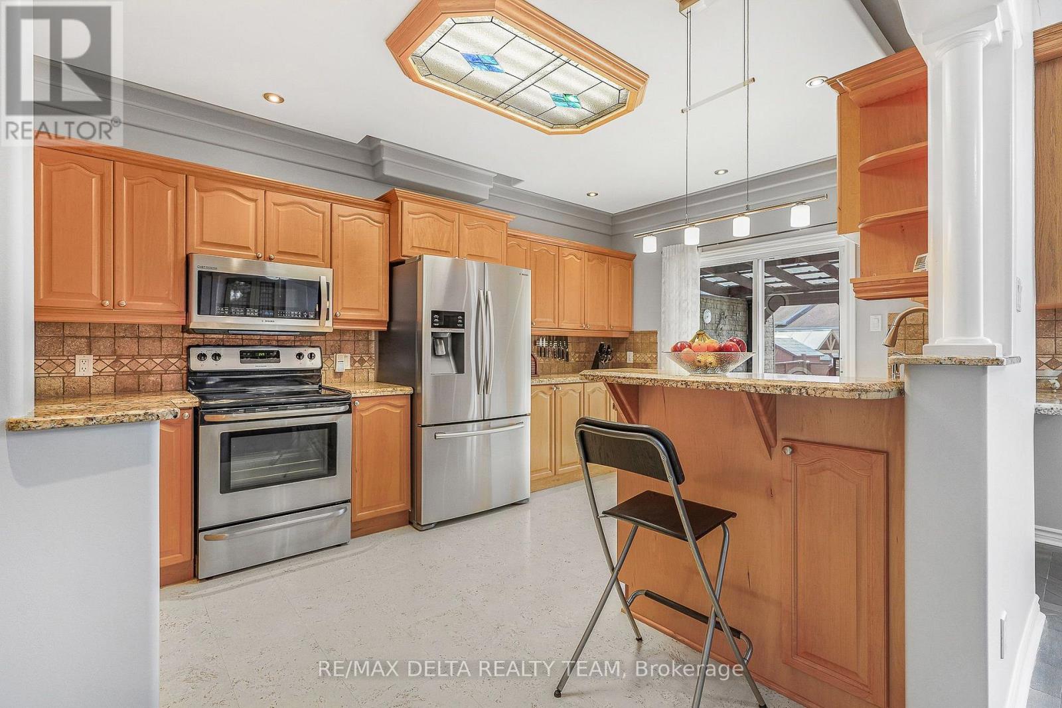
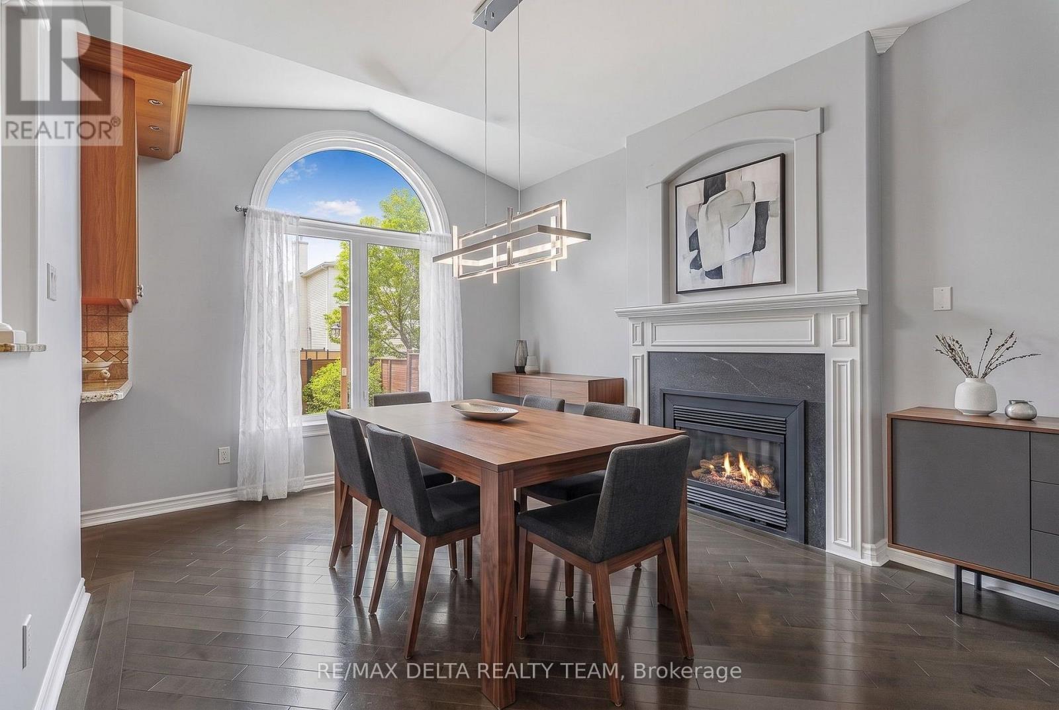
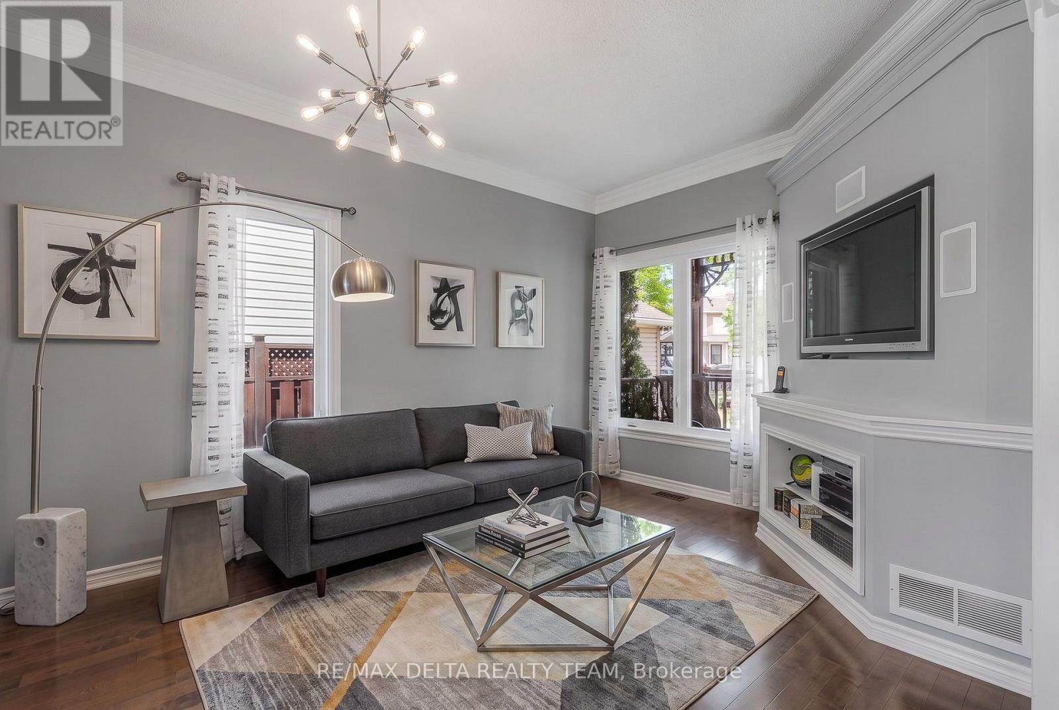
Welcome to this immaculate, Carpet-Free 3-bedroom, 4-bath home in the highly sought-after community of Fallingbrook. Ideally located near parks, schools, shopping, banks, pharmacies & everyday amenities. This exceptional home offers the perfect blend of comfort, convenience & style. An oversized single-car garage with inside entry adds everyday ease for today's busy families. From the moment you arrive, you'll appreciate the impressive curb appeal, interlock walkway & beautifully landscaped gardens. Inside, the versatile open-concept main floor is perfect for both everyday living & entertaining. The spacious gourmet kitchen features custom cabinetry, granite counters, breakfast bar & stainless steel appliances, flowing seamlessly into the inviting living/dining areas. A gas fireplace adds warmth & character while offering flexibility as a focal point in either the living room or dining area, depending on your preferred layout. The spacious primary bedroom features a custom closet & private 3-piece ensuite. Two additional bedrooms provide flexibility for family, guests or a home office. The fully finished basement offers valuable extra living space, a cedar closet, ample storage + a convenient 2-piece bathroom. With minimal modifications, the space could accommodate a fourth bedroom, ideal for a growing family or versatile use. Step outside to your private backyard oasis, featuring a covered porch, lush gardens, outdoor shower + gas fireplace-perfect for relaxing or entertaining family & friends. Recent updates include attic insulation (2025), furnace (2018) & air conditioner (2019), both serviced yearly, windows (2019-2023), garage door (2023) & roof (2015). Meticulously maintained with pride of ownership throughout, this exceptional home is move-in ready and offers the space, flexibility & location today's buyers are looking for. Don't miss this fantastic opportunity to make it your own! Some pictures have been virtually staged.
Map data © OpenStreetMap contributors
No open houses are scheduled for this home.
Can't make it? Request a private viewing.
| Sep 29, 2026 | $675,000 | ▼ $9,900 |
| Sep 4, 2026 | $684,900 | First recorded price |
Price changes since Sep 4, 2026.
| Living room | Main level | 4.08 x 3.65 m |
| Den | Lower level | 3.12 x 2.33 m |
| Dining room | Main level | 5.46 x 3.04 m |
| Bathroom | Lower level | 0 x 0 m |
| Laundry room | Lower level | 0 x 0 m |
| Kitchen | Main level | 4.08 x 2.92 m |
| Partial bathroom | Main level | 0 x 0 m |
| Primary Bedroom | Second level | 4.16 x 3.5 m |
| Bathroom | Second level | 0 x 0 m |
| Bedroom 2 | Second level | 3.32 x 2.99 m |
| Bedroom 3 | Second level | 3.25 x 3.04 m |
| Bathroom | Second level | 0 x 0 m |
| Family room | Lower level | 5.74 x 4.57 m |




