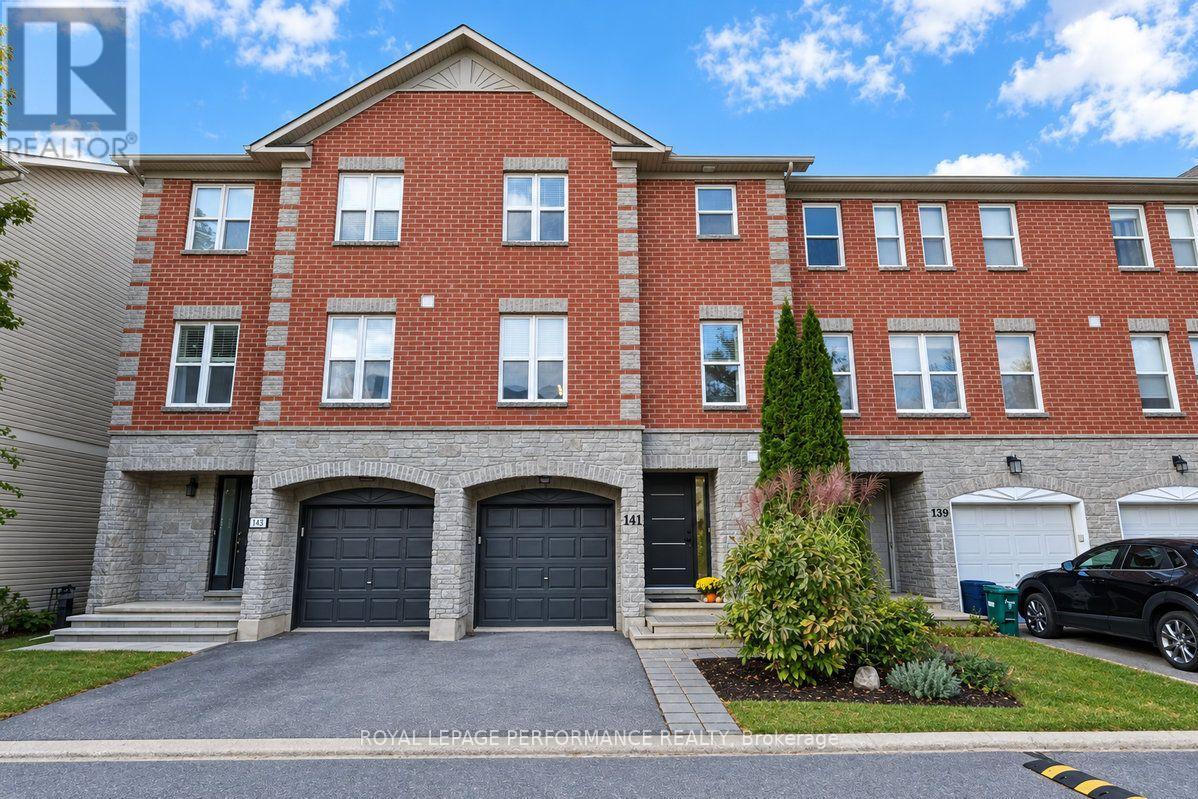
 For sale 50
$619,000
3 bed3 bath1,500–2,000 sq ft
141 Arcola Private
Overbrook/Castle Heights, Ottawa
7 days agoMLS® X13868512
ROYAL LEPAGE PERFORMANCE REALTY
2045 Saville Row
Carlingwood, Ottawa, Ontario K2A1A4
For sale· Added
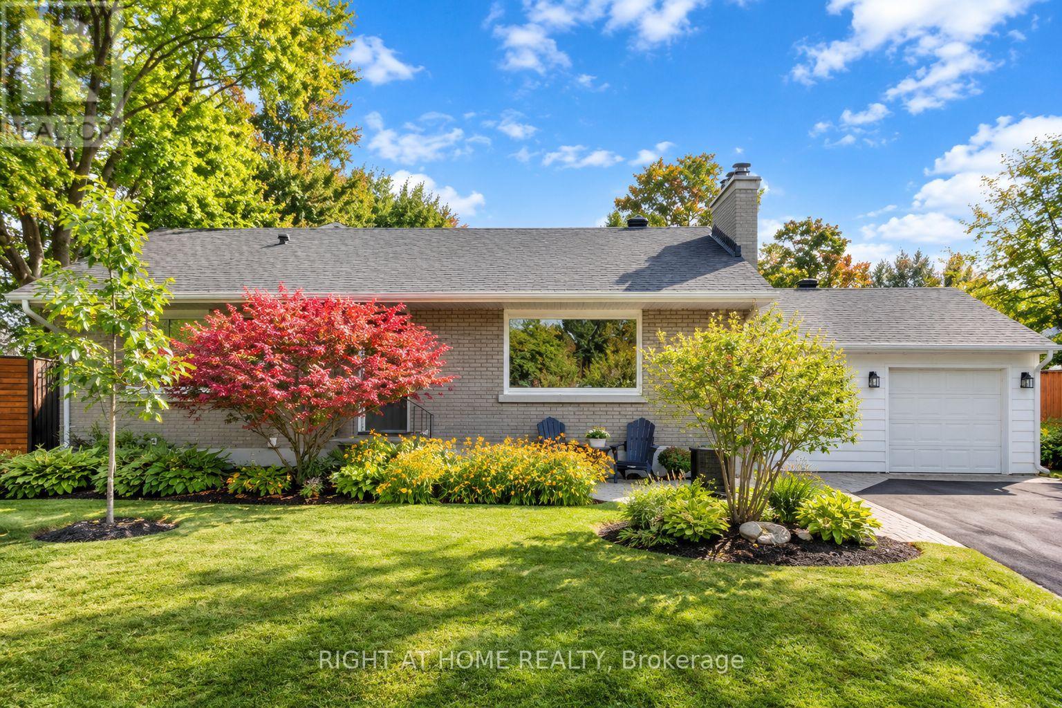
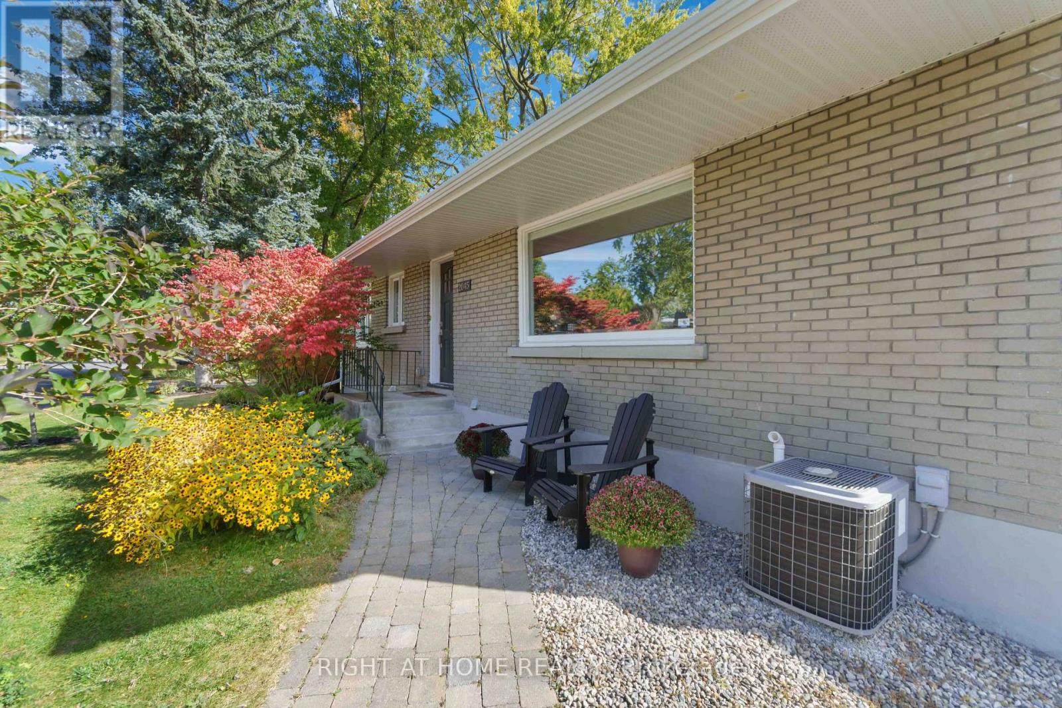
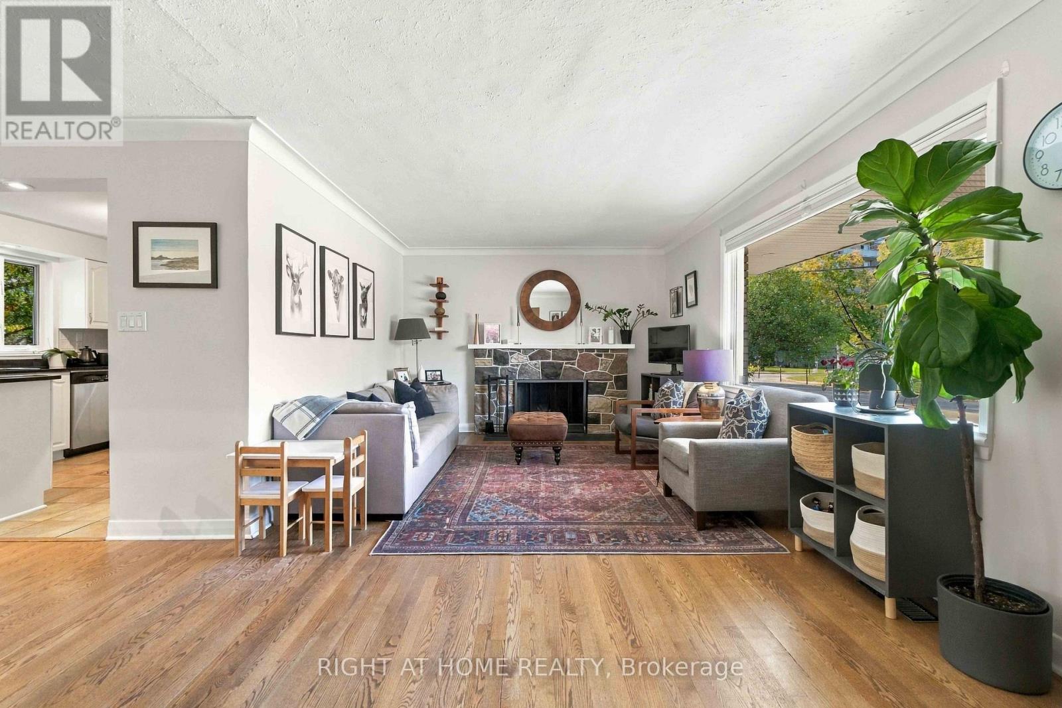
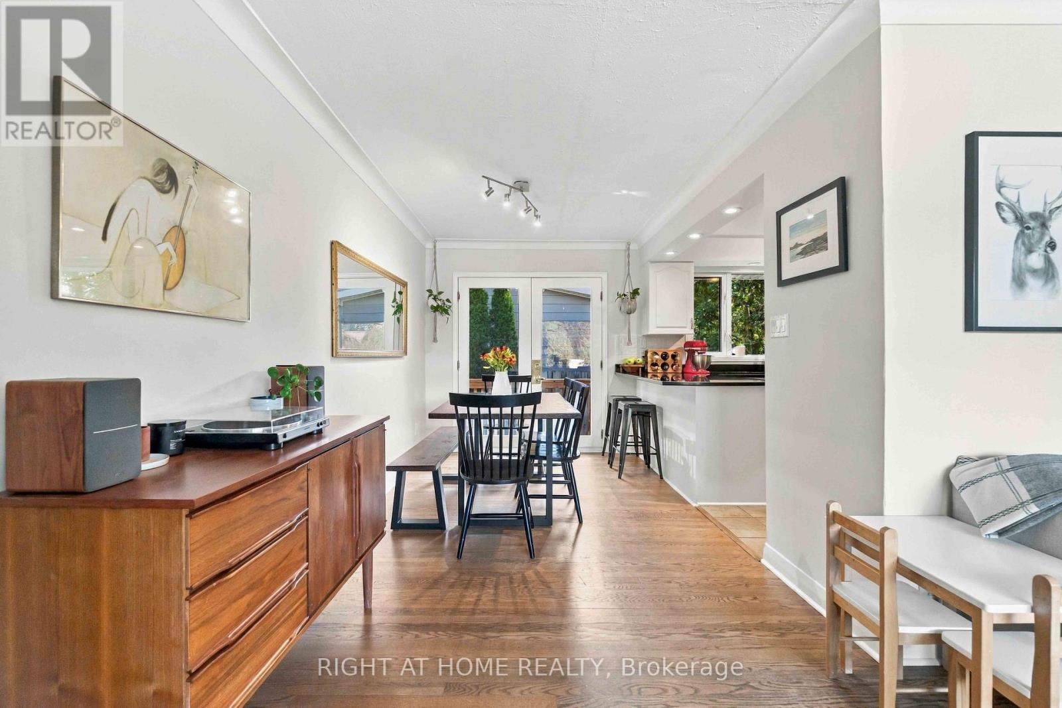
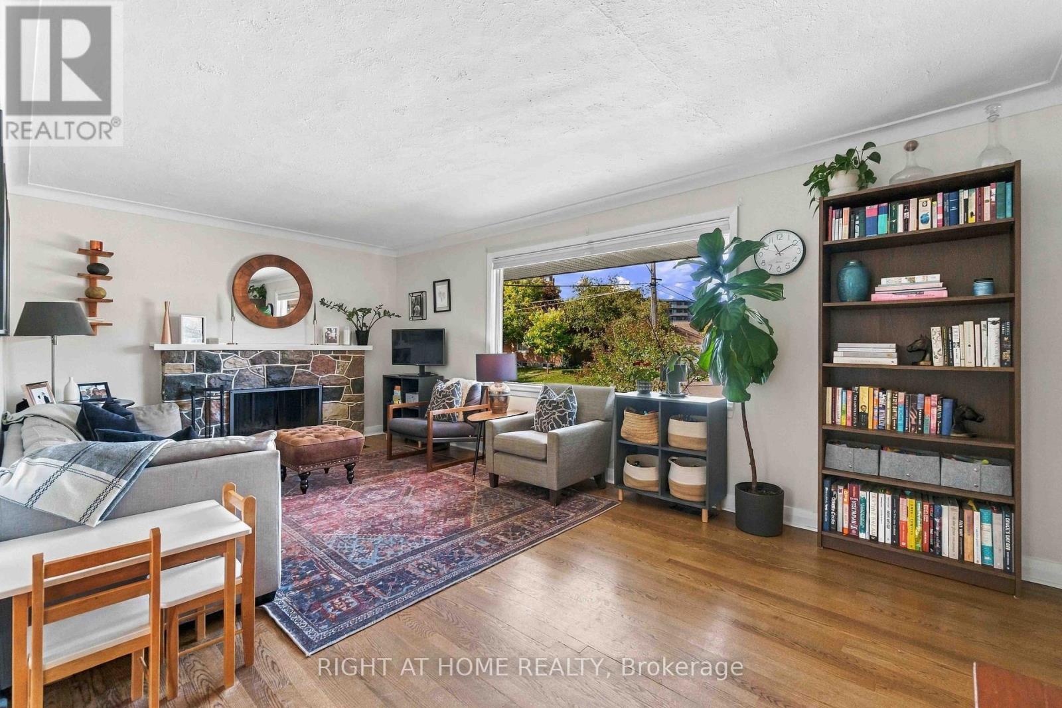
Beautifully renovated bungalow offering a stylish, functional layout with thoughtful updates throughout. The main level features a modern open-concept kitchen and dining area, highlighted by granite countertops, a convenient breakfast bar, built-in cooktop and wall oven. Warm hardwood flooring flows throughout the main floor, while the inviting living room features a wood-burning fireplace that creates a comfortable focal point. A main-floor study with inside access to the garage provides a versatile space for a home office, hobby room or quiet retreat. The updated main bathroom adds to the home's modern appeal, while the exceptional access to the lower level creates excellent flexibility for a growing family, teenagers or potential in-law/income-suite living. The professionally renovated lower level is a standout feature, offering a fourth bedroom, spacious family room, den and beautifully finished bathroom with a walk-in glass shower. New ductwork and a Dricore subfloor provide added comfort and functionality. The bright, well-organized laundry area offers plenty of practical space and storage. Step outside to enjoy the fenced backyard and interlock patio. Beautifully updated, exceptionally versatile and ready to enjoy - this is a home where thoughtful renovations, comfortable living and everyday functionality come together beautifully.
Map data © OpenStreetMap contributors
No open houses are scheduled for this home.
Can't make it? Request a private viewing.
| Primary Bedroom | Main level | 3.65 x 2.94 m |
| Recreational, Games room | Lower level | 6.85 x 4.11 m |
| Bedroom 2 | Main level | 2.94 x 2.51 m |
| Bedroom 3 | Main level | 3.2 x 2.74 m |
| Bedroom 4 | Lower level | 4.19 x 2.54 m |
| Den | Main level | 3.74 x 3.04 m |
| Dining room | Main level | 3.63 x 2.98 m |
| Kitchen | Main level | 3.47 x 3.42 m |
| Laundry room | Lower level | 2.51 x 2.43 m |
| Living room | Main level | 5.84 x 3.4 m |
| Den | Lower level | 2.54 x 2.18 m |