
 For rent 50
$2,100/mo
2 bed1 bath0–499 sq ft
105 Champagne Avenue South #2109
West Centre Town, Ottawa
1 month agoMLS® X13684388
CENTURY 21 SYNERGY REALTY INC.
205 Rochester Street
West Centre Town, Ottawa, Ontario K1R7M7
For rent· Added
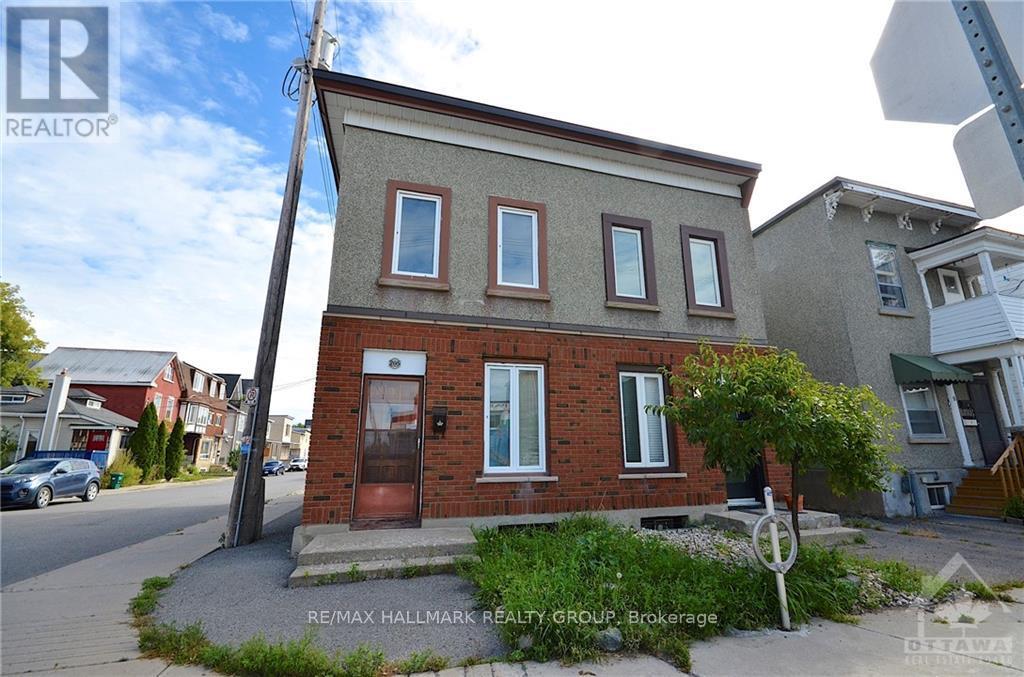
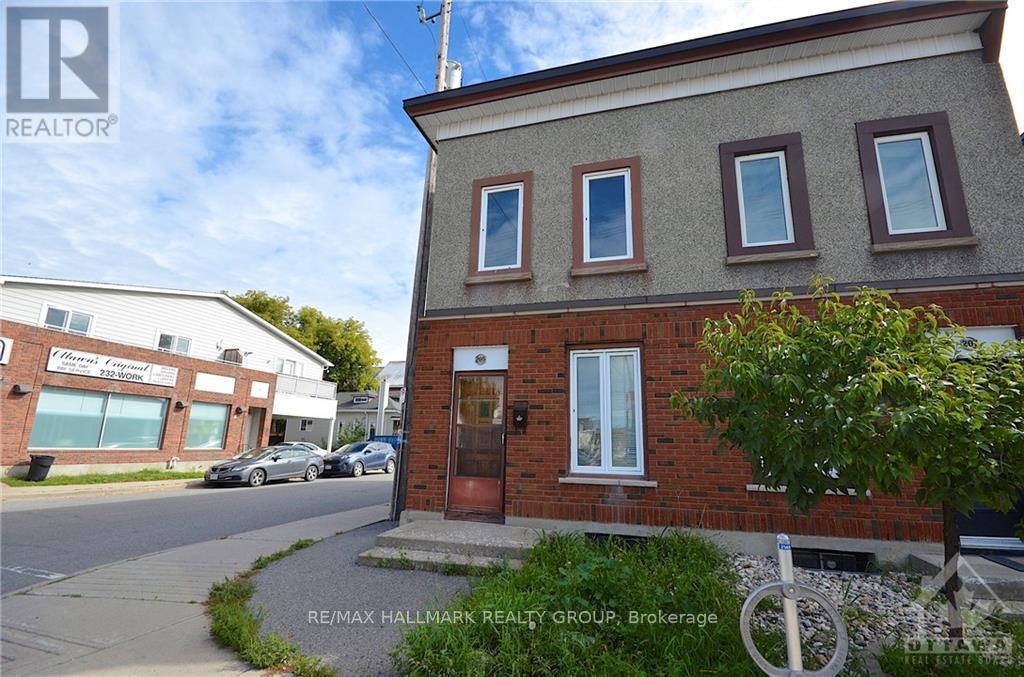
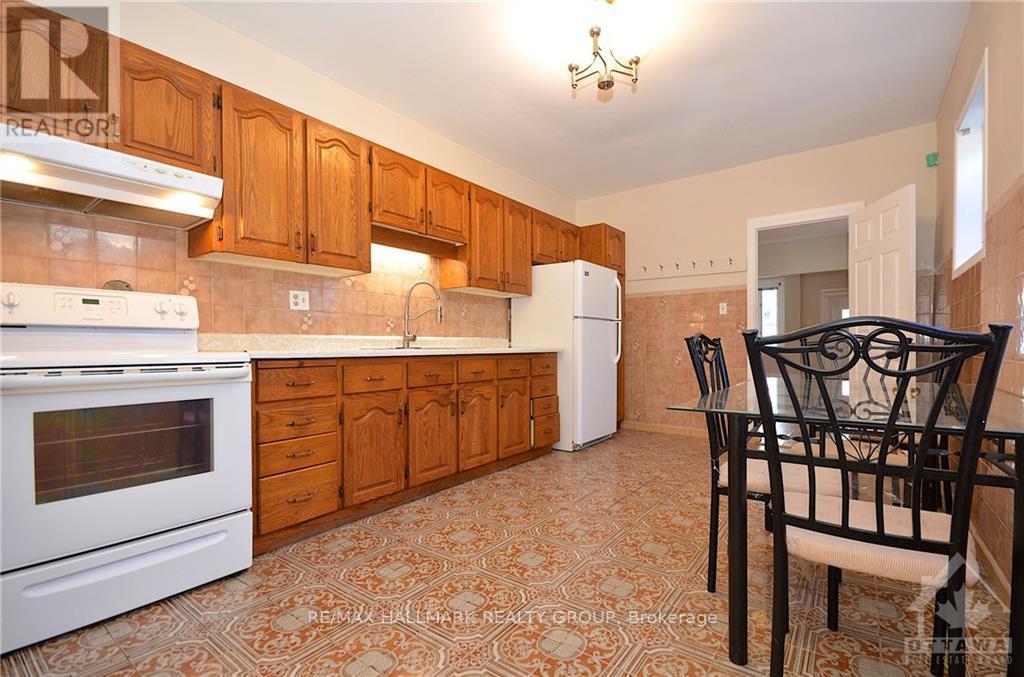
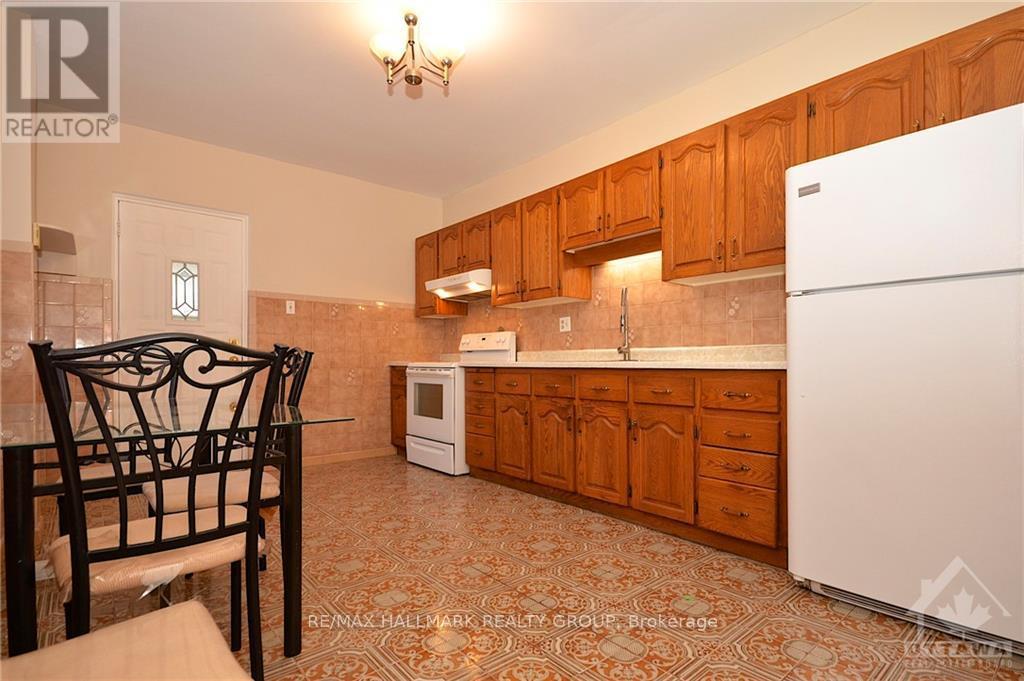
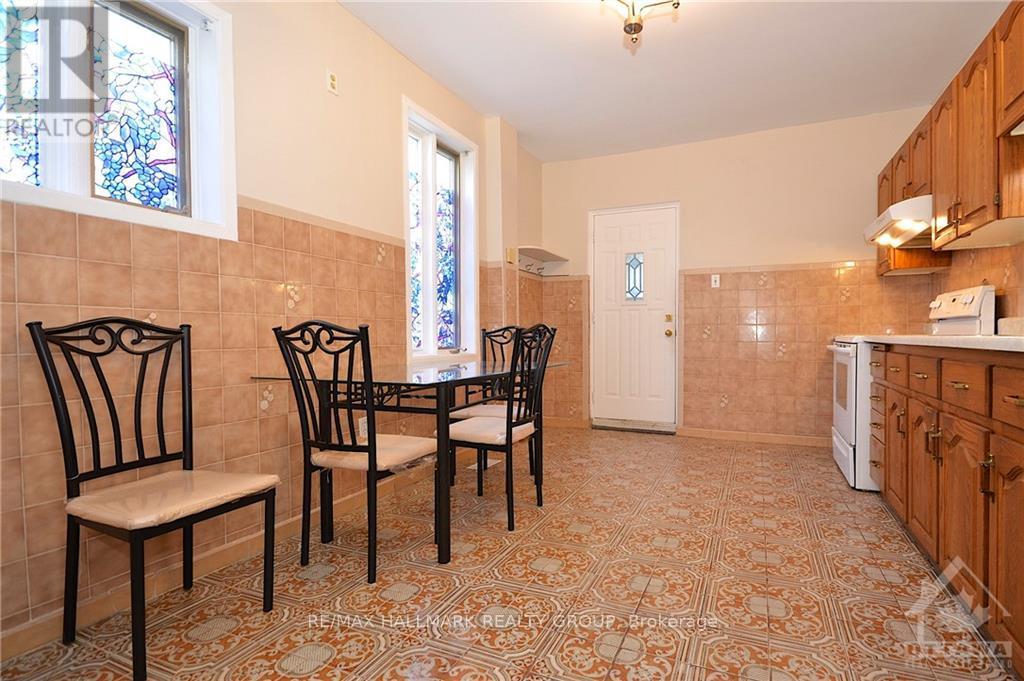
Welcome to this inviting 3 bedroom, 1.5 bathroom semi-detached home, ideally located in the heart of the city! Available November 1st at $2,500/month, this home offers comfortable living with plenty of space and a convenient location. The welcoming main floor features a spacious open concept living room that flows into the bright kitchen and dining area, creating a great space for everyday living and entertaining. A convenient 2 piece powder room completes the main level. Upstairs, you will find three generously sized bedrooms and a full bathroom. The basement provides plenty of additional storage space along with convenient in unit laundry. Enjoy being within walking distance of Chinatown, restaurants, grocery stores and a variety of everyday amenities, with easy access to the highway and public transportation. Don't miss the opportunity to make this conveniently located home your next rental! Book your showing today. Tenant pays all utilities. Parking available for $80/month.
Map data © OpenStreetMap contributors
No open houses are scheduled for this home.
Can't make it? Request a private viewing.
| Living room | Main level | 4.19 x 3.75 m |
| Dining room | Main level | 3.83 x 2.92 m |
| Kitchen | Main level | 5.13 x 3.17 m |
| Bathroom | Main level | 1.49 x 0.91 m |
| Primary Bedroom | Second level | 4.16 x 3.22 m |
| Bedroom | Second level | 3.75 x 3.45 m |
| Bedroom | Second level | 3.42 x 1.85 m |
| Bathroom | Second level | 1.87 x 1.52 m |
| Laundry room | Basement | 4.85 x 3.5 m |
| Other | Basement | 8.17 x 4.06 m |




