
 For sale 50
$299,900
2 bed2 bath900–999 sq ft
555 Brittany Drive #PH5
Viscount Alexander Park, Ottawa
29 days agoMLS® X13780598
LPT REALTY
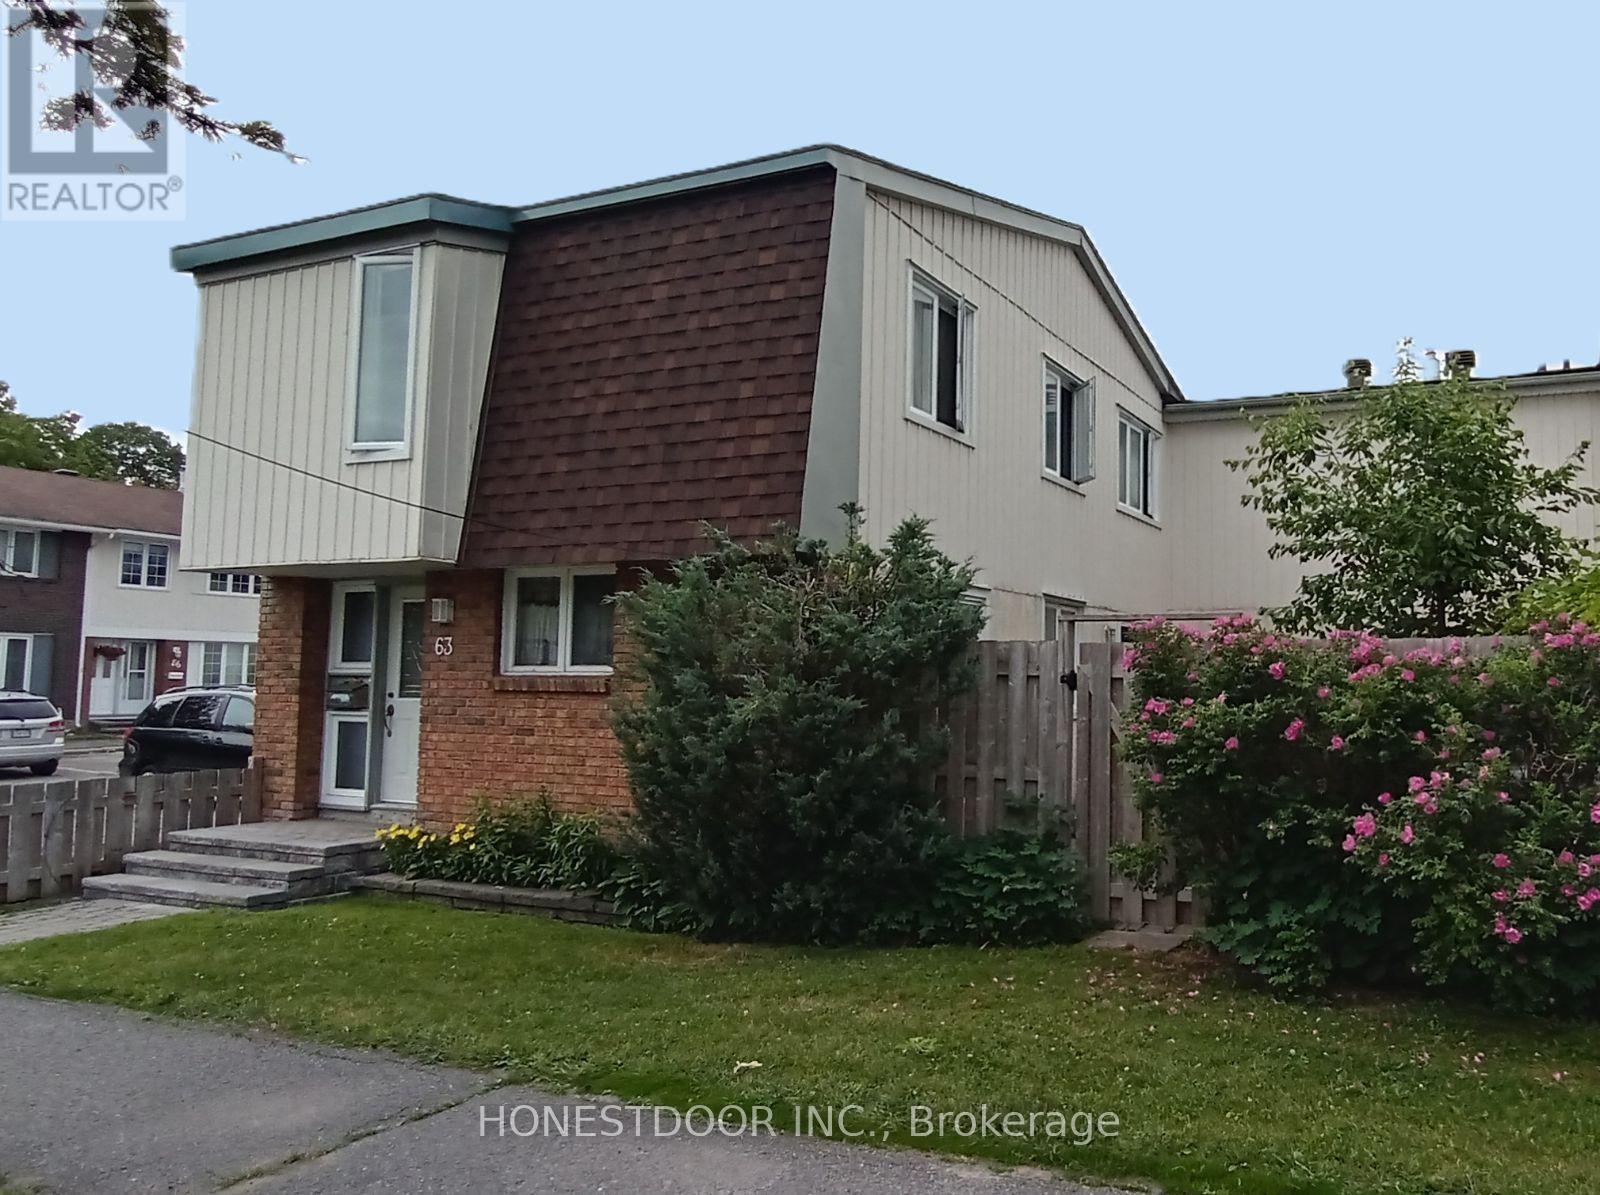
2063 Jasmine Crescent #63
Beacon Hill South, Ottawa, Ontario K1J7W2
For sale· Added
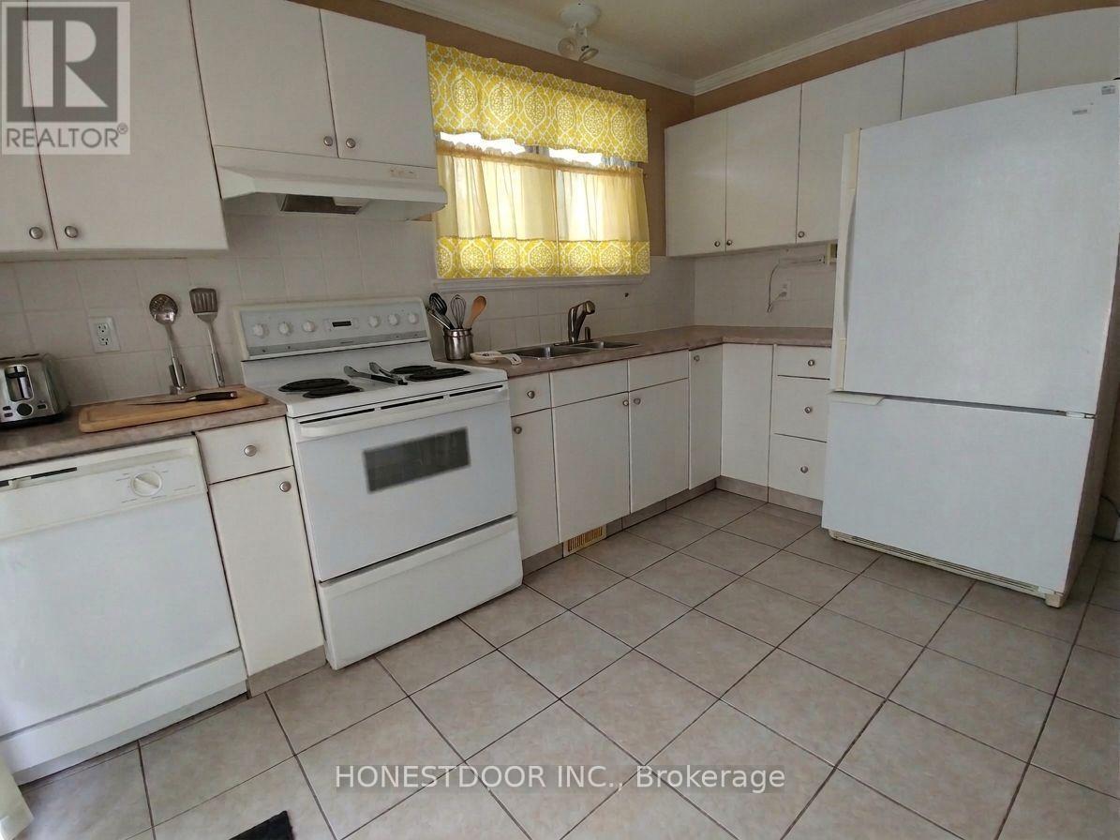
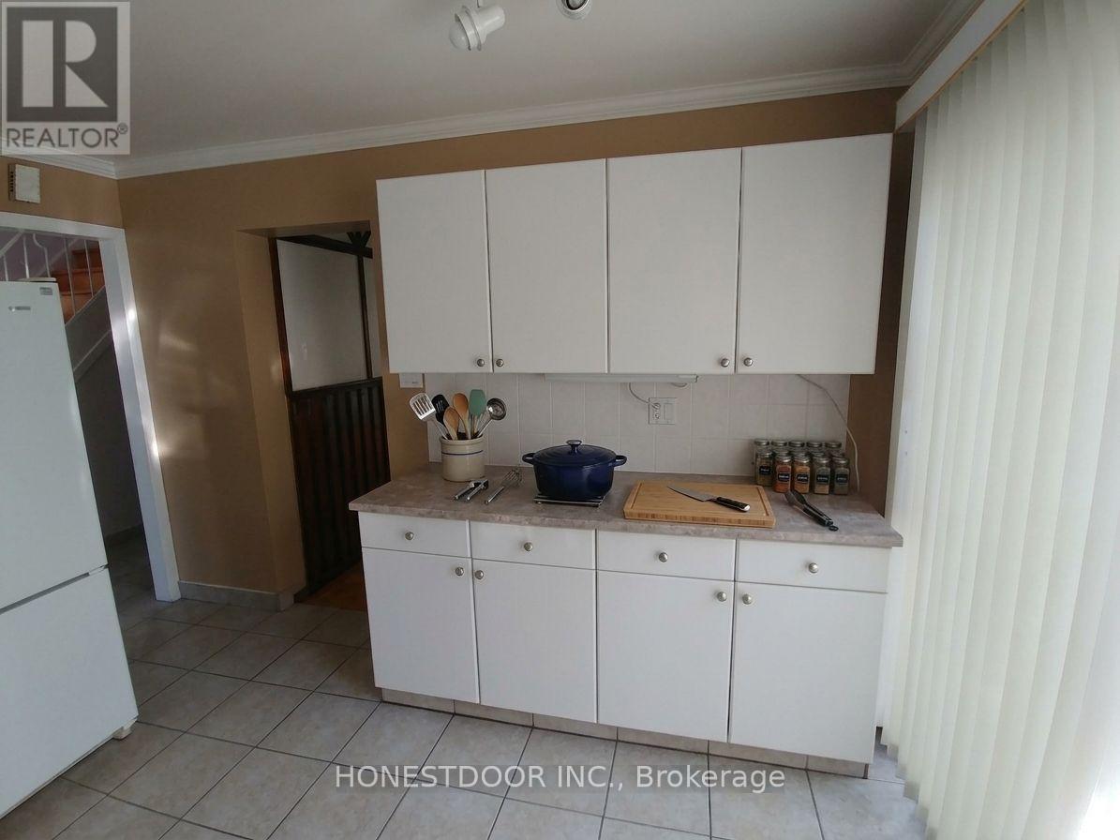
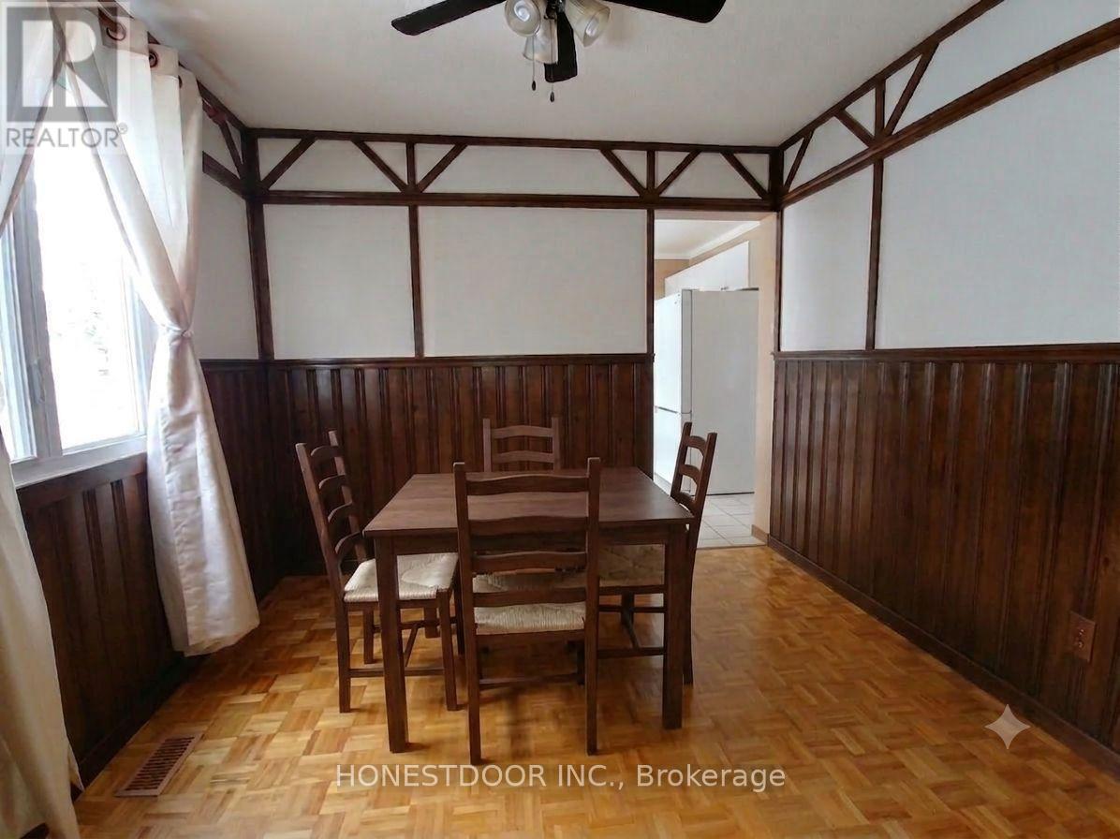
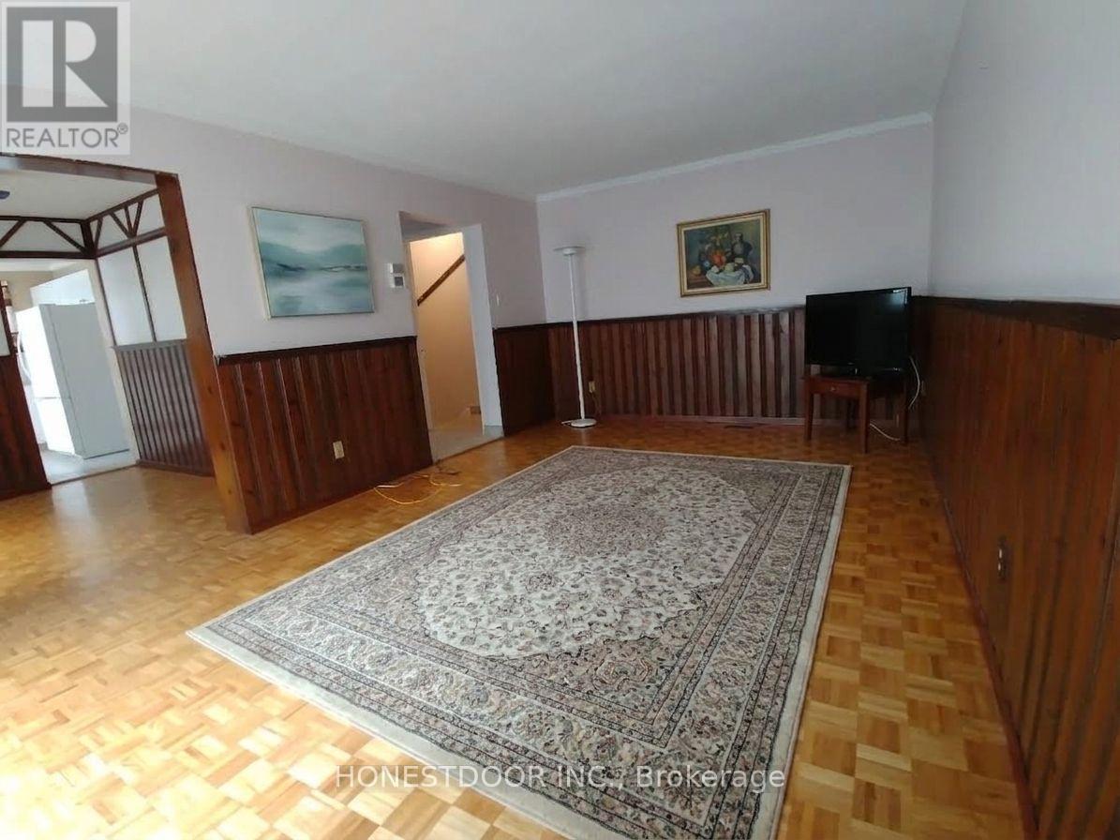
Click brochure link for more details** Sun-Filled End-Unit Condo Townhome with Classic Interior Design. Welcome to this bright and spacious end-unit condo townhome. The main level features a functional layout designed with distinct kitchen, dining, and living spaces highlighted by rich custom wainscoting, decorative half-timbering, and beautiful mosaic parquet flooring. Two large sliding patio doors flood the living area with natural light and open directly to a private backyard retreat. Upper Level: Four generously sized bedrooms all on one level with carpet-free flooring throughout, served by a refreshed full main bathroom. Finished Basement: Offers flexible living space with an inviting family room, a second full bathroom, a separate laundry area, and abundant storage. Perfect for a home office, gym, or media room! Outdoors & Parking: Fully fenced backyard along with the ultimate convenience of a designated parking space. Prime Location: Nestled in a sought-after Ottawa neighborhood steps from schools, parks, shopping, public transit, and scenic bike paths and fast access to downtown. Stress-free lifestyle: no lawn to mow and no snow to shovel!
Map data © OpenStreetMap contributors
No open houses are scheduled for this home.
Can't make it? Request a private viewing.
| Primary Bedroom | Second level | 3.99 x 3.38 m |
| Bedroom | Second level | 3.05 x 2.95 m |
| Bedroom | Second level | 2.95 x 2.95 m |
| Bedroom | Second level | 2.74 x 2.44 m |




