
 For rent 50
$2,225/mo
1 bed1 bath500–599 sq ft
2070 Scott Street #1810
Westboro South, Ottawa
28 days agoMLS® X13786106
DIGI BROKERAGE
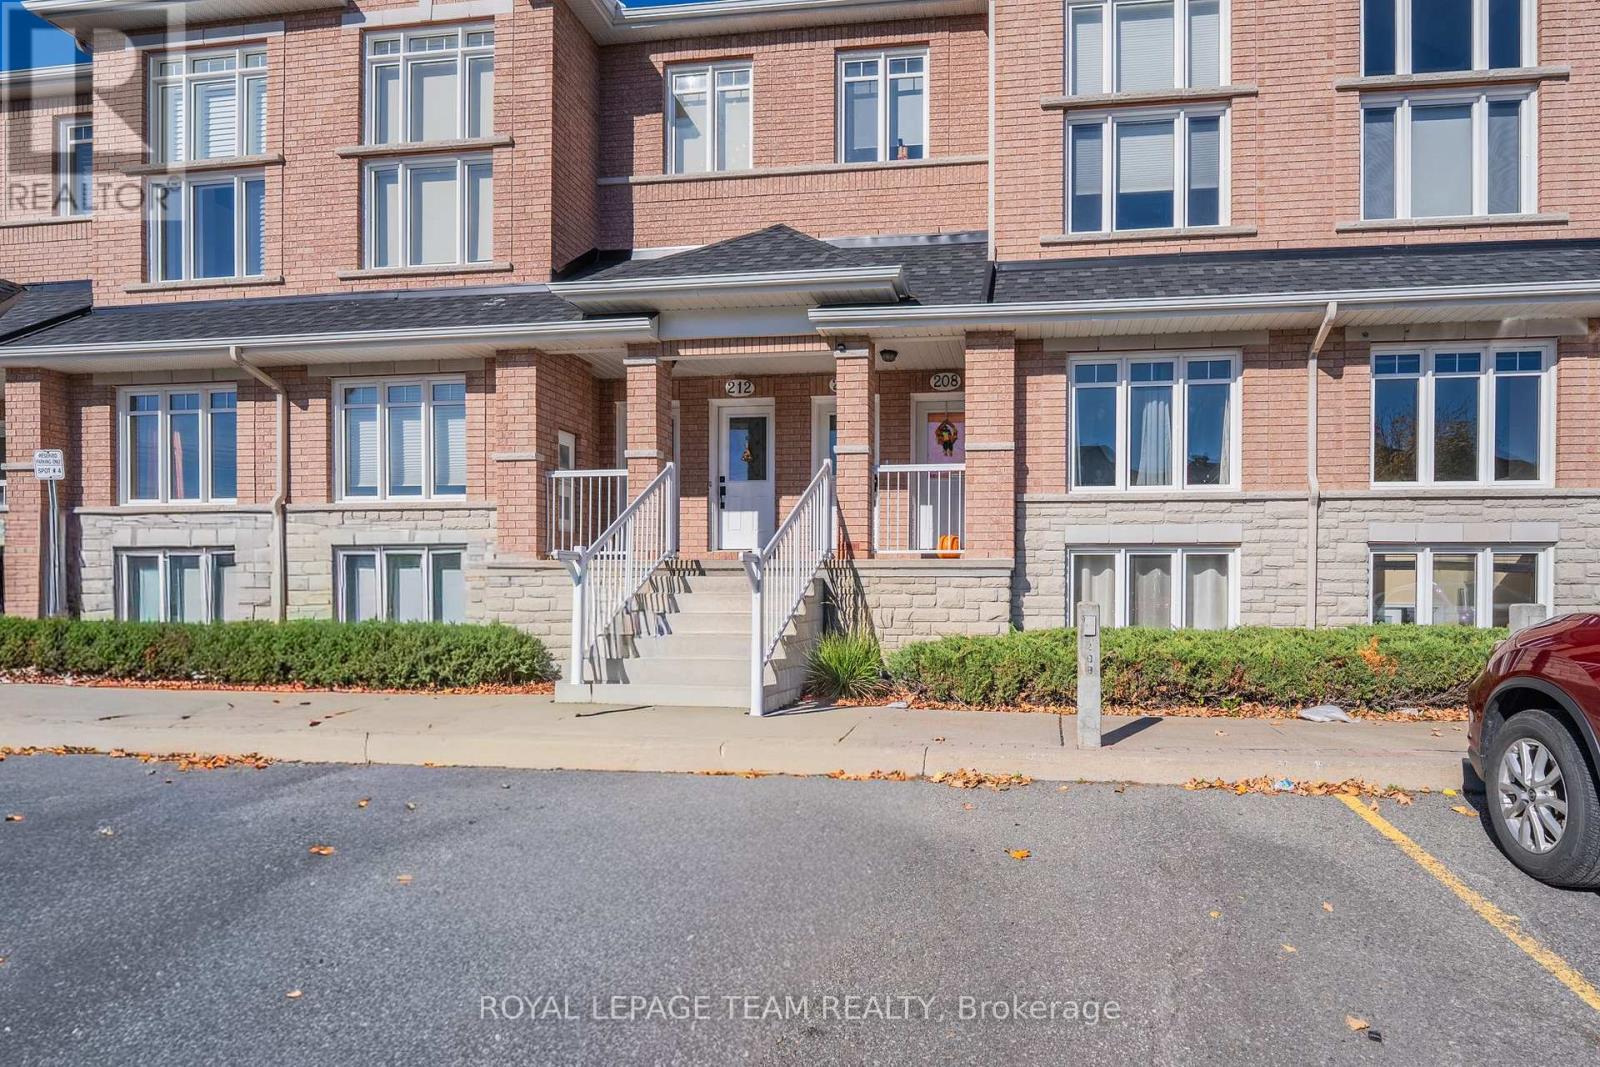
208 Tivoli Private
Merivale Industrial Park/Citiplace, Ottawa, Ontario K2E0A7
For rent· Added
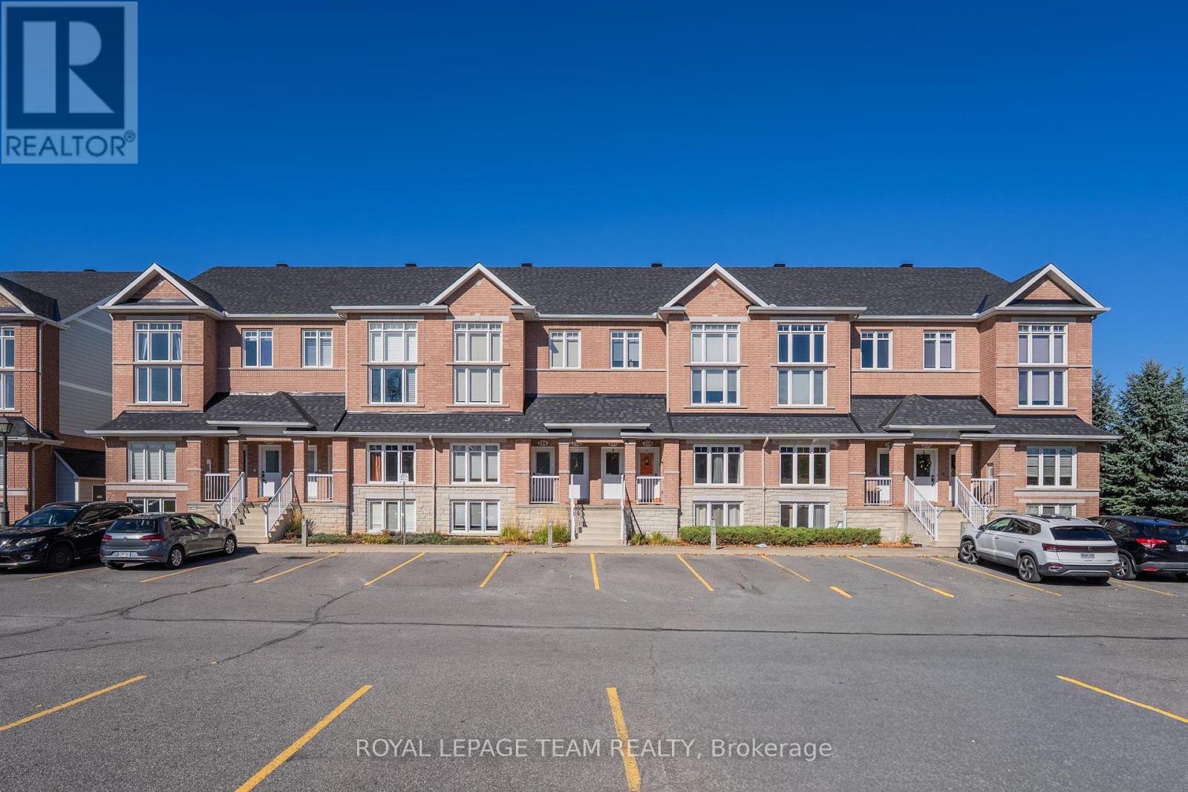
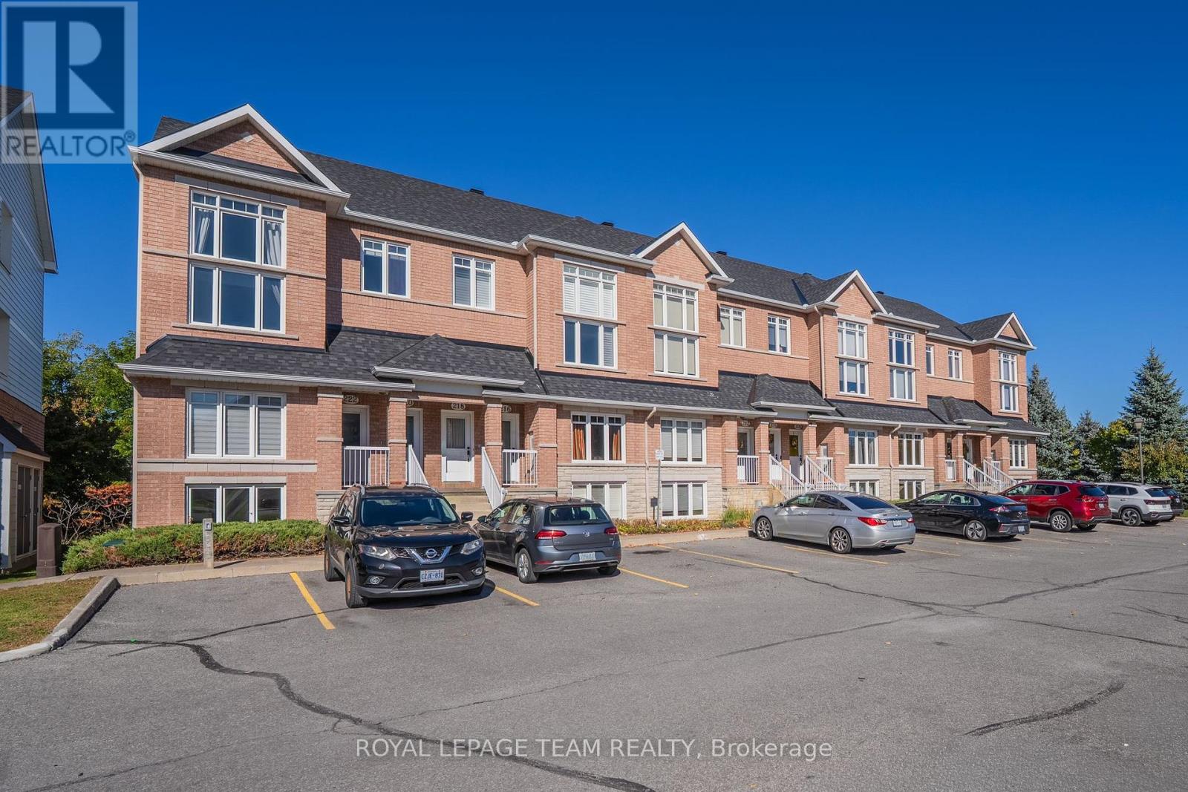
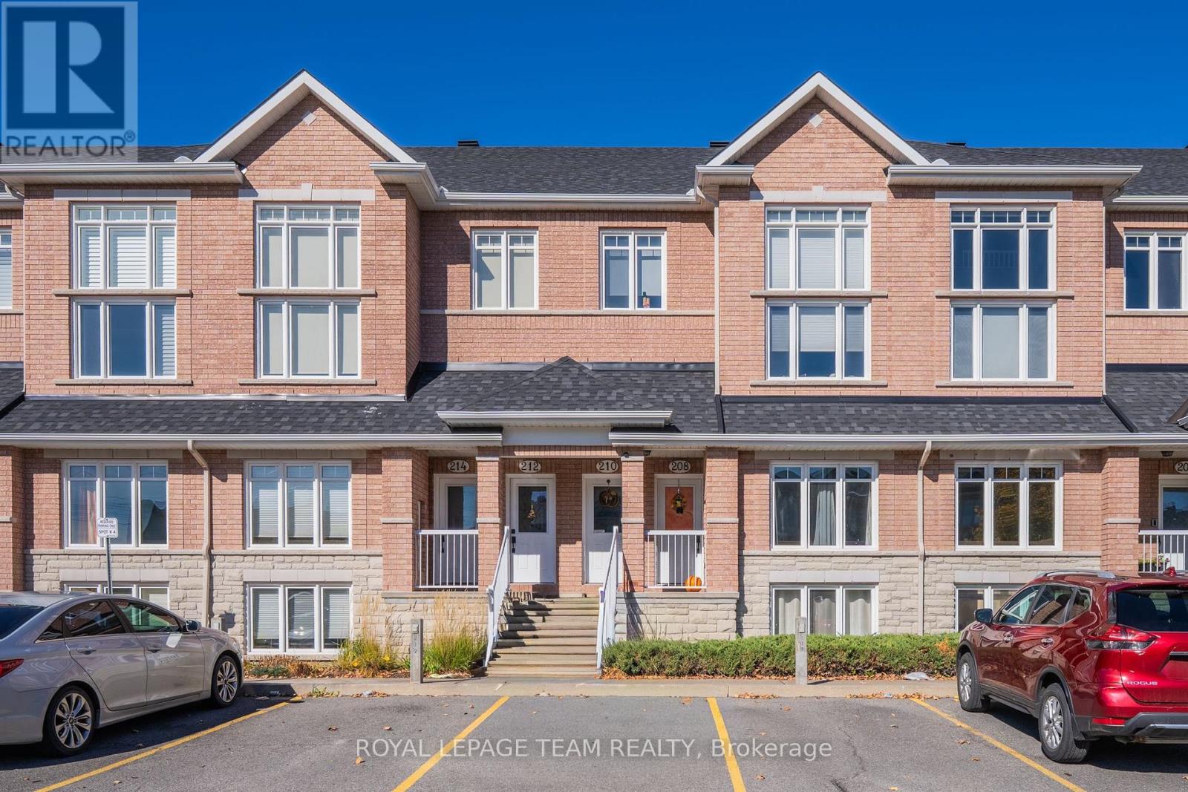
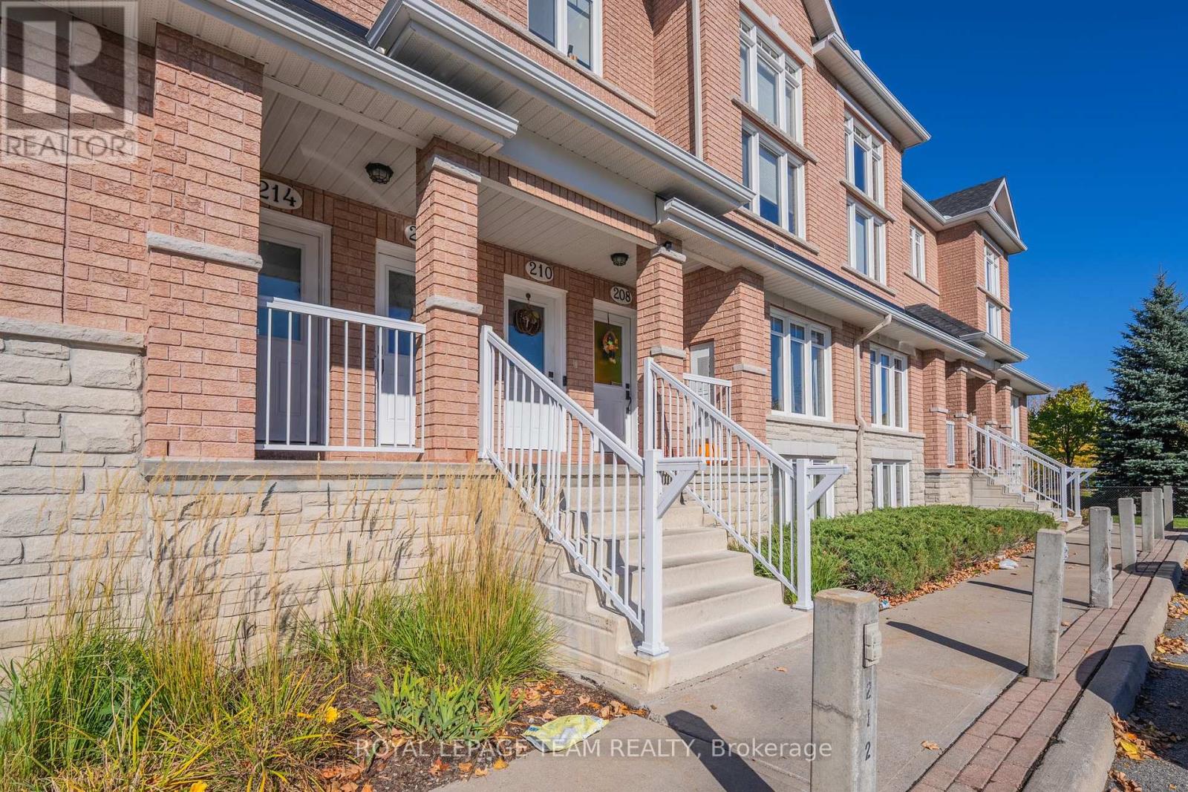
Tucked into Ottawa's peaceful CitiPlace community near Fisher Glen, this inviting two-level lower terrace home combines a nature-filled setting with generous, well-planned living space. Featuring 2 bedrooms, 1.5 bathrooms, two separate living areas and one parking space, it offers room to gather, space to unwind and privacy when needed. Enter through your own front door into a spacious, sunlit living room with warm wood-look flooring and an open, welcoming feel. A dedicated dining area provides space for entertaining or a flexible home office. The well-equipped kitchen features rich dark cabinetry, ample counter and storage space, a double sink beneath the window, tile backsplash and stainless steel appliances. An adjoining breakfast area is perfect for casual meals, while a convenient powder room, in-unit laundry area and rear deck with privacy screening add everyday practicality. On the lower level, a generous second family room creates a separate retreat for movie nights, gaming, hobbies or play, made especially inviting by an open-to-above design and natural light. The primary bedroom offers a walk-in closet and direct access to a luxury 4-piece bathroom featuring both a separate bathtub and a glass-enclosed shower. A second entrance from the hallway makes this bathroom convenient for everyone. The comfortable second bedroom includes its own closet and can easily serve as a guest room or quiet workspace. Additional storage and utility space keep daily life organized. Outside, enjoy the serene surroundings of the Nepean Creek green corridor, with nearby walking paths, CitiPlace Park's playground and splash pad, and neighbourhood green spaces. Shopping, groceries, restaurants and services along Merivale Road are close at hand, as are schools, transit and key routes including Prince of Wales Drive. A wonderful opportunity to enjoy flexible indoor living and easy access to the outdoors in one connected Ottawa neighbourhood.
Map data © OpenStreetMap contributors
No open houses are scheduled for this home.
Can't make it? Request a private viewing.
| Living room | Main level | 4.75 x 3.89 m |
| Bathroom | Lower level | 0 x 0 m |
| Utility room | Lower level | 0 x 0 m |
| Dining room | Main level | 3.73 x 2.9 m |
| Kitchen | Main level | 2.95 x 2.87 m |
| Eating area | Main level | 2.97 x 2.57 m |
| Foyer | Main level | 0 x 0 m |
| Partial bathroom | Main level | 0 x 0 m |
| Laundry room | Main level | 0 x 0 m |
| Family room | Lower level | 4.22 x 4.12 m |
| Primary Bedroom | Lower level | 4.57 x 3.05 m |
| Bedroom 2 | Lower level | 3.53 x 2.77 m |




