
 For sale 50
$299,900
3 bed2 bath1,000–1,199 sq ft
2625 Regina Street #506
Britannia, Ottawa
6 months agoMLS® X12994018
REAL BROKER ONTARIO LTD.
2080 Ogilvie Road #7J
Beacon Hill South, Ottawa, Ontario K1J7N8
For sale· Added
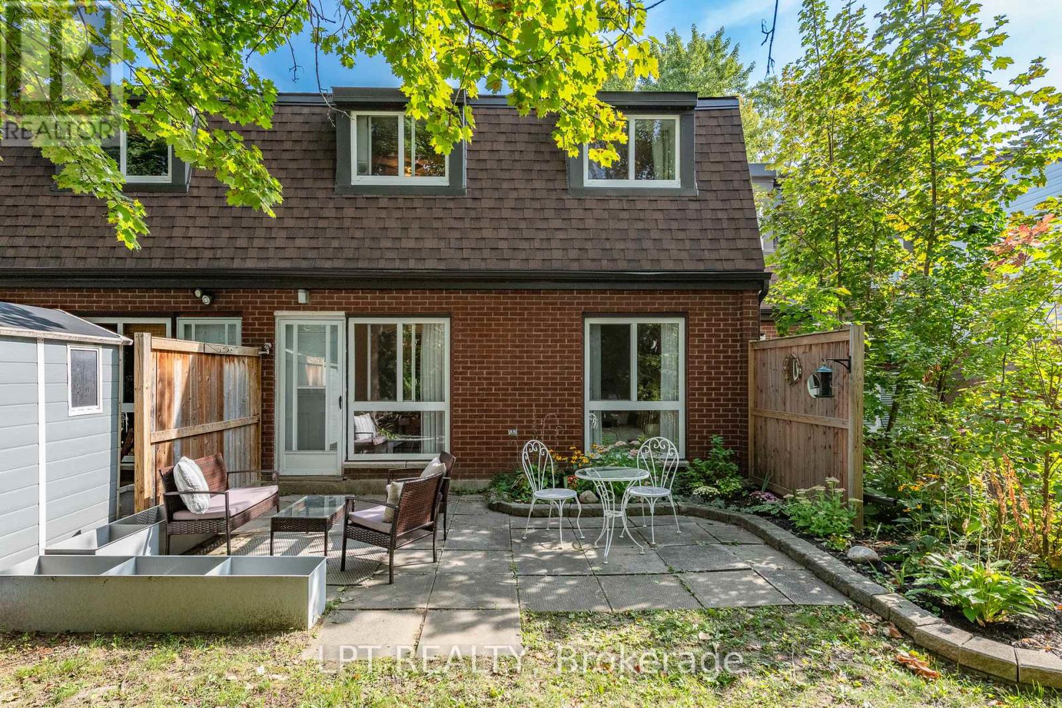
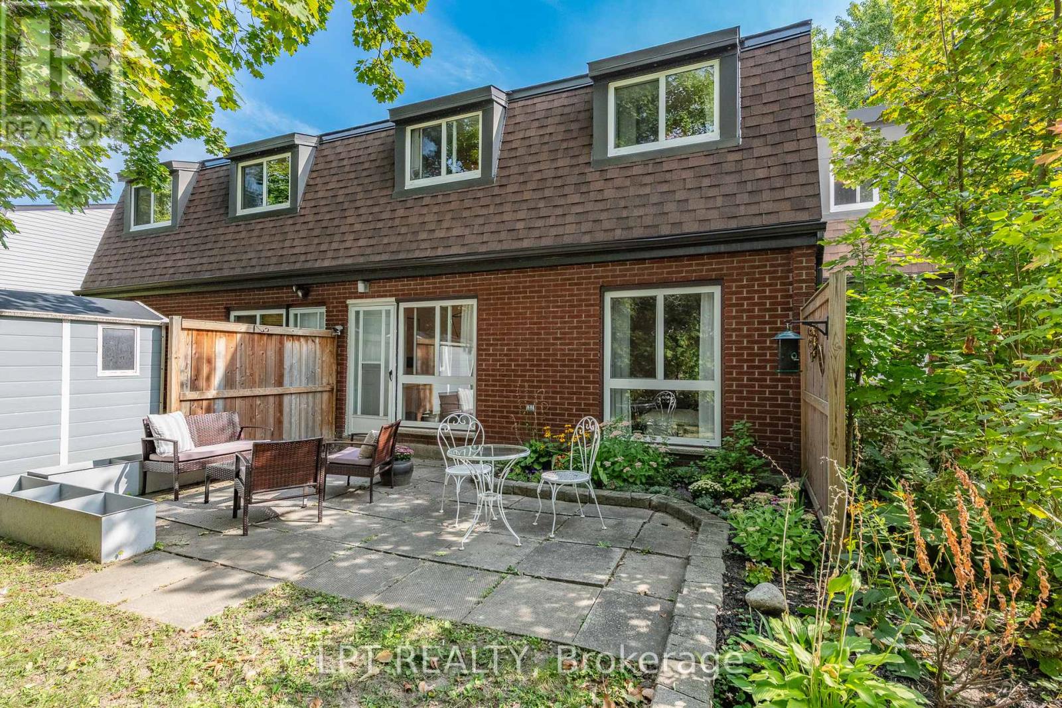
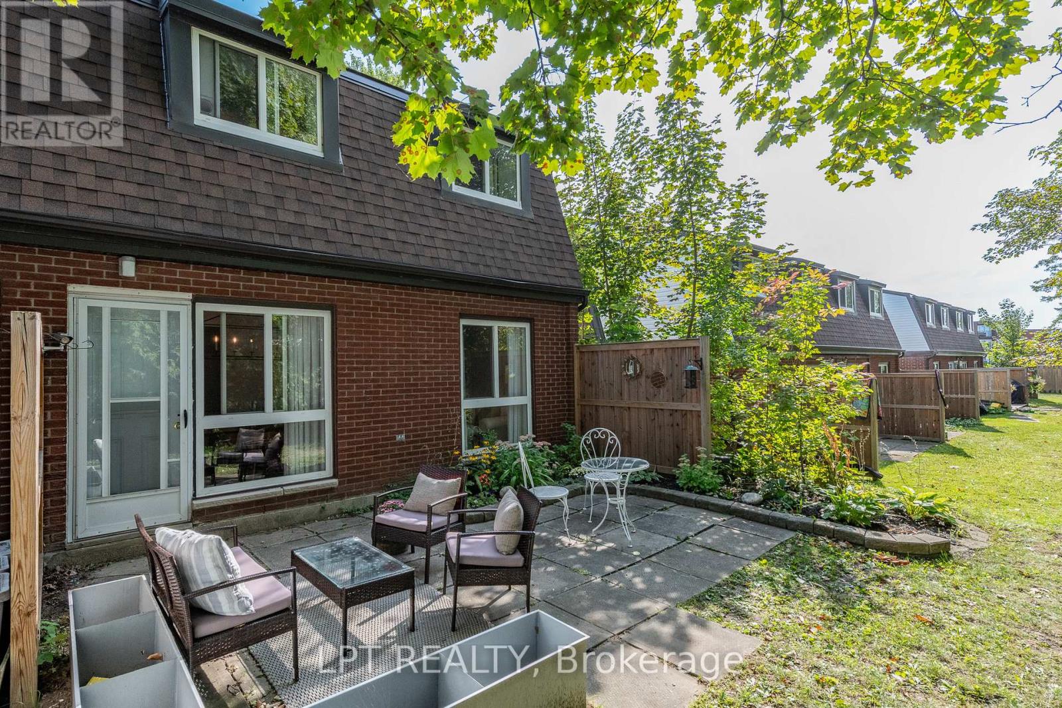
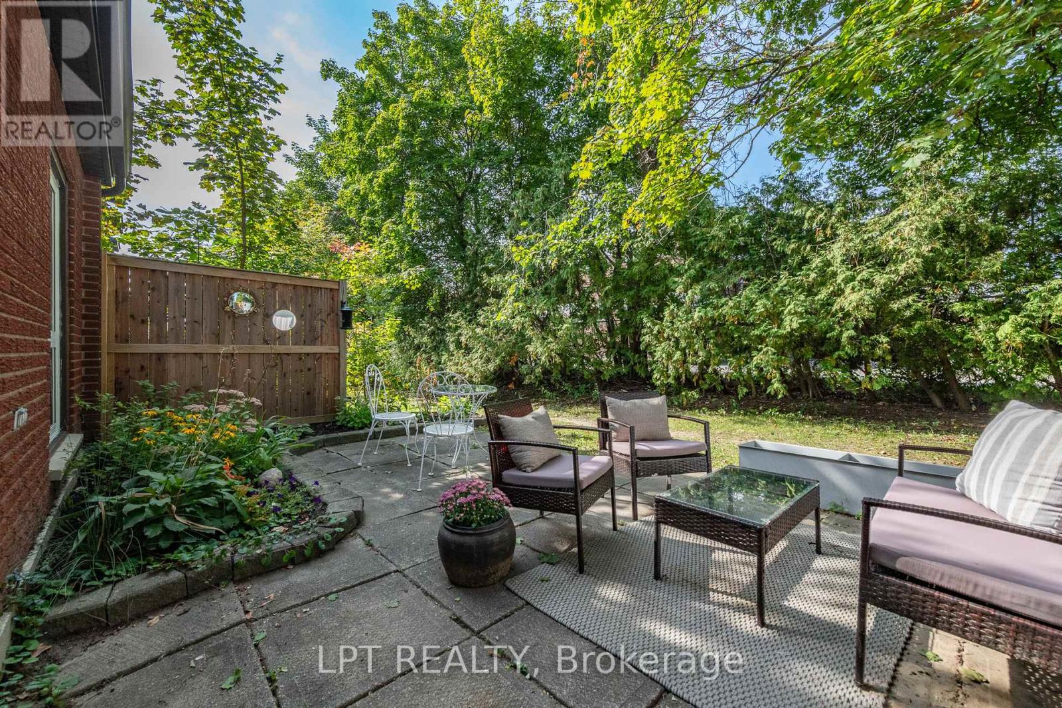
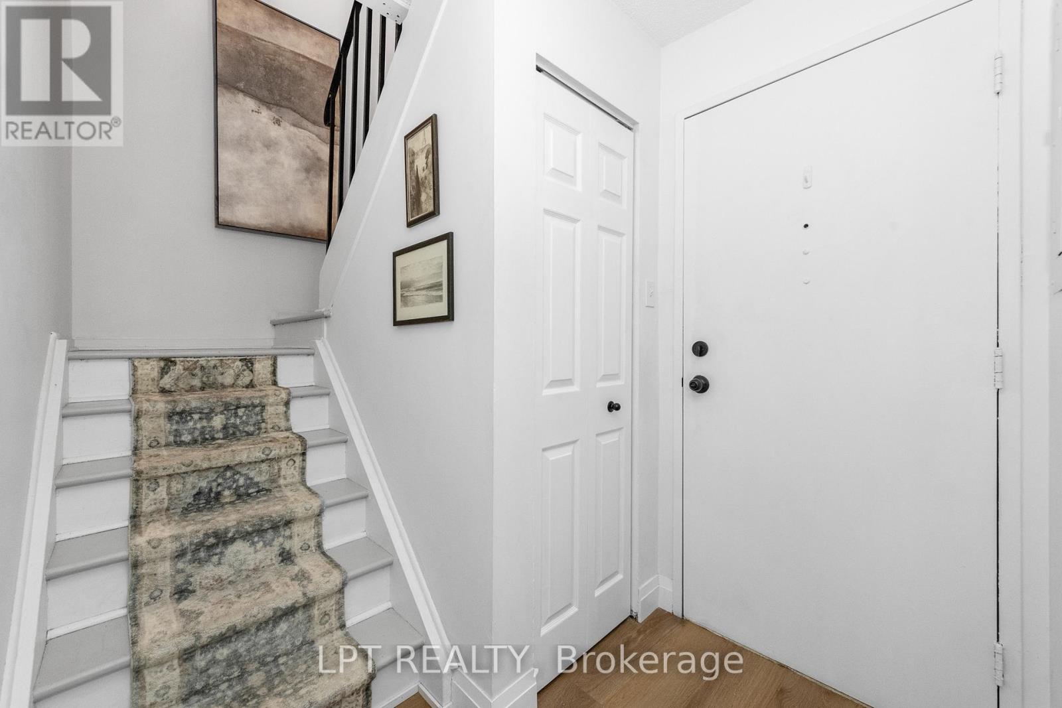
Rarely offered 4 BED 2 bath, renovated condo-townhome in the heart of Beacon Hill South. Spacious entryway leads into a sun filled living room with an adjacent dining area leading to the backyard. Kitchen has been completely redone with countertops, cabinets and an added dishwasher! Main floor continues with a main floor bedroom which can easily double as a functional office. All of the flooring and trim on the main floor has been recently updated. Second floor boasts 3 well sized bedrooms and a showstopper washroom with marble countertops and floor and wall tiles! Enjoy the private backyard with no rear neighbours and take advantage of the community pool allocated to all residents! Walking distance to transit shops, costco and the wave pool! Water included in condo fees. Come and see what this wonderful community has to offer!
Map data © OpenStreetMap contributors
No open houses are scheduled for this home.
Can't make it? Request a private viewing.
| Bathroom | Second level | 1.49 x 2.92 m |
| Foyer | Main level | 2.05 x 1.85 m |
| Living room | Main level | 3.25 x 5.48 m |
| Dining room | Main level | 2.84 x 2.26 m |
| Kitchen | Main level | 2.74 x 2.66 m |
| Bathroom | Main level | 1.52 x 1.49 m |
| Primary Bedroom | Second level | 4.67 x 3.45 m |
| Bedroom | Second level | 4.34 x 2.66 m |
| Bedroom | Main level | 2.71 x 3.42 m |
| Bedroom | Second level | 2.51 x 4.01 m |




