
 For sale 50
$299,900
3 bed2 bath1,000–1,199 sq ft
2625 Regina Street #506
Britannia, Ottawa
6 months agoMLS® X12994018
REAL BROKER ONTARIO LTD.
2080 Ogilvie Road #9J
Beacon Hill South, Ottawa, Ontario K1J7N8
For sale· Added
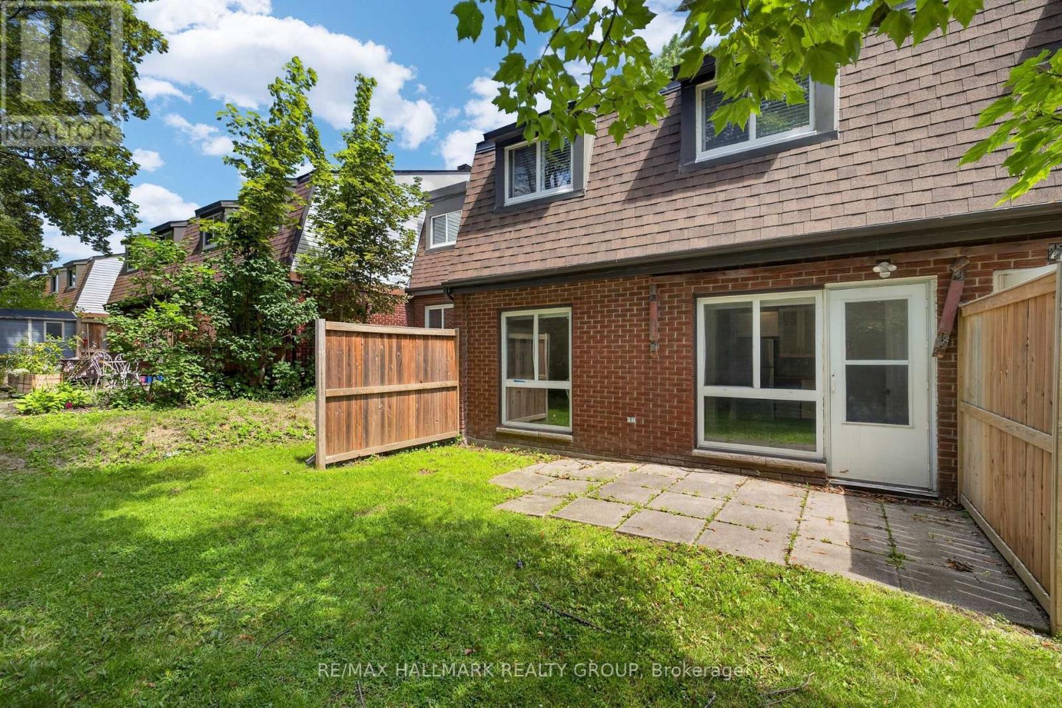
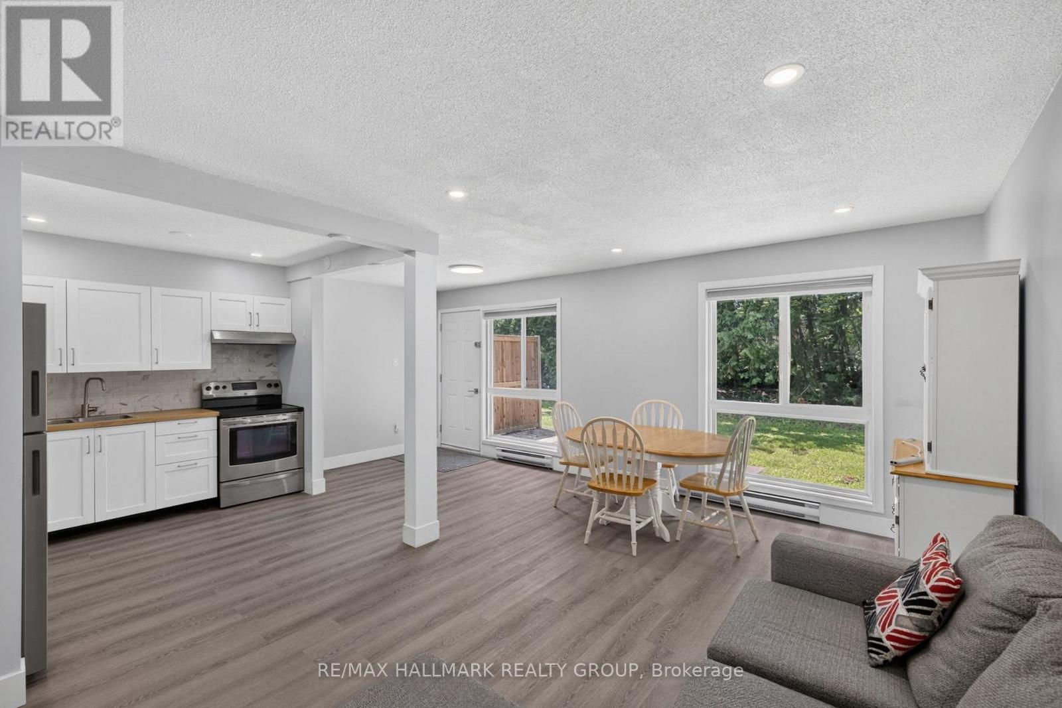
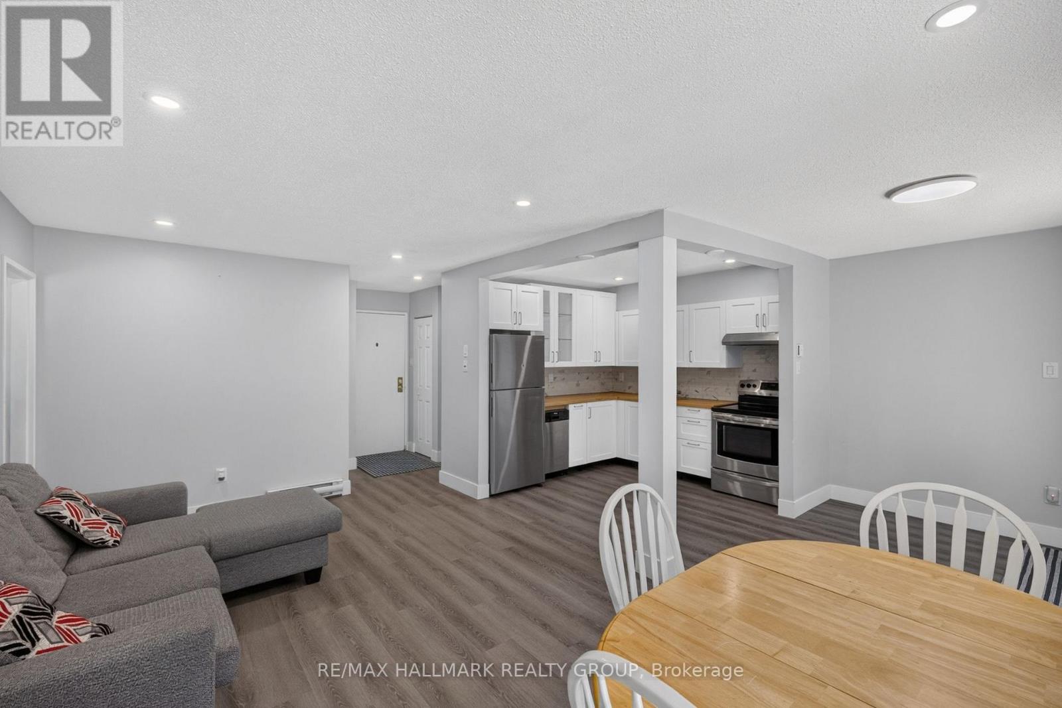
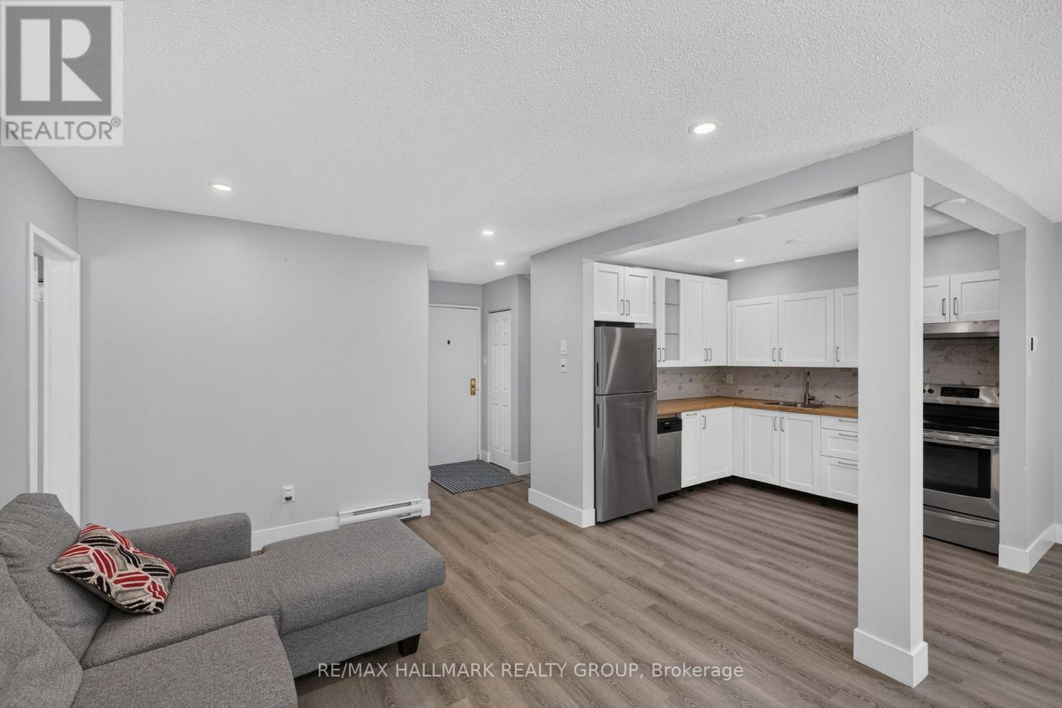
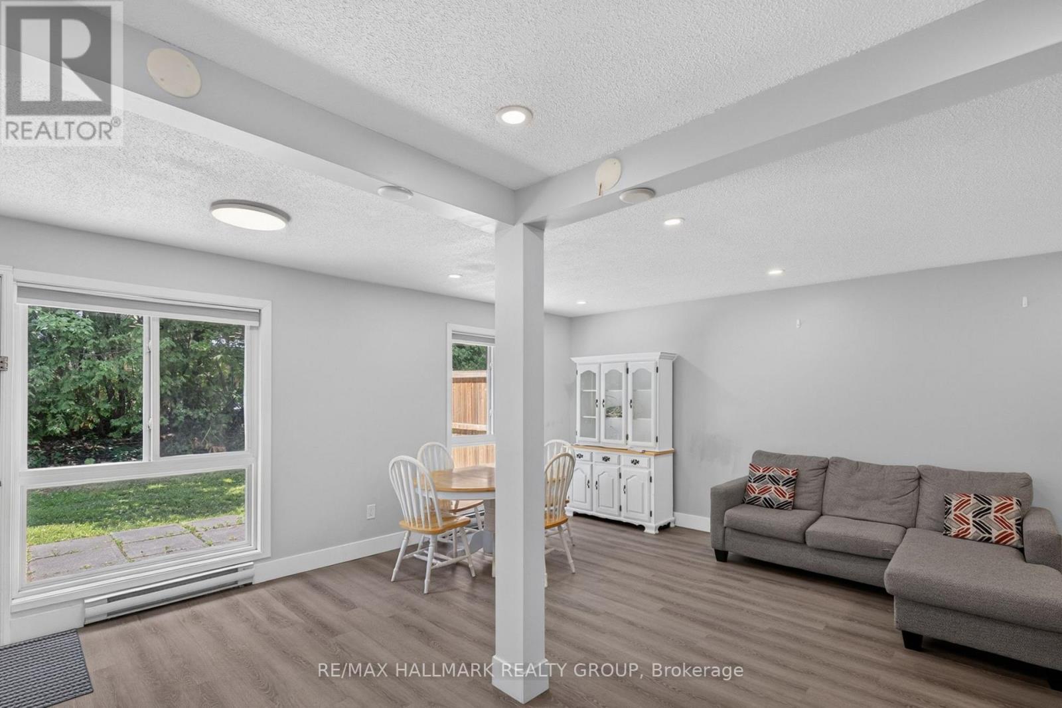
Four bedrooms, two bathrooms, and the flexibility to make the layout work for you. This two-storey condo townhouse in Beacon Hill South features a spacious main level with hardwood flooring, a nearly 18-foot living room, a separate dining area, and a functional kitchen. The main-floor bedroom is ideal for guests, a home office, playroom, or additional living space, while three more bedrooms are located upstairs. Step outside to a private backyard bordered by tall cedar hedges, offering a sheltered space to relax or entertain. One parking space is included, with parks, schools, and public transit nearby. A practical opportunity for buyers seeking more room without the maintenance of a traditional freehold home.
Map data © OpenStreetMap contributors
No open houses are scheduled for this home.
Can't make it? Request a private viewing.
| Living room | Main level | 5.48 x 3.35 m |
| Kitchen | Main level | 2.74 x 2.43 m |
| Dining room | Main level | 2.74 x 2.13 m |
| Bedroom | Main level | 2.74 x 3.65 m |
| Bathroom | Main level | 0 x 0 m |
| Primary Bedroom | Second level | 3.96 x 3.5 m |
| Bedroom 2 | Second level | 3.96 x 2.43 m |
| Bedroom 3 | Second level | 3.96 x 2.74 m |
| Bathroom | Second level | 0 x 0 m |




