
 For sale 50
$609,000
2 bed1 bath700–1,100 sq ft
4268 Armitage Avenue
Dunrobin Shores, Ottawa
12 days agoMLS® X13845916
RE/MAX HALLMARK REALTY GROUP
21 Elterwater Avenue
Crystal Beach, Ottawa, Ontario K2H5J1
For sale· Added
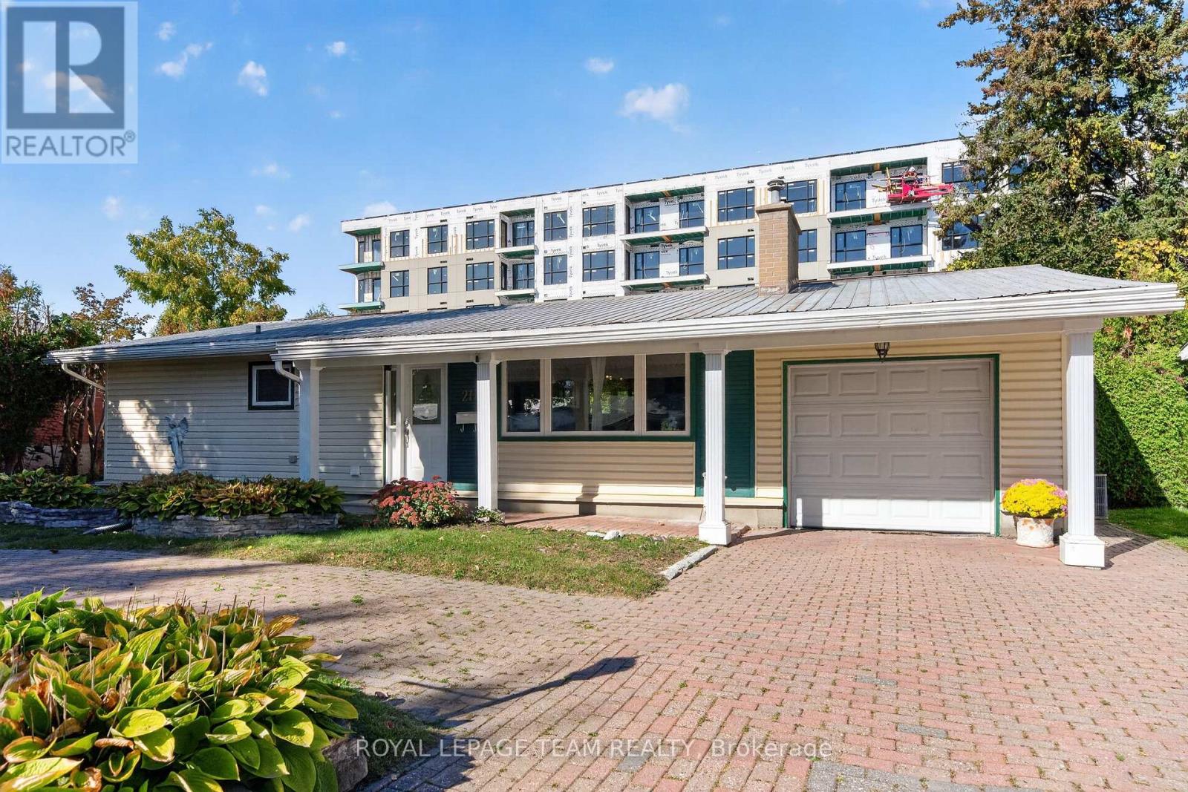
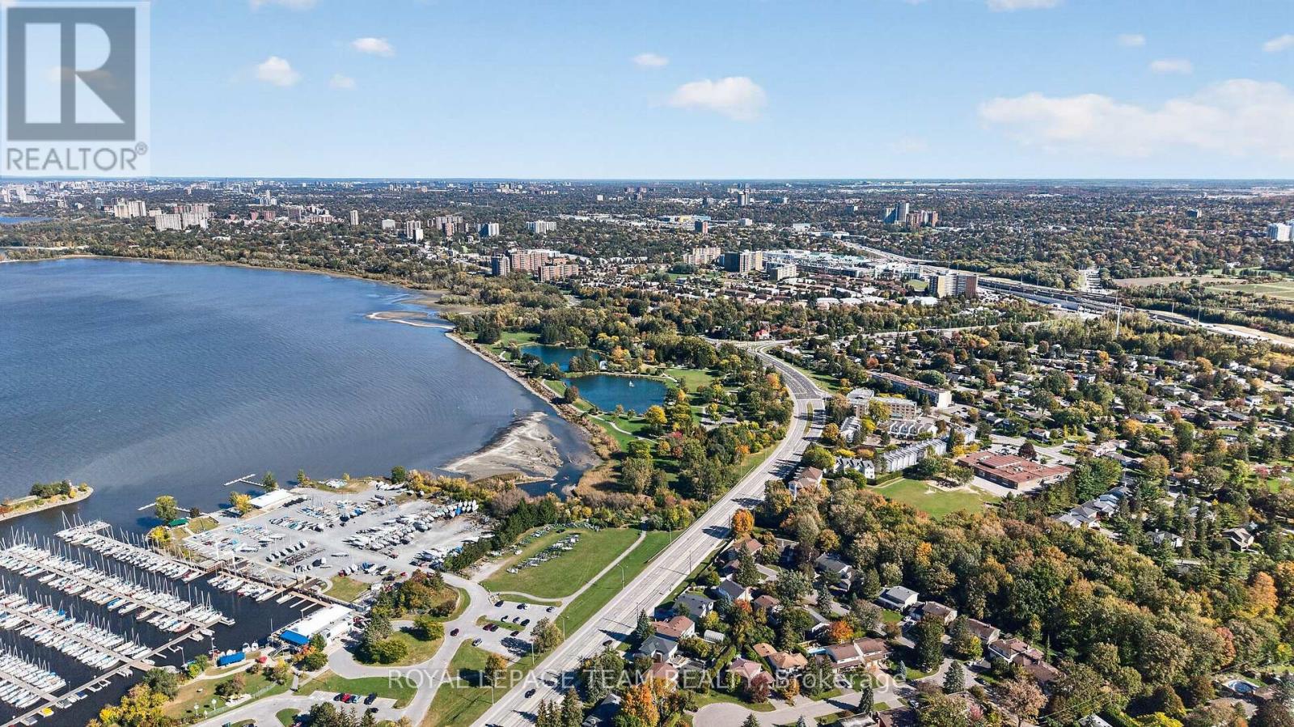
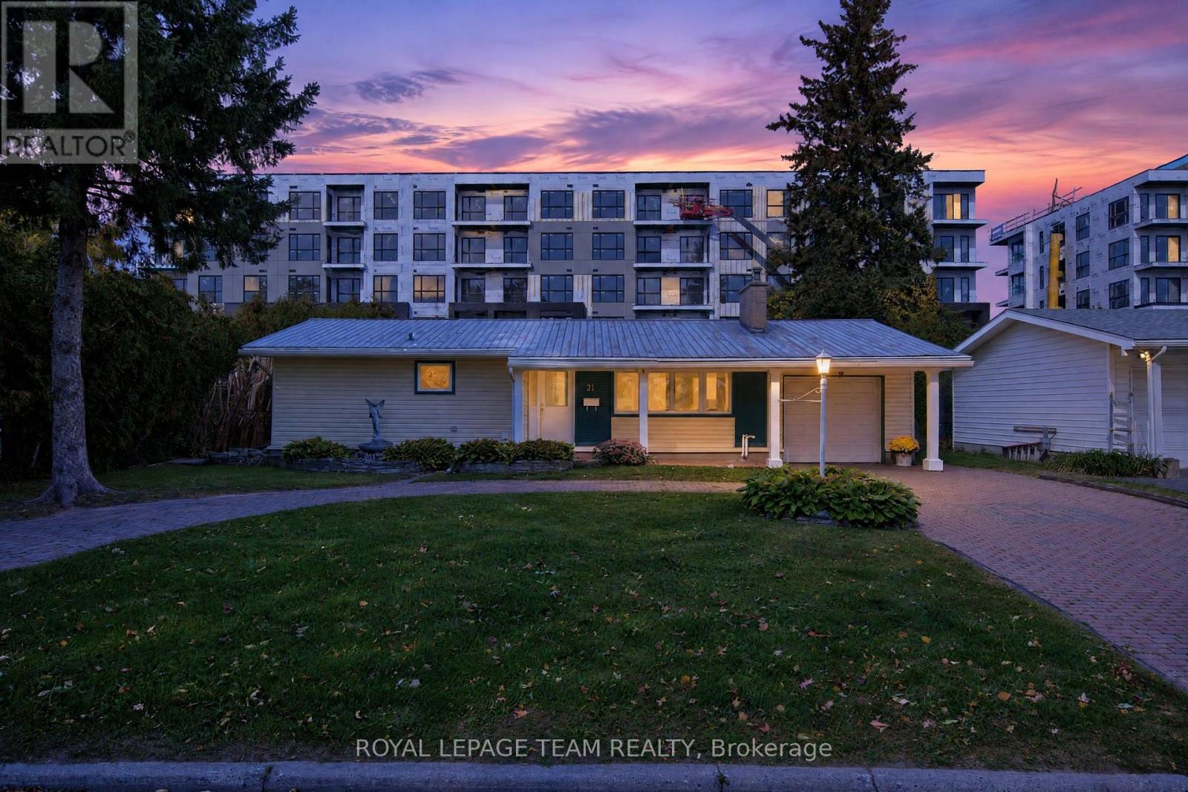
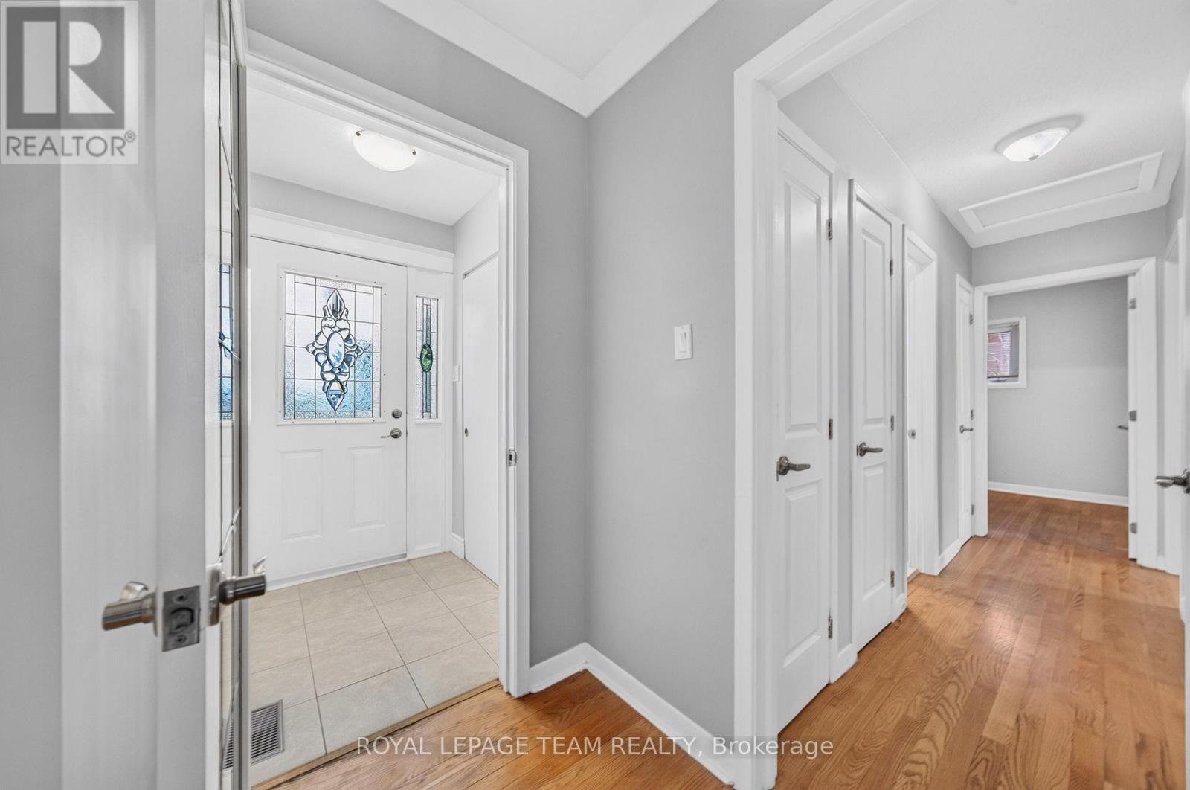
Welcome to 21 Elterwater Avenue - a beautifully updated 3+1 bedroom, 2 full bathroom home in the highly desirable Crystal Beach neighbourhood! A fantastic location to enjoy convenient access to DND, the Ottawa River, Nepean Sailing Club and beautiful Andrew Haydon Park, along with nearby shopping, recreation, schools and transit. The bright and inviting main level features hardwood flooring, a stylish updated kitchen with quartz countertops, updated bathrooms, and comfortable living spaces perfect for everyday life and entertaining. The recently renovated lower level is a standout, offering a beautiful bathroom, kitchen, legal bedroom with large window as well as a spacious recreation area. This versatile space provides plenty of options for extended family, guests or the potential for rental income. The 2 car tandem garage offers the option to park two cars on those snowy nights. With its updated interior, flexible lower-level living space and fantastic west-end location, 21 Elterwater Ave is a wonderful opportunity to call Crystal Beach home! Renovated Basement 2026, Furnace 2026, Metal Roof, Vinyl Windows
Map data © OpenStreetMap contributors
No open houses are scheduled for this home.
Can't make it? Request a private viewing.
| Living room | Main level | 4.47 x 3.65 m |
| Dining room | Main level | 3.6 x 2.5 m |
| Kitchen | Main level | 3.66 x 4.36 m |
| Primary Bedroom | Main level | 4.26 x 3.4 m |
| Bedroom | Main level | 4.29 x 2.84 m |
| Bedroom | Main level | 3.27 x 2.15 m |
| Kitchen | Basement | 5.9 x 2.59 m |
| Family room | Basement | 4.77 x 5.09 m |
| Bedroom | Basement | 3.72 x 2.92 m |




