
 For sale 50
$609,000
2 bed1 bath700–1,100 sq ft
4268 Armitage Avenue
Dunrobin Shores, Ottawa
12 days agoMLS® X13845916
RE/MAX HALLMARK REALTY GROUP
21 Pulford Crescent
Bayshore, Ottawa, Ontario K2B6L6
For sale· Added
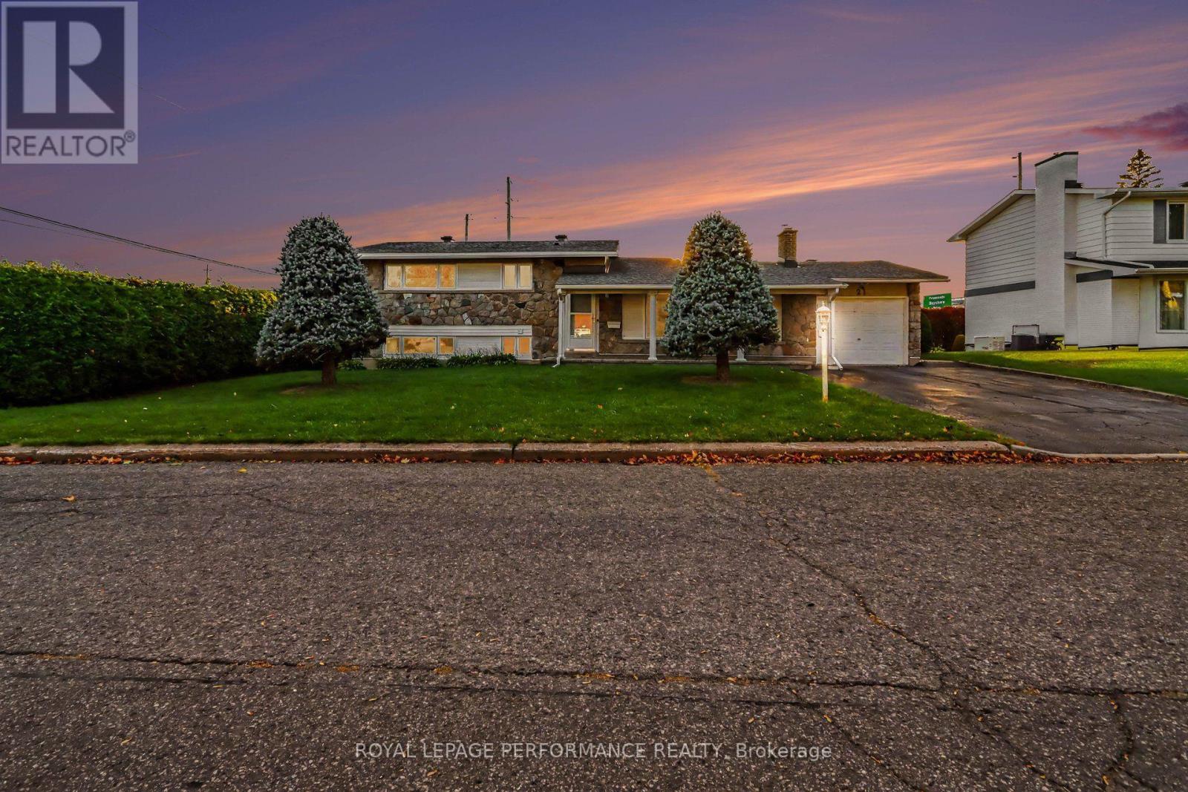
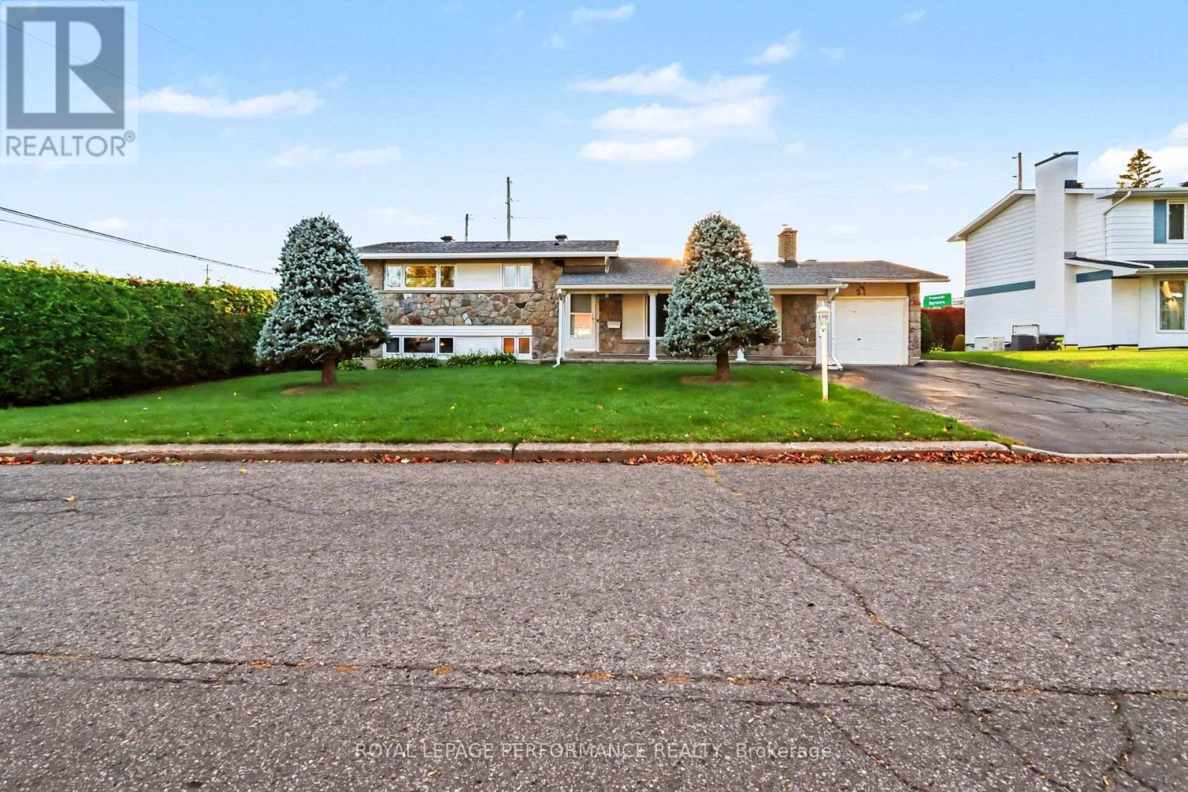
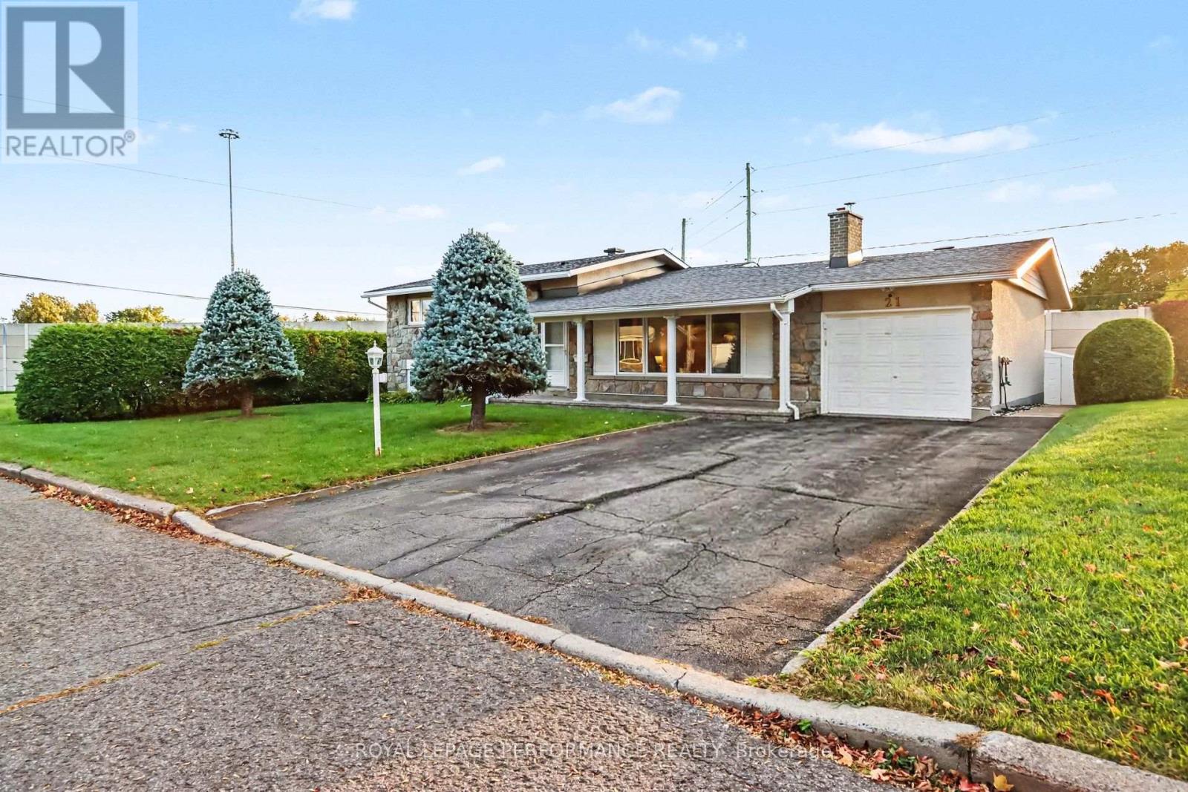
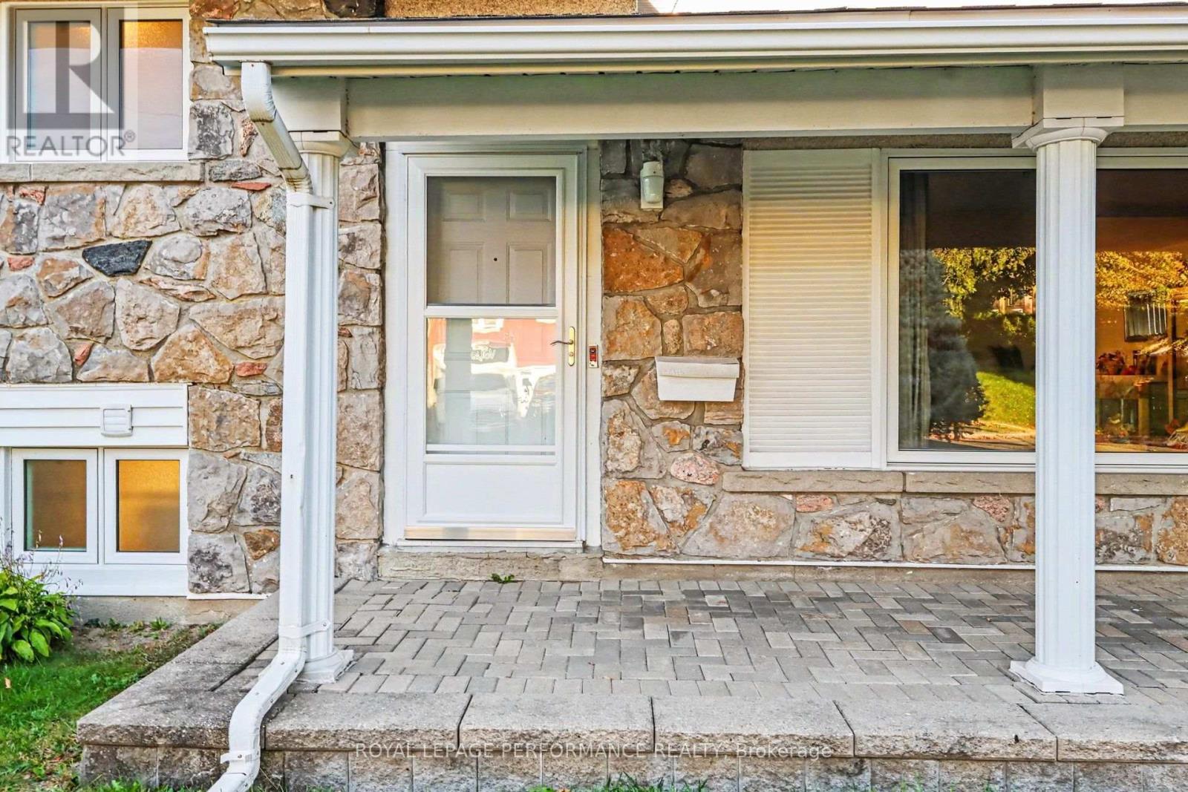
Did you say you were looking for space? Have a peek at this entertainment sized family home. This side split level home offers 4 bedrooms and 2 full bathrooms. Built to host large gatherings around the dining table or relaxing by the fireplace in the 20' long living room! There are only 4 steps up to the bedrooms and full bath or a few steps down to another bedroom and large family room. One more level takes you to the laundry area, workshop and utility room. There is plenty of storage space inside and out! Enjoy BBQ's on the spacious 25' covered deck all year round. The 75ft x 110 ft flat lot would be perfect for a pool! Come for a visit today at 21 Pulford Crescent.
Map data © OpenStreetMap contributors
No open houses are scheduled for this home.
Can't make it? Request a private viewing.
| Living room | Main level | 6.1 x 3.43 m |
| Bathroom | Second level | 2.49 x 2.13 m |
| Bathroom | Lower level | 2.44 x 1.52 m |
| Workshop | Basement | 3.4 x 3.05 m |
| Dining room | Main level | 6.1 x 3.43 m |
| Utility room | Basement | 8.33 x 3.56 m |
| Kitchen | Main level | 3.96 x 4.88 m |
| Primary Bedroom | Second level | 4.32 x 3.43 m |
| Bedroom 2 | Second level | 4.01 x 3.35 m |
| Bedroom 3 | Second level | 3.05 x 2.69 m |
| Bedroom 4 | Lower level | 4.04 x 3.35 m |
| Family room | Lower level | 6.45 x 3.43 m |
| Laundry room | Lower level | 3.4 x 3.23 m |
| Other | Lower level | 7.62 x 3.66 m |




