 For sale 50
$980,000
3 bed2 bath2,000–2,500 sq ft
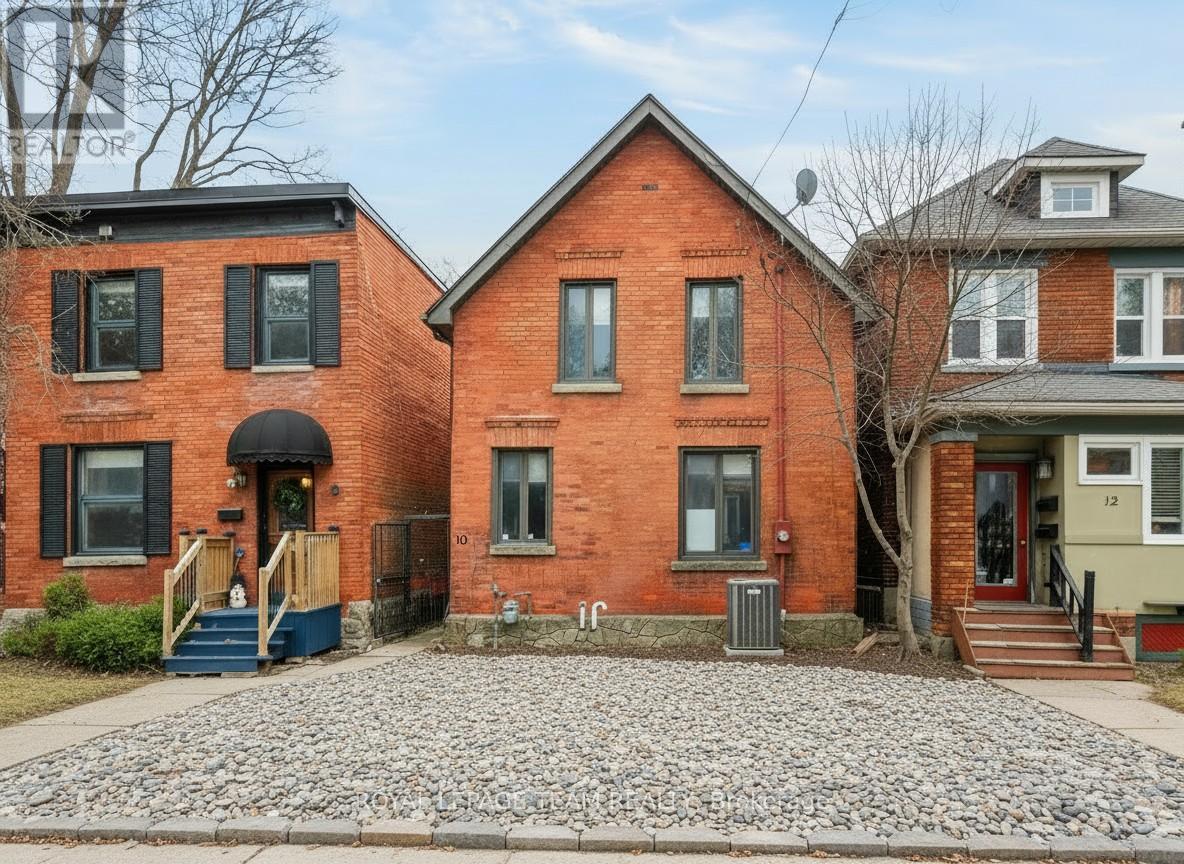
10 Lewis Street
Ottawa Centre/Golden Triangle, Ottawa
5 months agoMLS® X13069308
ROYAL LEPAGE TEAM REALTY
2106 Lamira Street
Applewood Acres, Ottawa, Ontario K1H8N9
For sale· Added
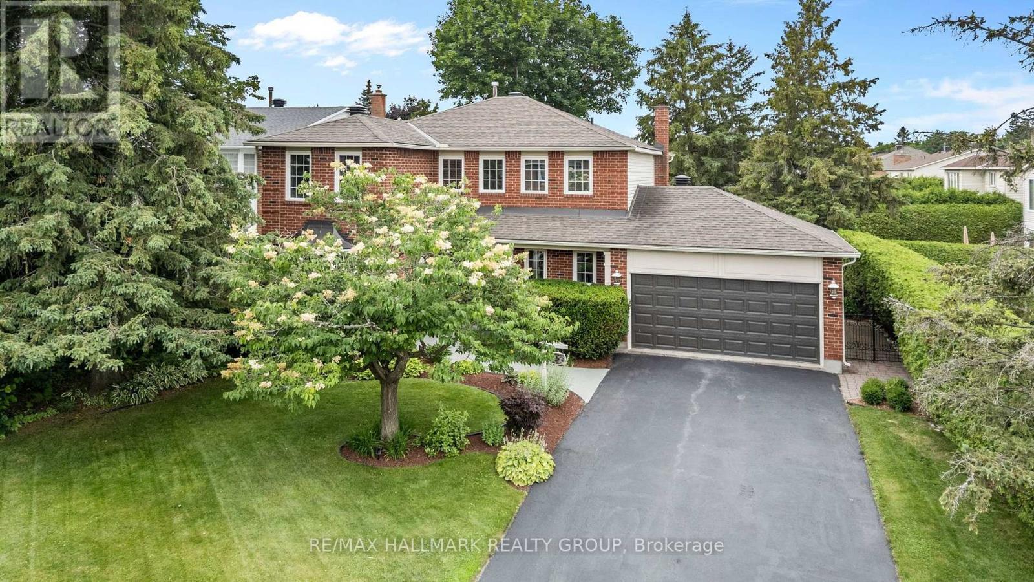
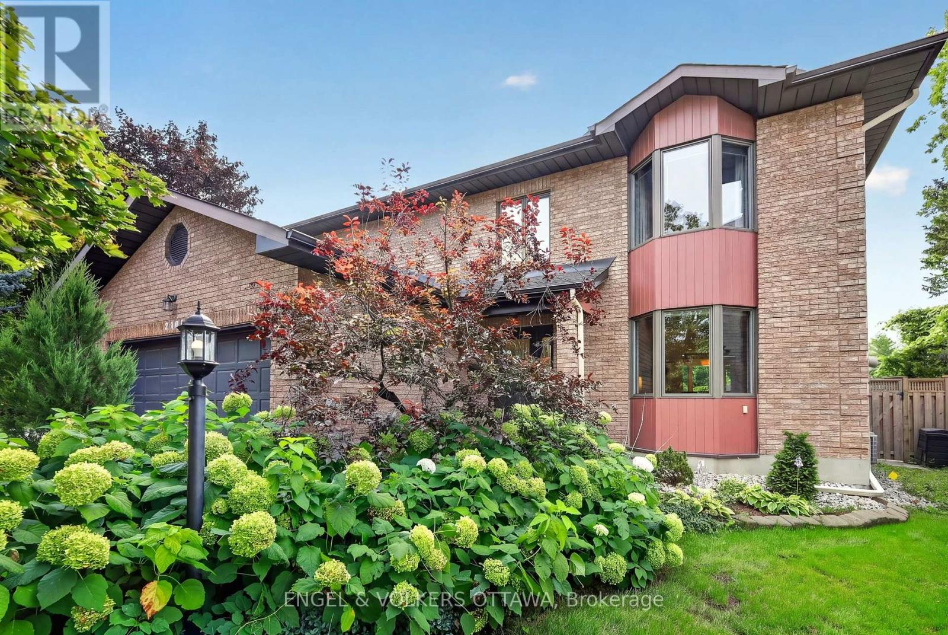
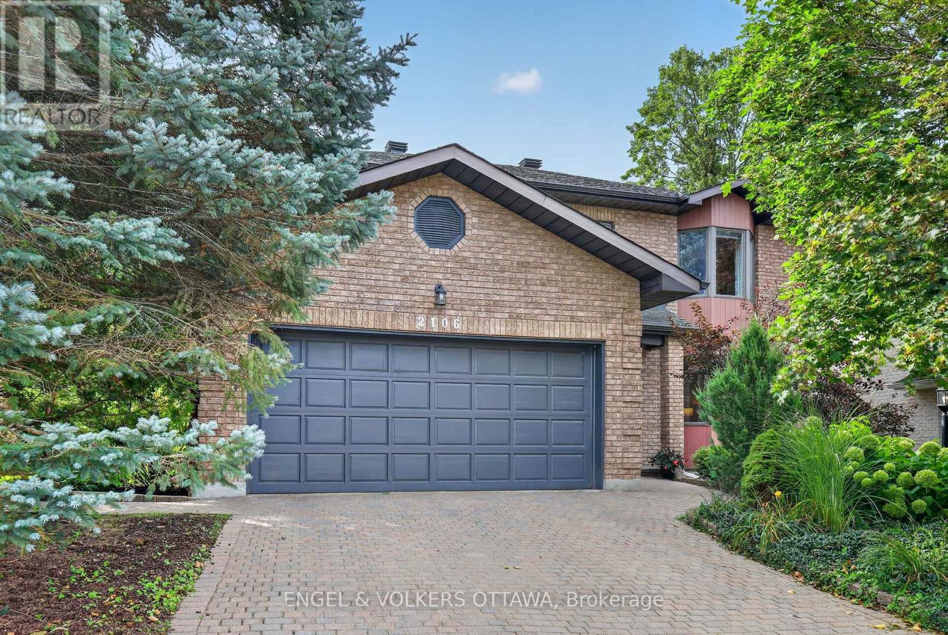
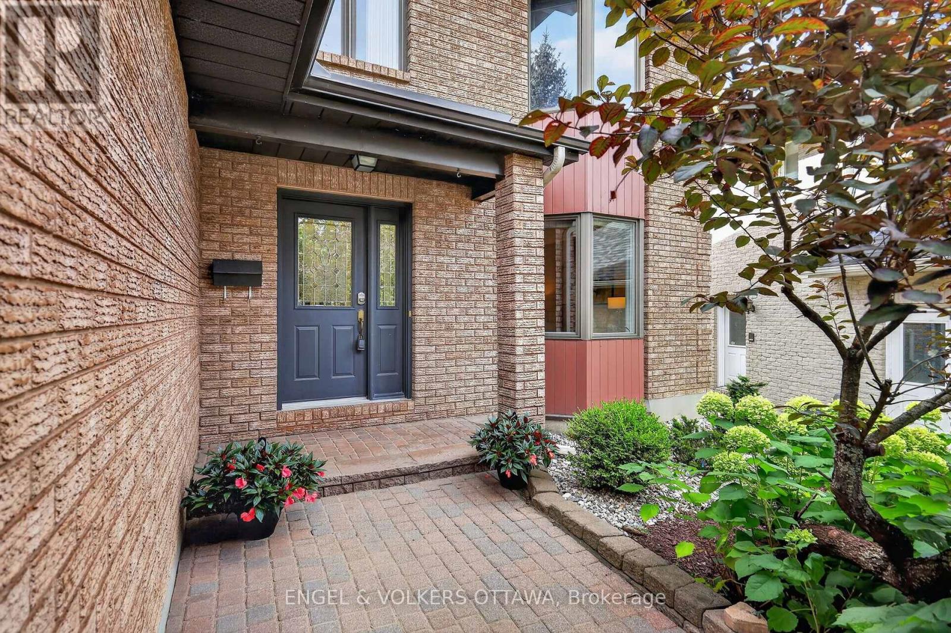
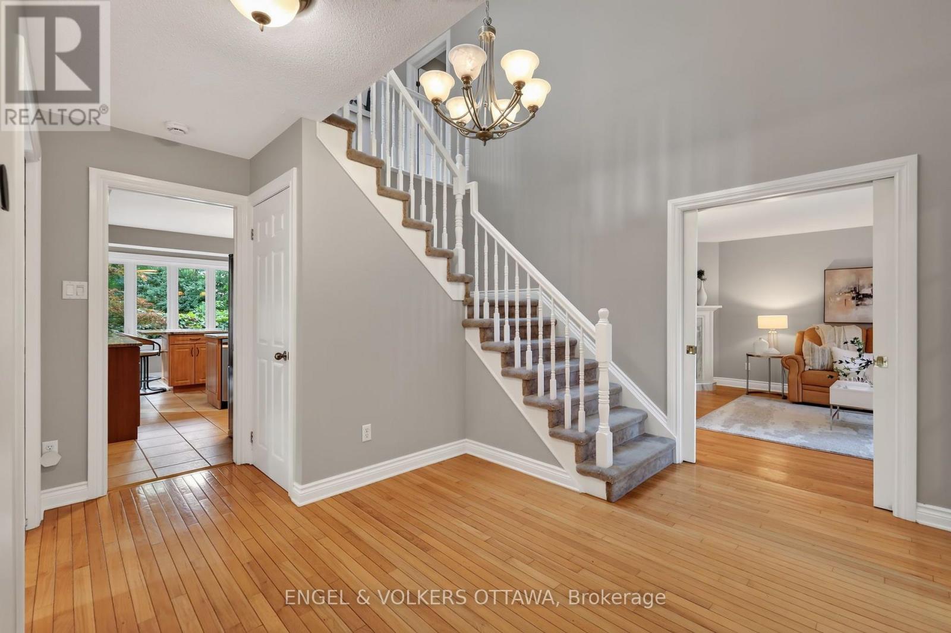
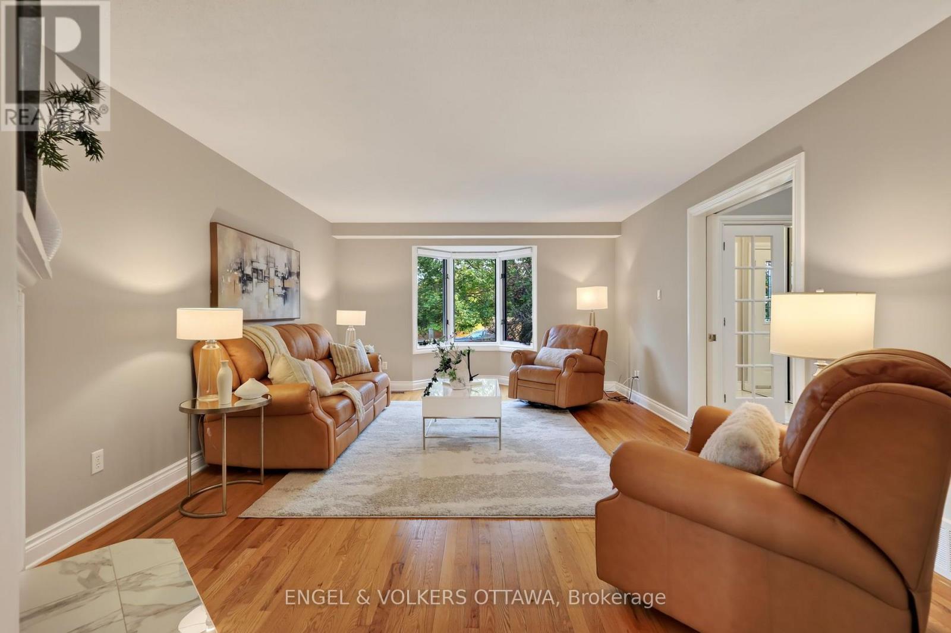
This spacious 4+1 bedroom, 4-bath home with a double-car garage is set on a quiet dead-end street in Applewood Acres that connects directly to a walking and cycling path. It features a beautifully landscaped backyard with superior privacy. The bright main level features hardwood flooring, updated windows and a well-connected layout with a formal living and dining room, a gas fireplace and a generous family room with its own small deck overlooking the surrounding greenery. South-facing windows in the kitchen, family room, and dining room fill the spaces with natural light throughout the day. The kitchen offers extensive cabinetry, granite countertops, stainless steel appliances, both a peninsula and a separate island with a breakfast bar, and direct access to the second rear deck. Upstairs, skylights brighten the landing, and the expansive primary suite features a bay-window sitting area, walk-in closet, and a beautifully renovated ensuite completed in 2021 with heated floors, a freestanding tub, oversized glass shower, and double vanity. Three additional bedrooms and a 4-piece bathroom provide excellent family space. The lower level adds a fifth bedroom, a 4-piece bathroom and extensive storage space. Outside, mature trees and perennial gardens fill the backyard, while a raised deck and an interlock patio create a private area for outdoor entertaining. Enjoy an approximately 8-minute walk to the Pleasant Park Transitway stop, connecting you to the Riverside Campus, Lycée Claudel, and downtown. The property also offers convenient access to shopping at the Blue Heron Mall, Billings Bridge and throughout the Glebe. The Rideau River Pathways provide kilometres of walking and cycling paths, while Applewood Park is ideal for playtime after school! This low-maintenance, highly private property is a unique opportunity to live in one of Alta Vista's most sought-after pockets!
Map data © OpenStreetMap contributors
No open houses are scheduled for this home.
Can't make it? Request a private viewing.
| Living room | Main level | 5.89 x 4.1 m |
| Bedroom 3 | Upper Level | 2.57 x 4.18 m |
| Bedroom 4 | Upper Level | 2.83 x 4.18 m |
| Bedroom 5 | Lower level | 6.03 x 4.16 m |
| Bathroom | Lower level | 1.66 x 2.63 m |
| Utility room | Lower level | 2.78 x 6.27 m |
| Dining room | Main level | 4.33 x 4.9 m |
| Kitchen | Main level | 5.41 x 4.16 m |
| Family room | Main level | 6.01 x 4.16 m |
| Bathroom | Main level | 0.89 x 2.08 m |
| Primary Bedroom | Upper Level | 7.71 x 4.1 m |
| Other | Upper Level | 1.75 x 3.7 m |
| Bathroom | Upper Level | 2.51 x 4.1 m |
| Bedroom 2 | Upper Level | 3.48 x 4.18 m |
| Bathroom | Upper Level | 2.51 x 3.7 m |