 For sale 50
$799,900
4+1 bed3 bath2,500–3,000 sq ft
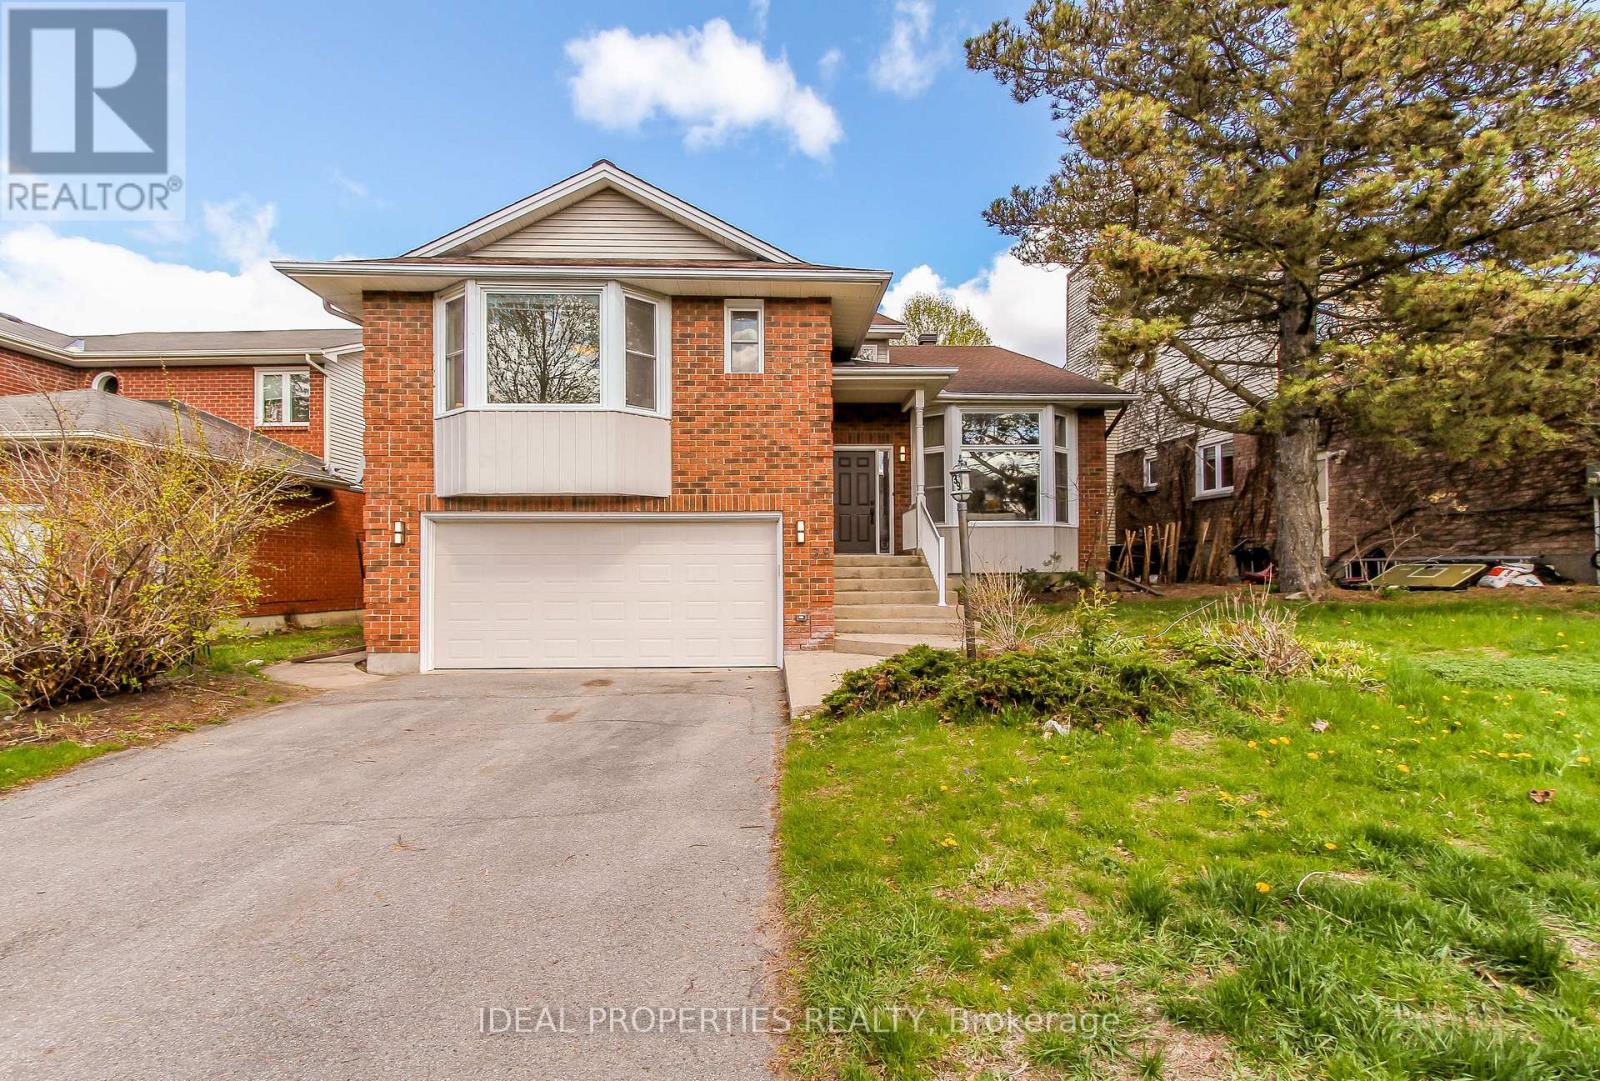
39 Huntings End Avenue
Kanata - Bridlewood, Ottawa
1 month agoMLS® X13697586
IDEAL PROPERTIES REALTY
2110 Honeywell Avenue
Carlingwood, Ottawa, Ontario K2A0P8
For sale· Added
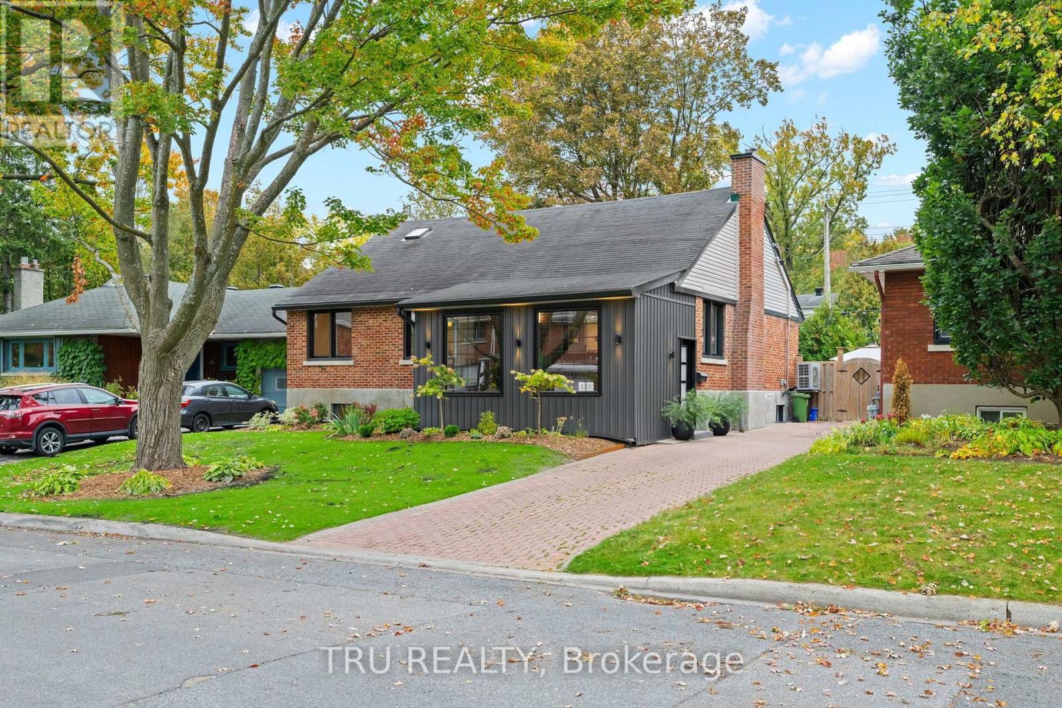
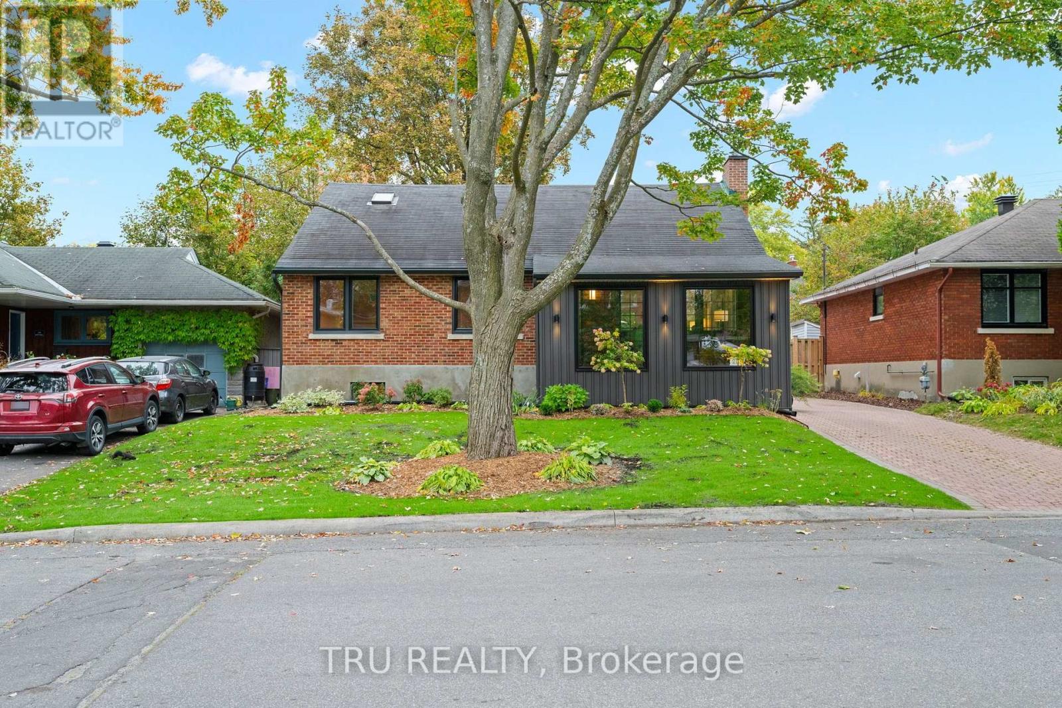
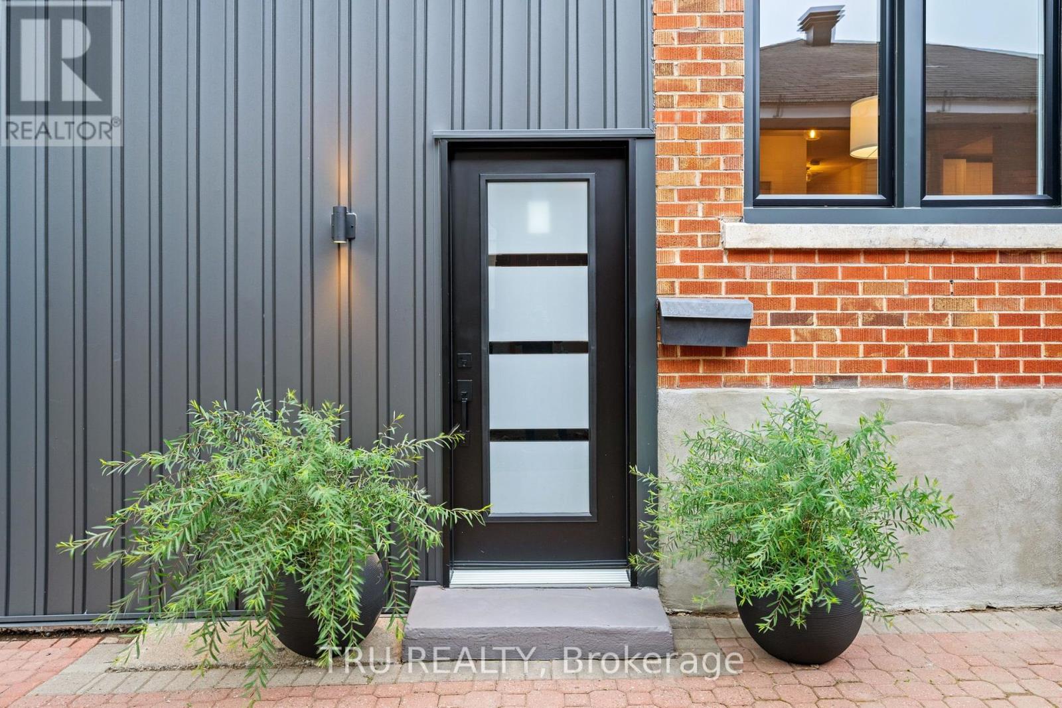
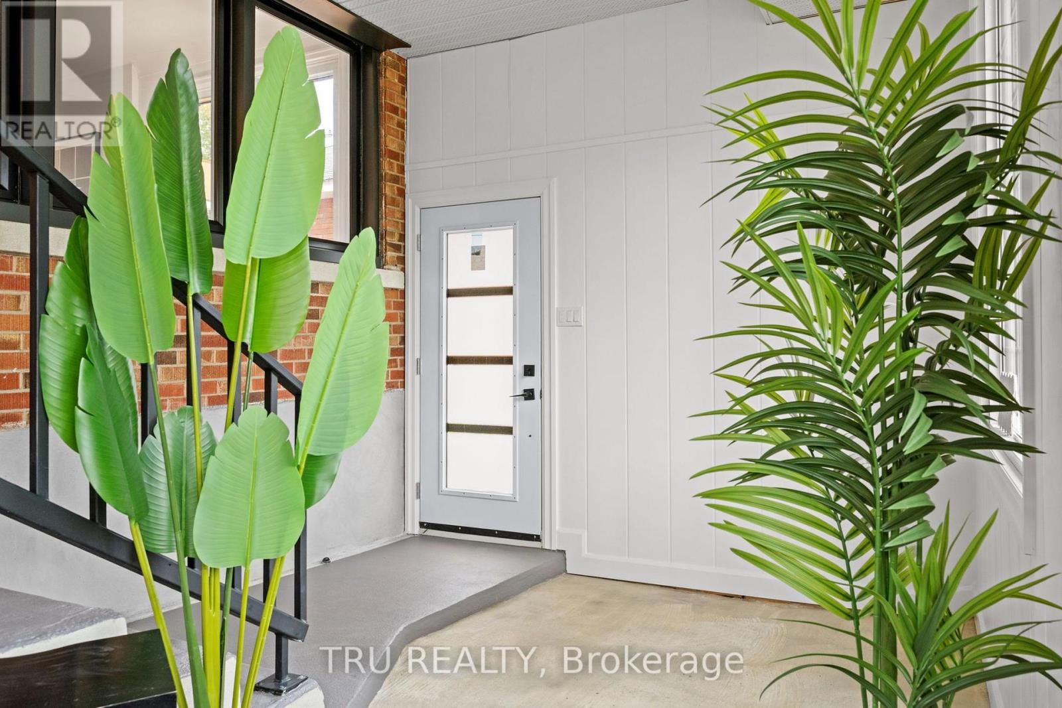
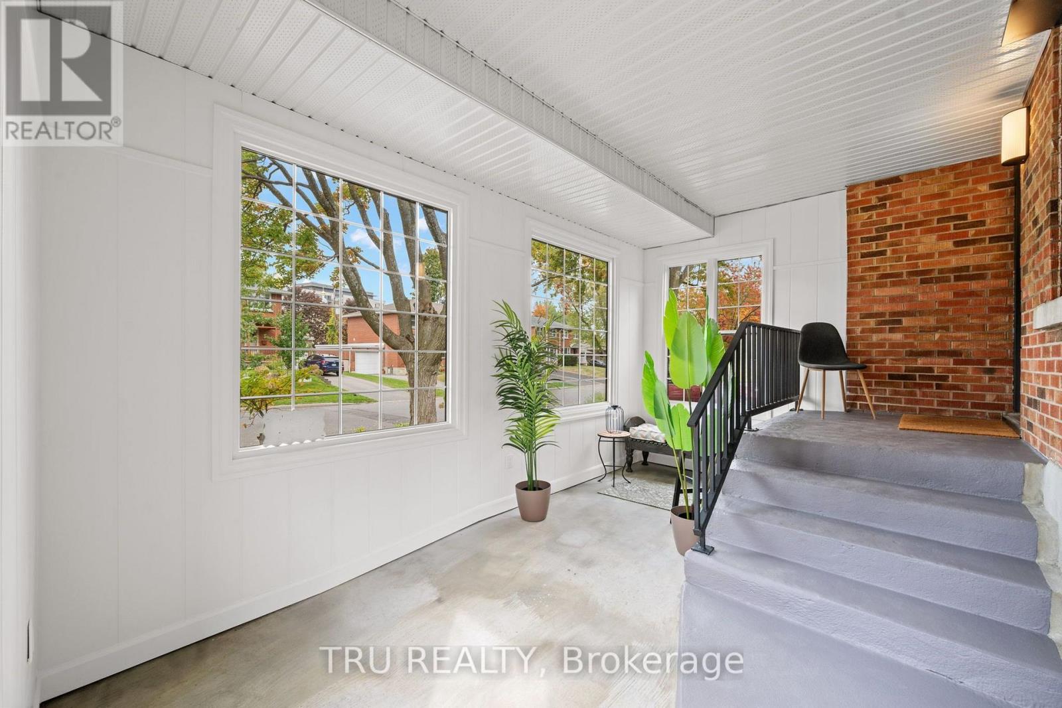
Welcome to 2110 Honeywell Ave, four bedrooms plus den, beautiful and light filled, a fully renovated home in the heart of Carlingwood. Tastefully updated over the last five years, with major upgrades to the kitchen, bathrooms, and flooring; new windows, exterior doors, mechanical systems, basement, and more. Enjoy a modernized interior featuring refinished hardwood floors, a remodeled gas fireplace, new kitchen appliance suite, heat pump, furnace, owned hot water tank, and numerous energy efficiency improvements. Ideally located close to parks, schools, shopping, transit, and everyday amenities.
Map data © OpenStreetMap contributors
No open houses are scheduled for this home.
Can't make it? Request a private viewing.
| Kitchen | Main level | 4.39 x 3.05 m |
| Bathroom | Basement | 2.34 x 2.24 m |
| Family room | Basement | 4.47 x 3.89 m |
| Dining room | Main level | 3.71 x 3.96 m |
| Living room | Main level | 4.27 x 3.71 m |
| Foyer | Main level | 3.81 x 1.68 m |
| Bathroom | Main level | 2.13 x 1.52 m |
| Primary Bedroom | Main level | 3.51 x 3.45 m |
| Bedroom | Main level | 3.45 x 2.74 m |
| Bedroom 2 | Main level | 3.45 x 2.44 m |
| Bedroom 3 | Basement | 3.3 x 3.2 m |
| Den | Basement | 3.45 x 3.3 m |