
 For sale 50
$199,900
2 bed1 bath900–999 sq ft
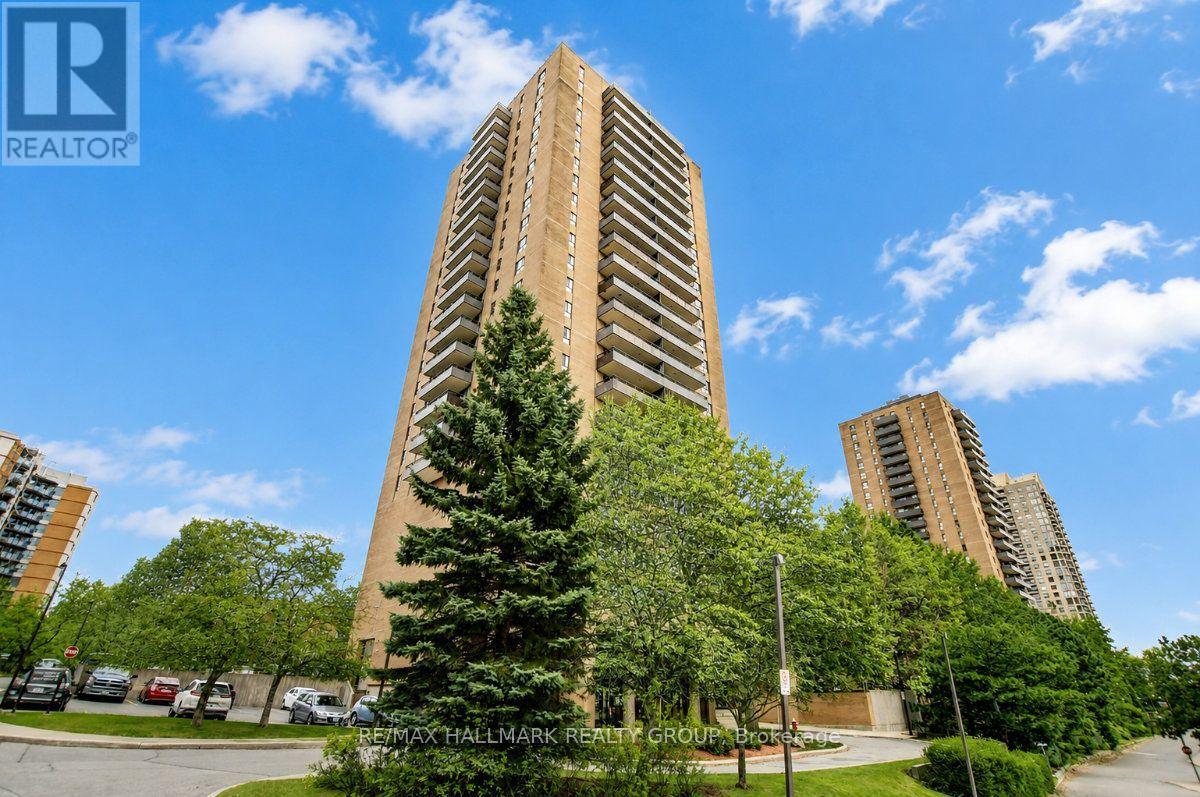
505 St Laurent Boulevard #2204
Viscount Alexander Park, Ottawa
15 days agoMLS® X13835962
RE/MAX HALLMARK REALTY GROUP
212 Viewmount Drive #218
Borden Farm/Stewart Farm/Carleton Heights/Parkwood Hills, Ottawa, Ontario K2E7X2
For sale· Added
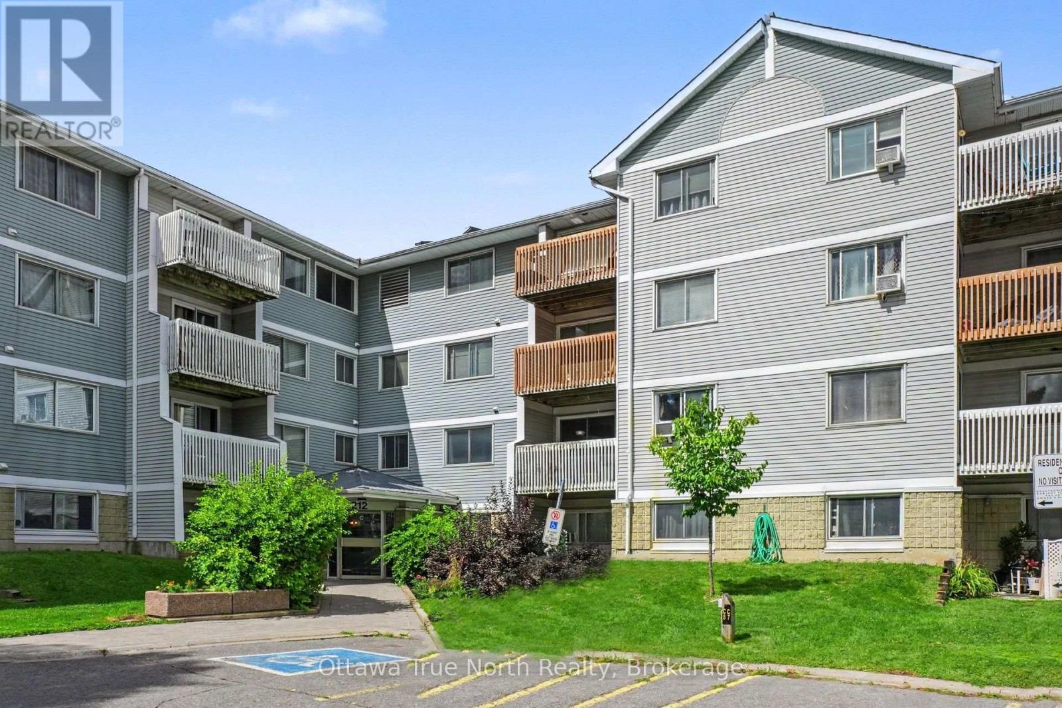
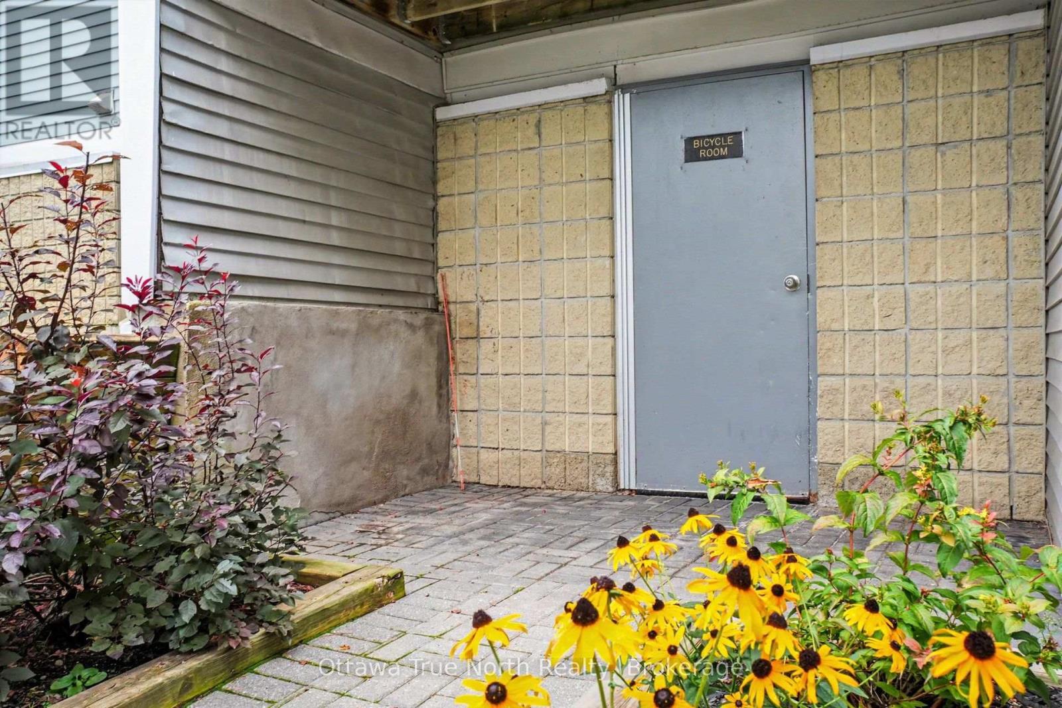
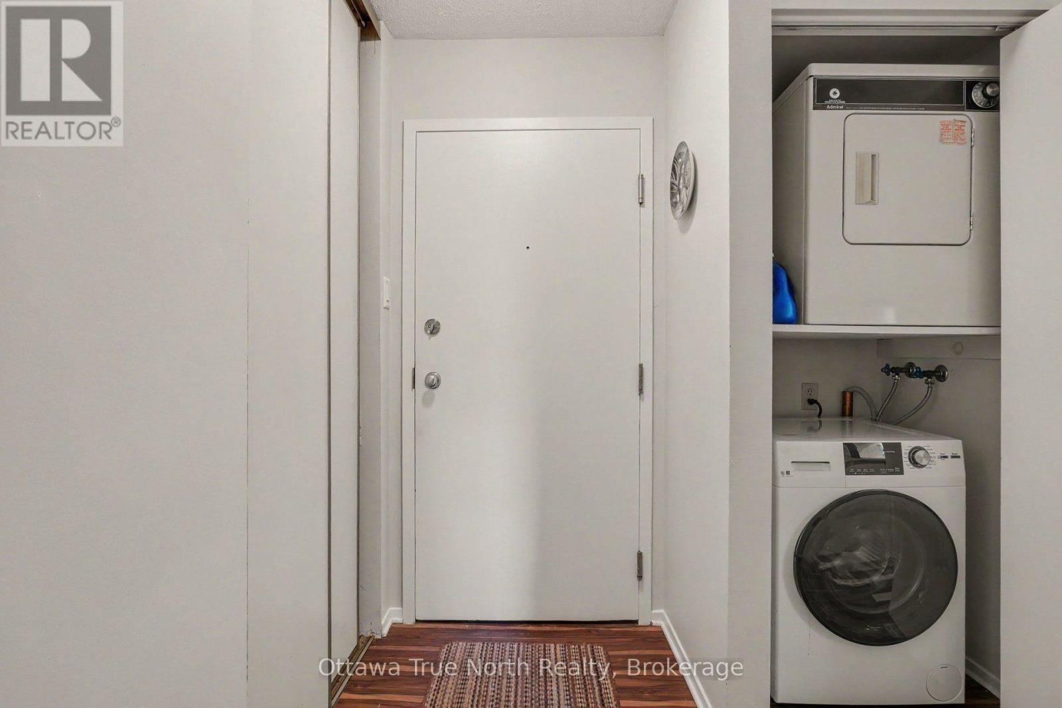
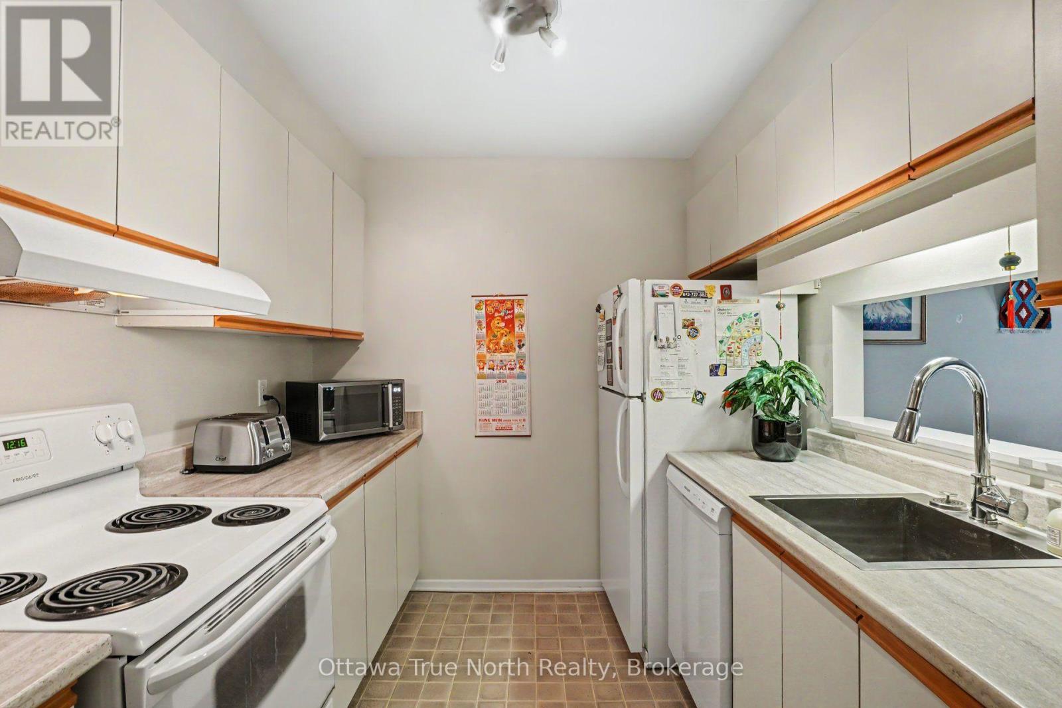
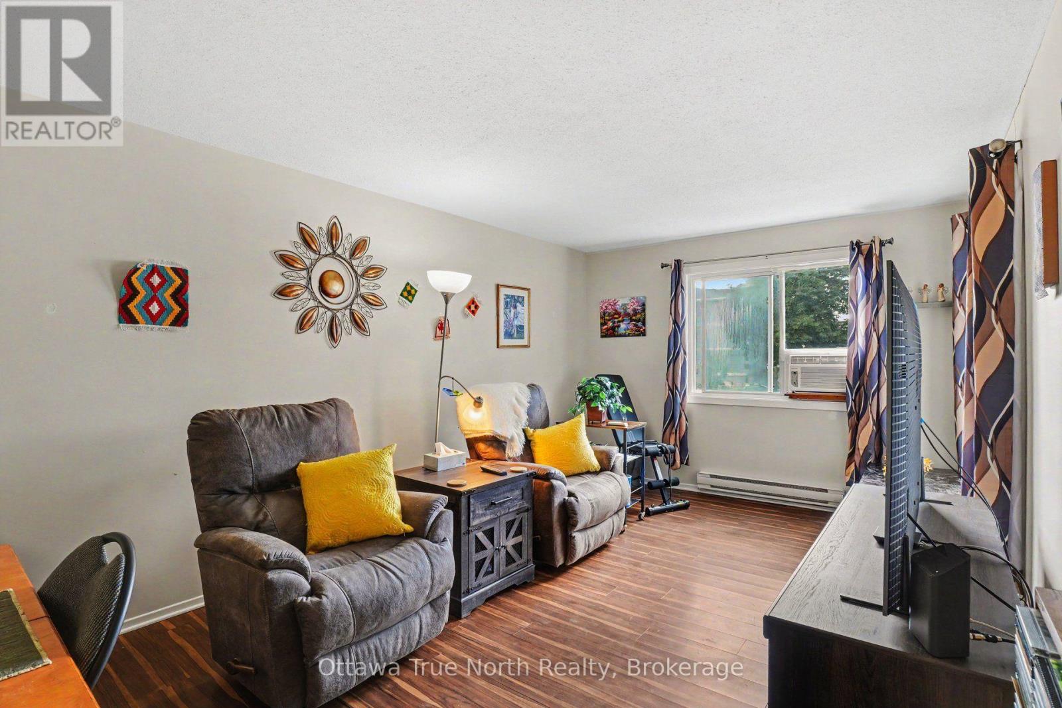
Welcome to this bright, AFFORDABLE, carpet-free 2-bedroom, 1-bathroom apartment offering the perfect blend of comfort and everyday convenience. Enjoy in-suite laundry, a covered balcony, elevator access, and a dedicated locked bike storage room, and parking just steps from the front entrance. This lovely unit includes all appliances -- fridge, stove, built-in dishwasher and stacking washer and dryer. Step outside and find yourself moments from a scenic walking and cycling trail, a nearby play structure, an abundance of shops and restaurants, and easy access to public transit. Merivale high school nearby, as are public and separate schools. Flexible possession available. 24 hours' irrevocable on all offers as per form 244. Condo documents available upon request.
Map data © OpenStreetMap contributors
No open houses are scheduled for this home.
Can't make it? Request a private viewing.
| Oct 2, 2026 | $250,000 | ▼ $10,000 |
| Sep 16, 2026 | $260,000 | ▼ $10,000 |
| Sep 4, 2026 | $270,000 | First recorded price |
Price changes since Sep 4, 2026.
| Living room | Main level | 3.18 x 5.4179 m |
| Kitchen | Main level | 11 x 1 m |
| Primary Bedroom | Main level | 3.25 x 4.53 m |
| Bedroom 2 | Main level | 4.12 x 3.54 m |
| Bathroom | Main level | 2.4 x 1.66 m |




