
 For sale 50
$299,999
2 bed2 bath1,000–1,199 sq ft
2759 Carousel Crescent #704
Emerald Woods/Sawmill Creek, Ottawa
1 month agoMLS® X13741970
CENTURY 21 SYNERGY REALTY INC.
2139 Eric Crescent #47
Pineview, Ottawa, Ontario K1B4P5
For sale· Added
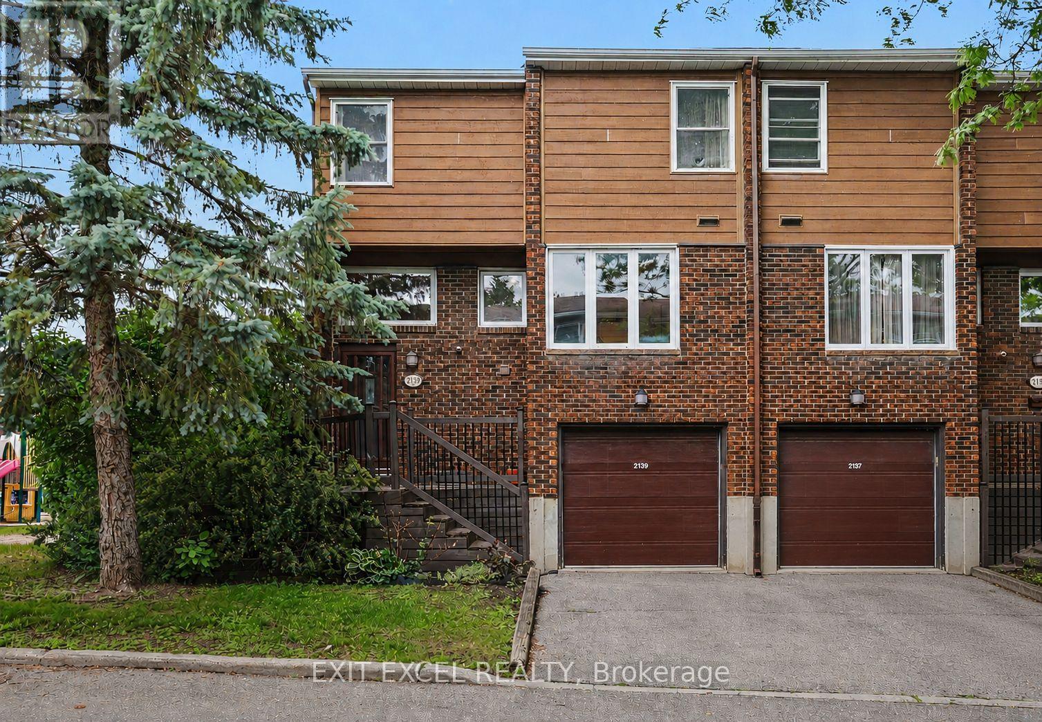
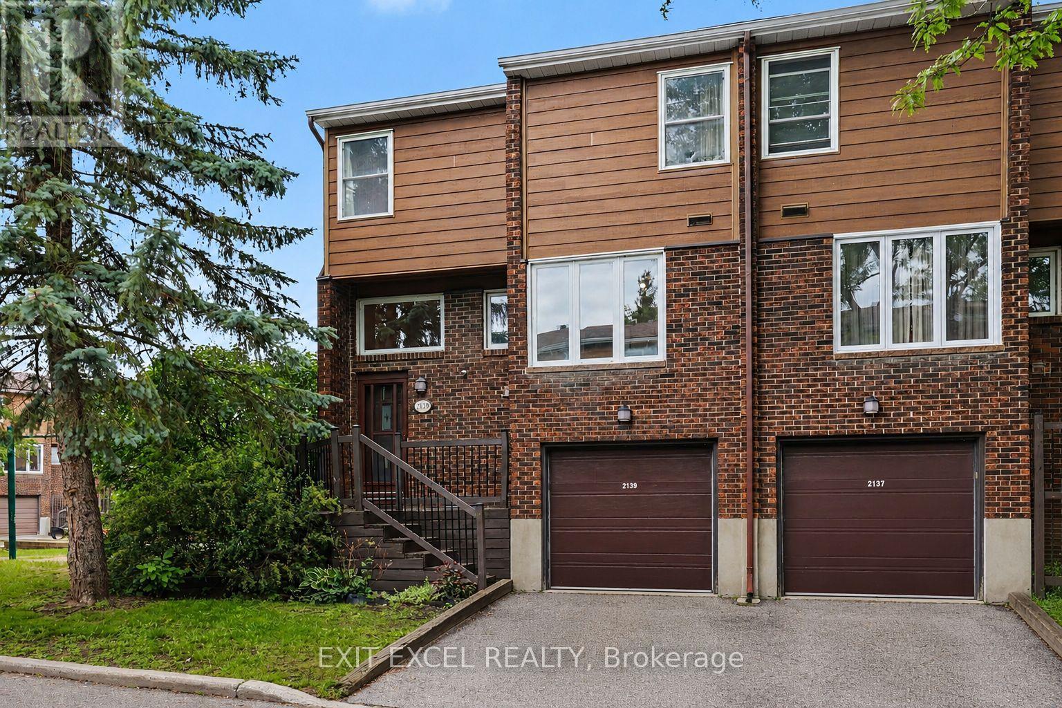
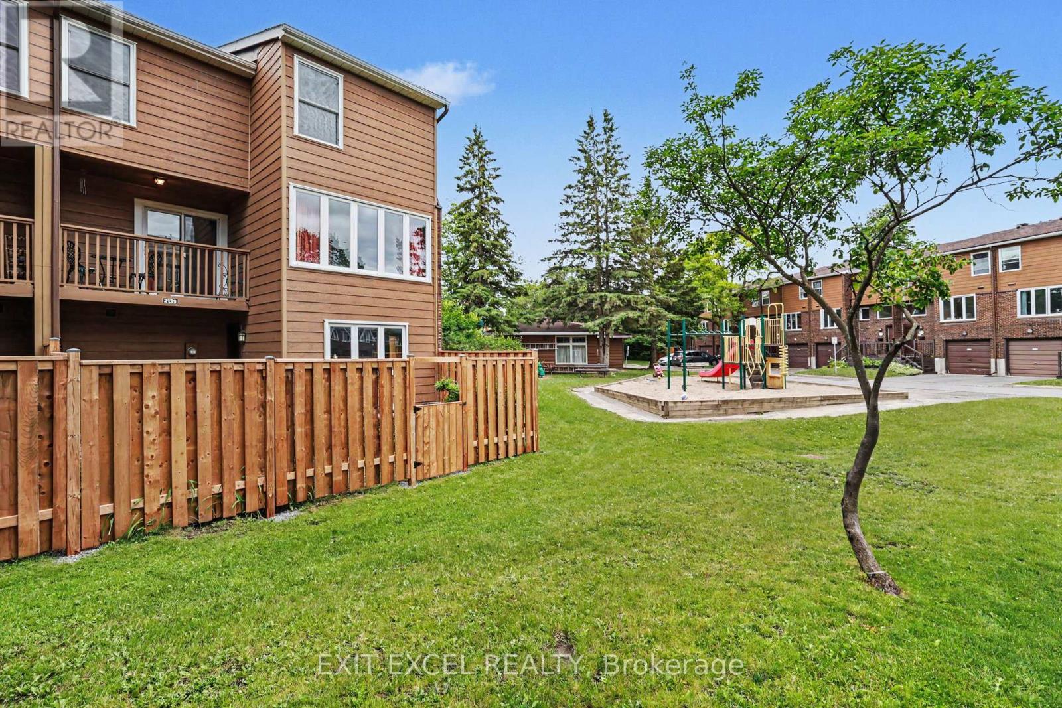
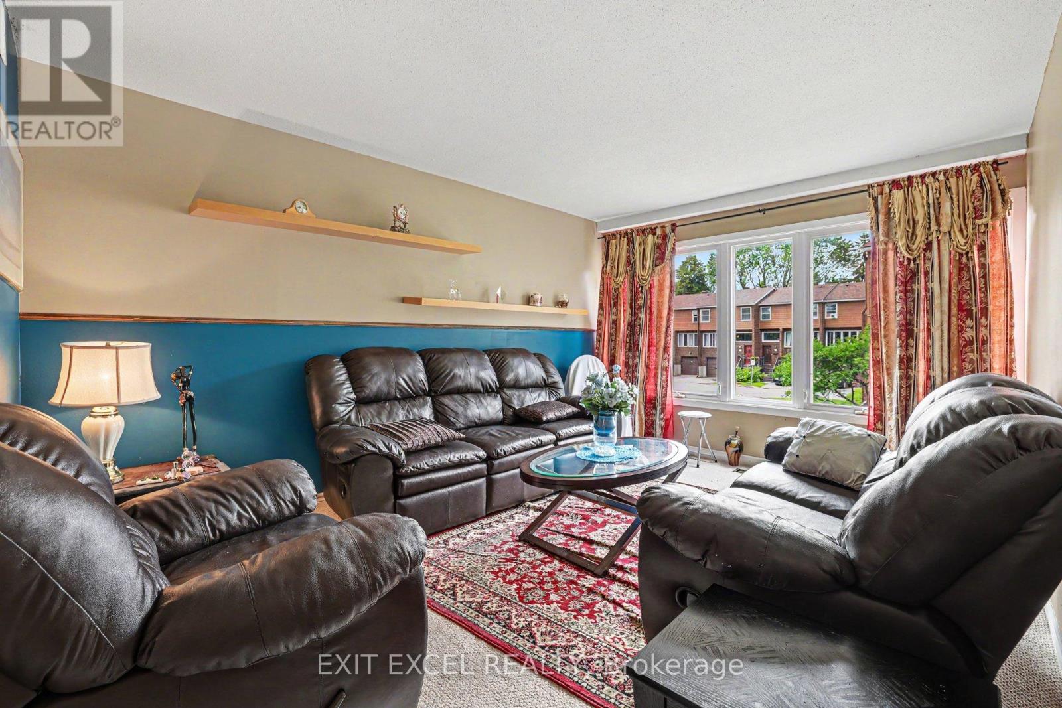
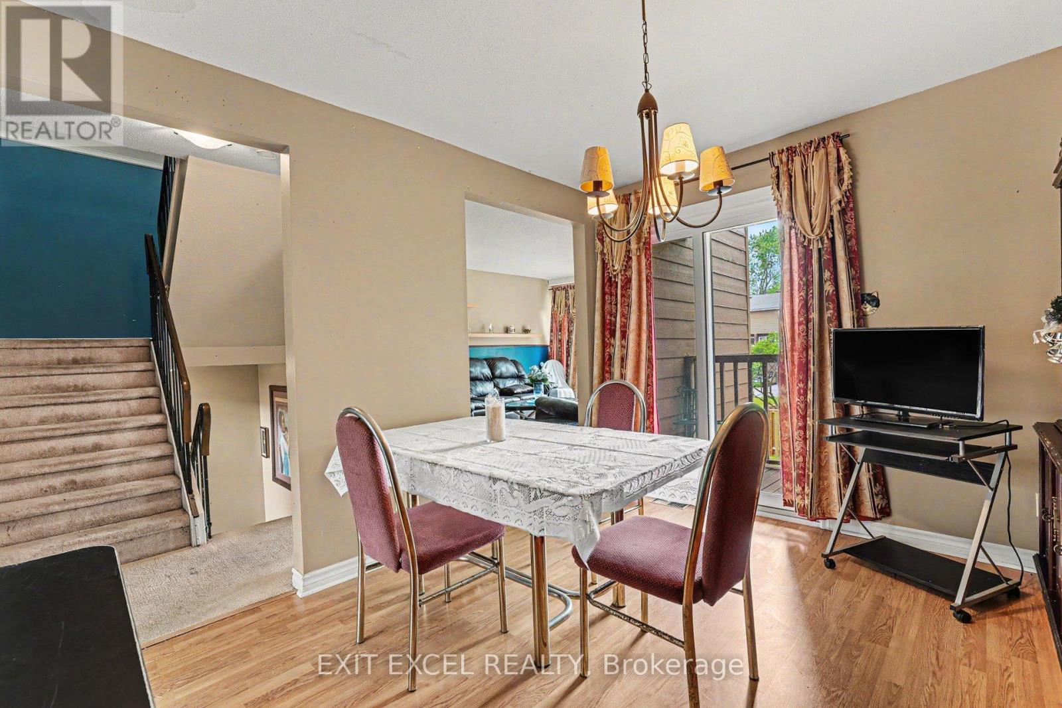
PRICED TO SELL! Spacious and full of potential, this 1,779 sq. ft. home offers a versatile layout with 4 bedrooms and the opportunity to create a 5th bedroom by enclosing the ground-floor den. Ideal for large or multi-generational families, the home provides generous living space and flexibility to adapt to a variety of needs. Buyers and investors alike will appreciate the possibilities this property offers to make it their own and add value over time. Located in sought-after Pineview, this home is ideally situated close to Highway 417 and 174, Blair LRT Station, Pine View Golf Course, excellent schools, daycares, parks, shopping, dining, and a wide range of everyday amenities. With its spacious layout, excellent location, and potential for future customization, this is a great opportunity to own a home in a well-established and highly connected neighbourhood. Property is being sold in its present condition, as-is.
Map data © OpenStreetMap contributors
No open houses are scheduled for this home.
Can't make it? Request a private viewing.
| Living room | Second level | 4.94 x 3.44 m |
| Dining room | Second level | 3.52 x 3.17 m |
| Kitchen | Second level | 4.25 x 4.21 m |
| Den | Main level | 4.94 x 3.44 m |
| Primary Bedroom | Third level | 4.94 x 3.44 m |
| Bedroom 2 | Third level | 3.5 x 3.07 m |
| Bedroom 3 | Third level | 3.53 x 3.49 m |
| Bedroom 4 | Third level | 3.14 x 3.02 m |
| Workshop | Basement | 4.82 x 3.44 m |




