 For sale 50
$299,900
2 bed2 bath900–999 sq ft
555 Brittany Drive #PH5
Viscount Alexander Park, Ottawa
29 days agoMLS® X13780598
LPT REALTY
214 Viewmount Drive #101
Borden Farm/Stewart Farm/Carleton Heights/Parkwood Hills, Ottawa, Ontario K2E7X3
For sale· Added
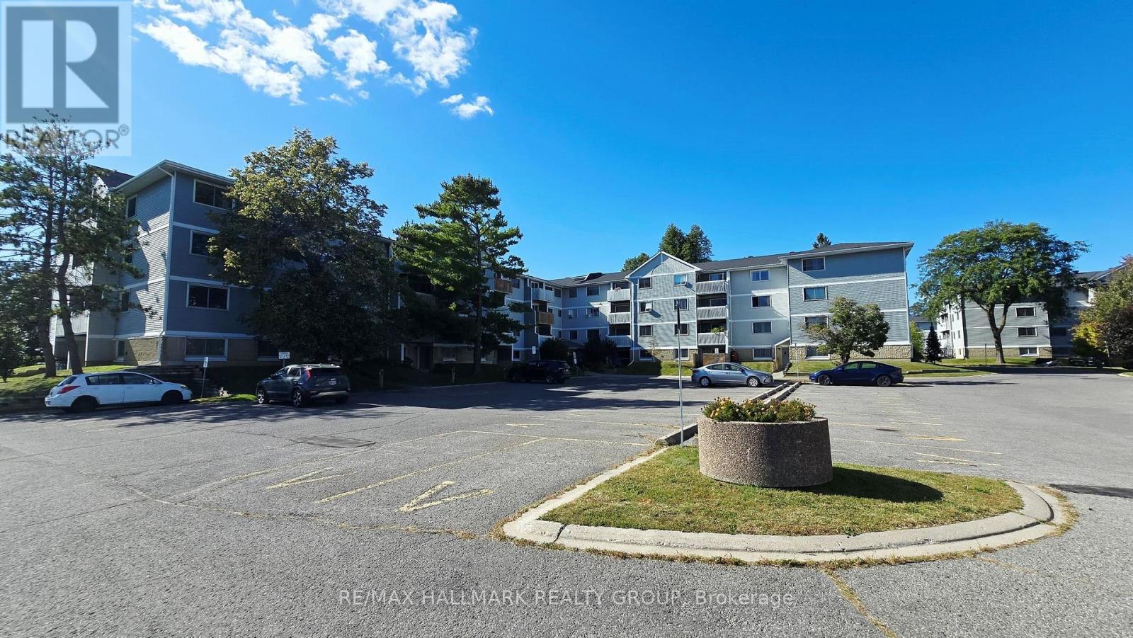
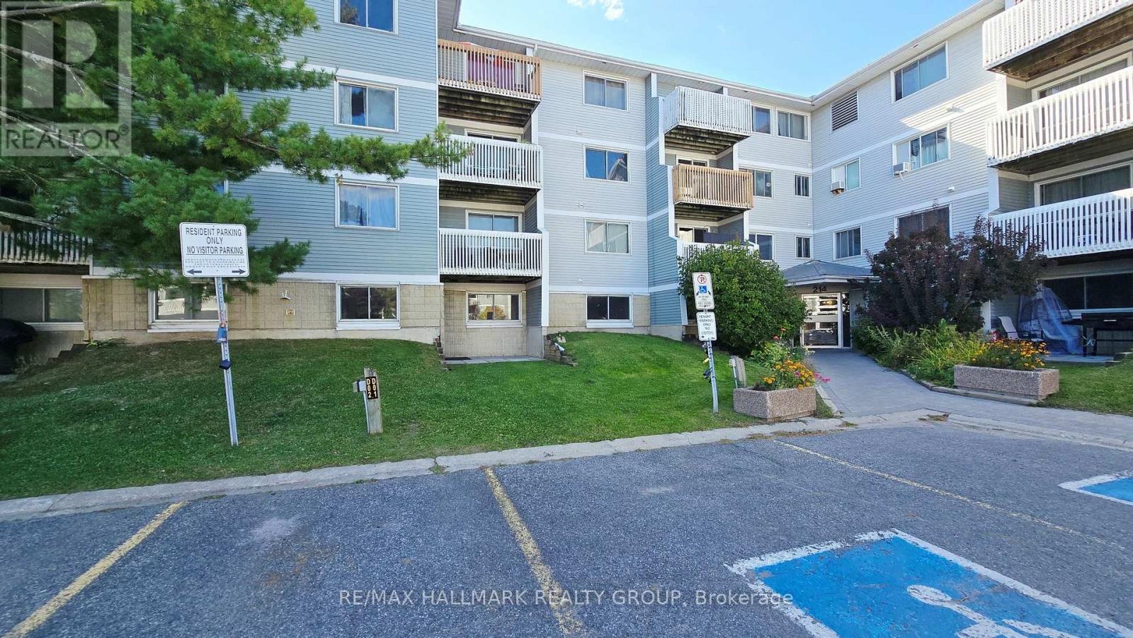
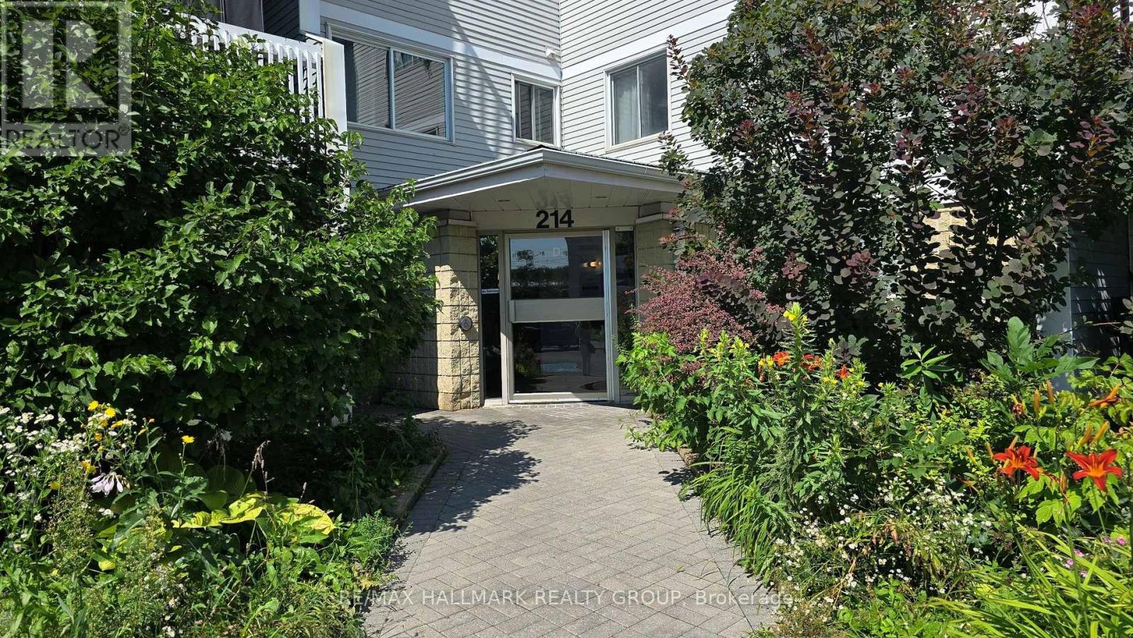
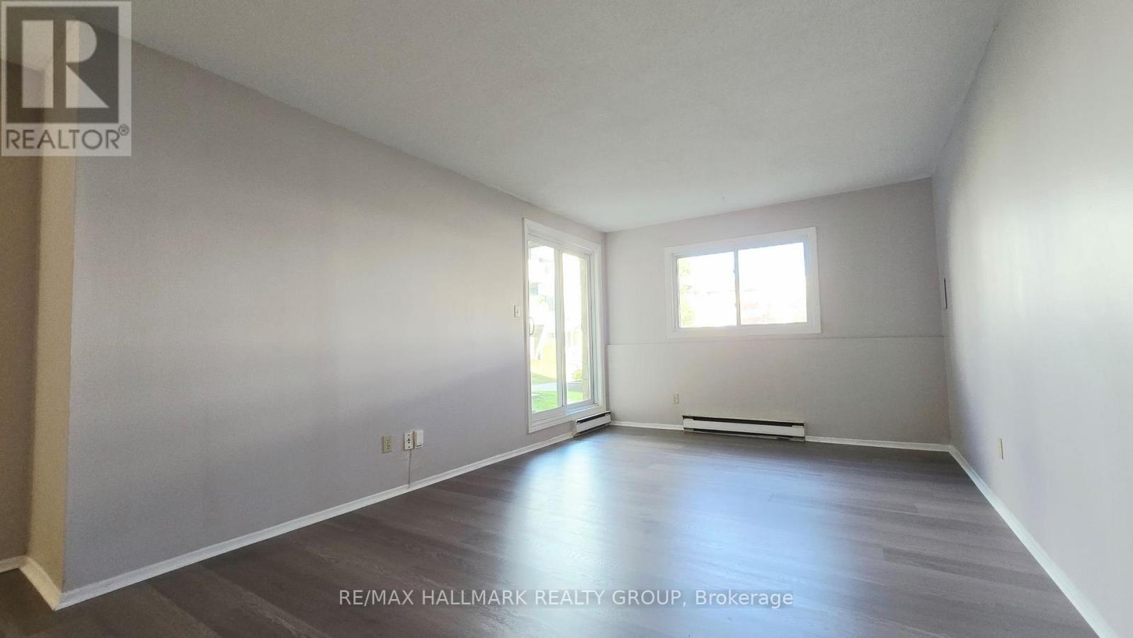
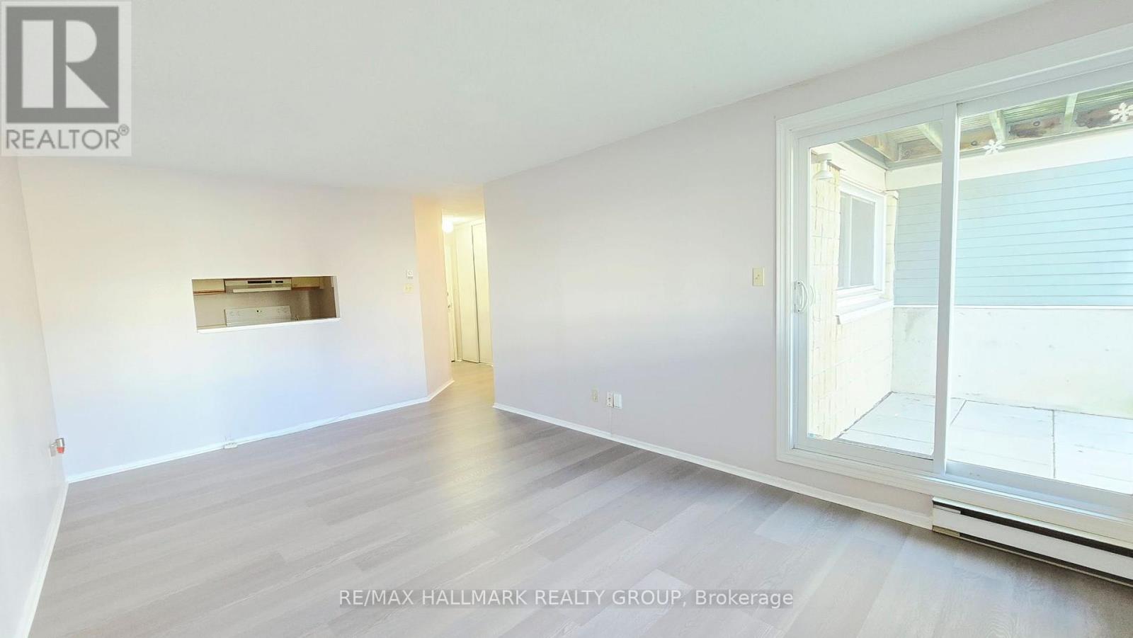
Viewmount Woods 2 Bedroom Condo Apartment on the Ground Floor just updated with fresh paint and new laminate flooring. Enjoy the convenient location steps to shopping, public transit and walking paths to Nepean Creek Park gets you active without relying on your vehicle to get you places. Living & Dining Room has walkout to your own covered patio for lounging. The galley style kitchen includes fridge, stove & dishwasher with in-unit washer & dryer. Spacious Primary Bedroom has a roomy walk-in closet and Second Bedroom has a double closet. Closet at the front entry, linen closet in the hall plus a storage/utility room to keep you organized. Non-smoking condo & some pets with restrictions. This is a great opportunity for first time buyers, downsizers or investors looking to buy now for a simpler, easy living lifestyle!
Map data © OpenStreetMap contributors
No open houses are scheduled for this home.
Can't make it? Request a private viewing.
| Living room | Main level | 5.66 x 3.35 m |
| Kitchen | Main level | 3.79 x 2.06 m |
| Primary Bedroom | Main level | 4.32 x 3.2 m |
| Other | Main level | 1.68 x 1.65 m |
| Bedroom 2 | Main level | 3.81 x 3.2 m |
| Bathroom | Main level | 2.44 x 1.5 m |
| Utility room | Main level | 1.35 x 1.68 m |