
 For sale 50
$319,000
3 bed2 bath1,200–1,399 sq ft
820 Cahill Drive West #62
Hunt Club, Ottawa
8 days agoMLS® X13864022
ROYAL LEPAGE PERFORMANCE REALTY
2155 Eric Crescent #37
Pineview, Ottawa, Ontario K1B4P6
For sale· Added
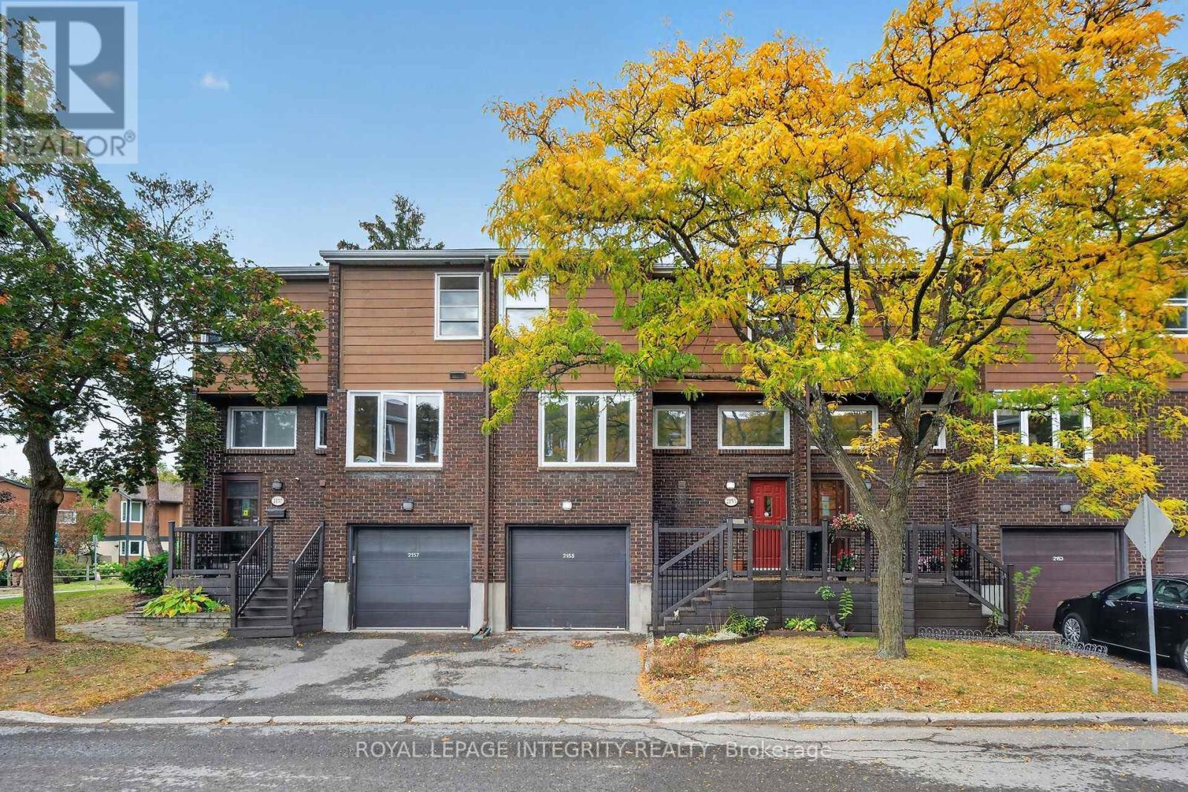
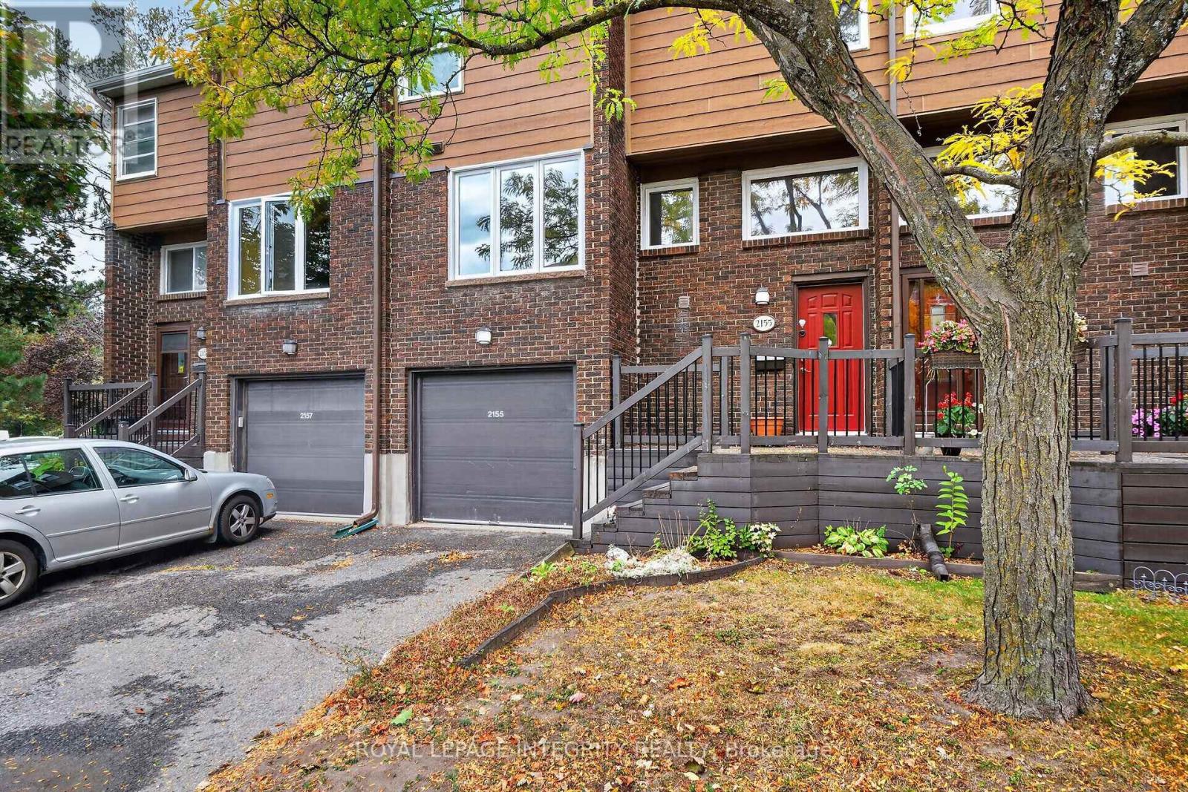
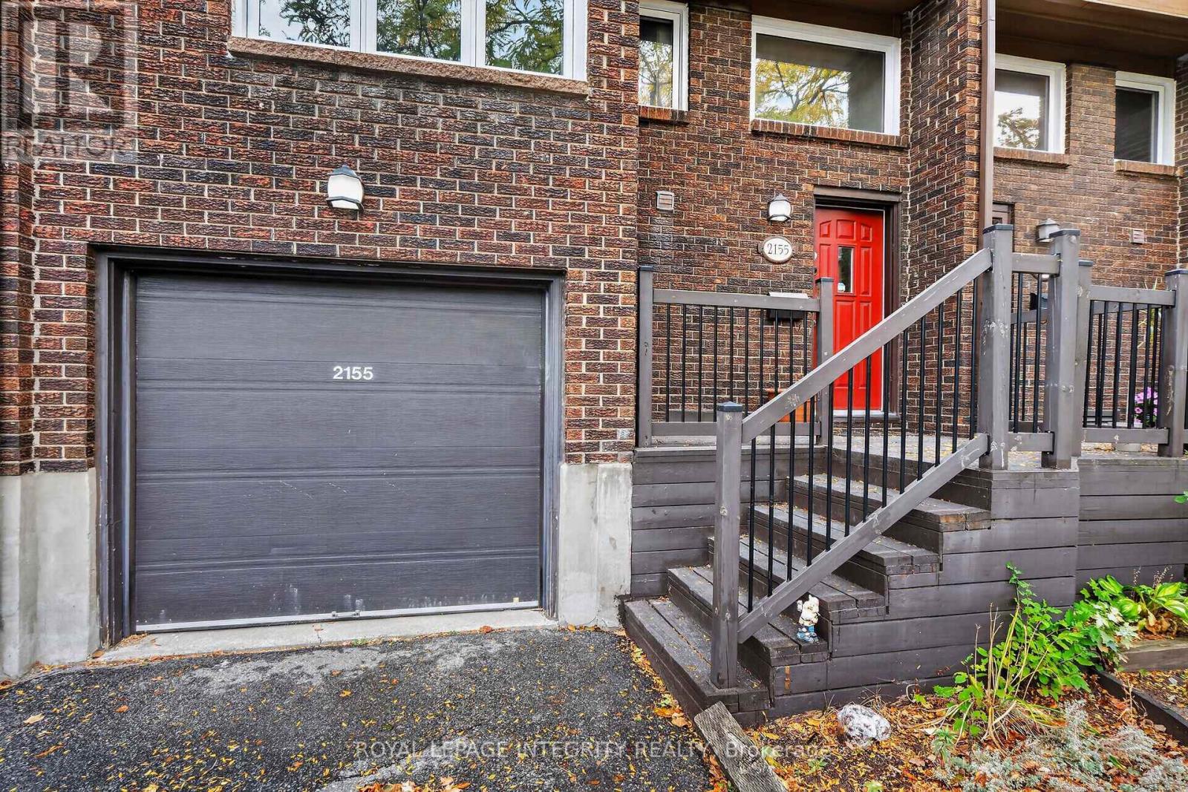
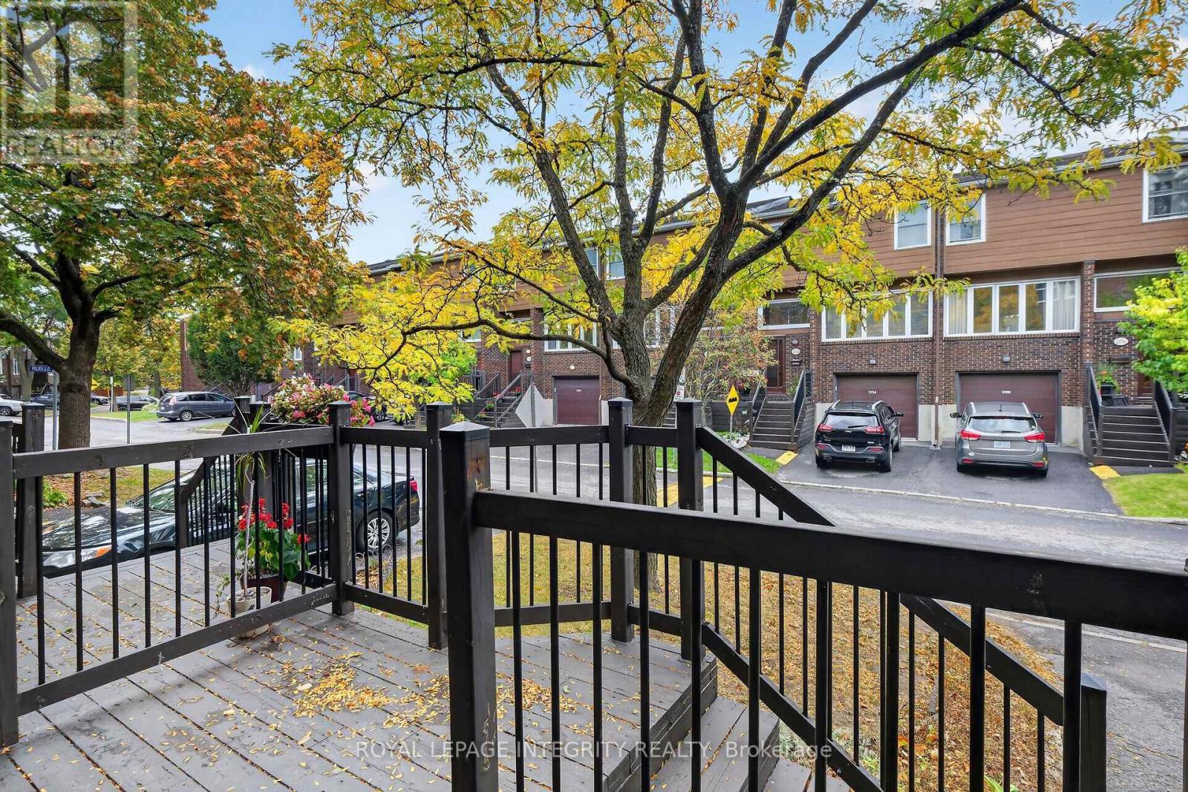
Welcome to this spacious and move-in-ready 4-bedroom condo townhouse at 2155 Eric Crescent! Recently refreshed with all-new flooring, fresh paint throughout, new light fixtures, and new closet doors, this home is ready for its next owner to move in and enjoy.The upper level features four well-sized bedrooms and a full bathroom, while the main level offers a comfortable living room, separate dining area, functional kitchen, powder room, and access to a private balcony.The finished lower level adds valuable flexibility, featuring a recreation room, additional bathroom, and a walkout directly to the backyard. This versatile space could be used as an additional living area, home office, in-law setup, or potential rental space.Backing onto mature trees with no rear neighbours, the property offers added privacy and a peaceful setting that's hard to find. An attached garage plus additional driveway parking complete the home.Ideally located close to the new Costco, LRT station, highway access, Gloucester Centre, CMHC, Montfort Hospital, government buildings, parks, schools, shopping, public transit, and everyday amenities.A great opportunity for families, investors, or anyone looking for a spacious, updated home with flexible living space in a convenient location.
Map data © OpenStreetMap contributors
Eastern time. Can't make it? Request a private viewing.
| Recreational, Games room | Lower level | 4.87 x 3.07 m |
| Bedroom | Upper Level | 3.27 x 2.66 m |
| Bedroom | Upper Level | 3.04 x 3.04 m |
| Bedroom | Upper Level | 3.65 x 3.04 m |
| Primary Bedroom | Upper Level | 4.26 x 3.32 m |
| Kitchen | Main level | 4.24 x 3.98 m |
| Dining room | Main level | 3.88 x 3.04 m |
| Living room | Main level | 5.02 x 3.32 m |




