 For sale 50
$589,000
2 bed2 bath900–999 sq ft
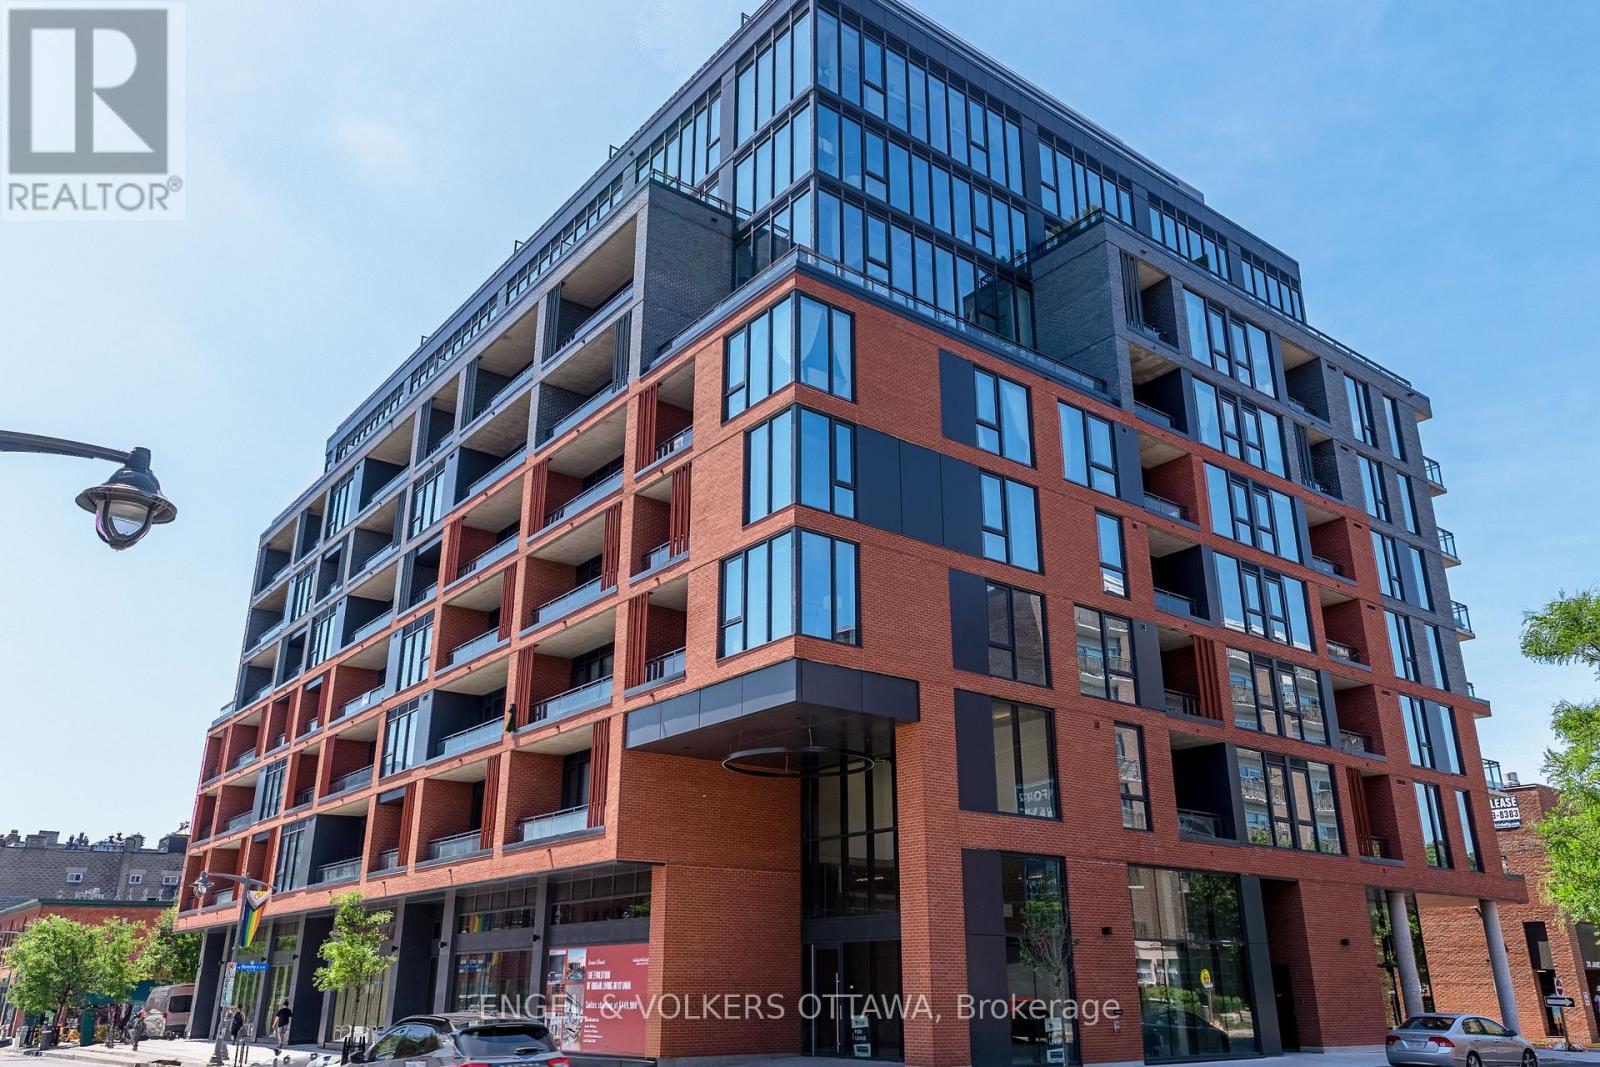
40 Nepean Street #1407
Ottawa Centre, Ottawa
1 month agoMLS® X13706014
COLDWELL BANKER SARAZEN REALTY
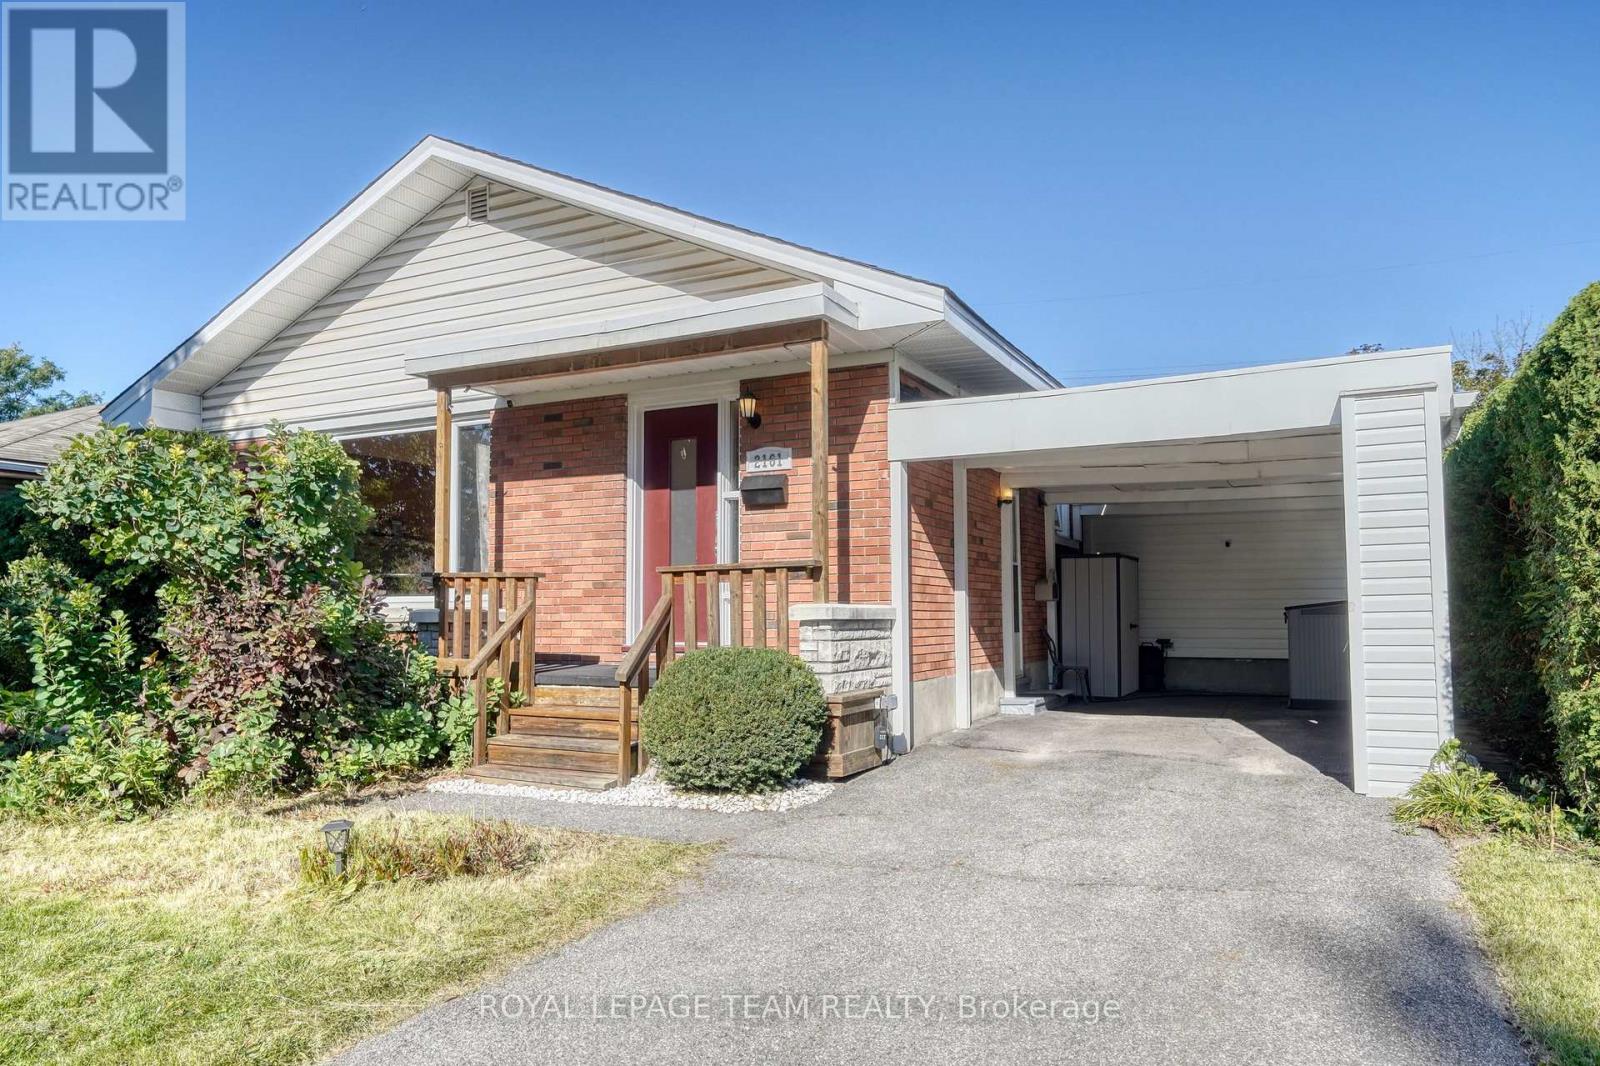
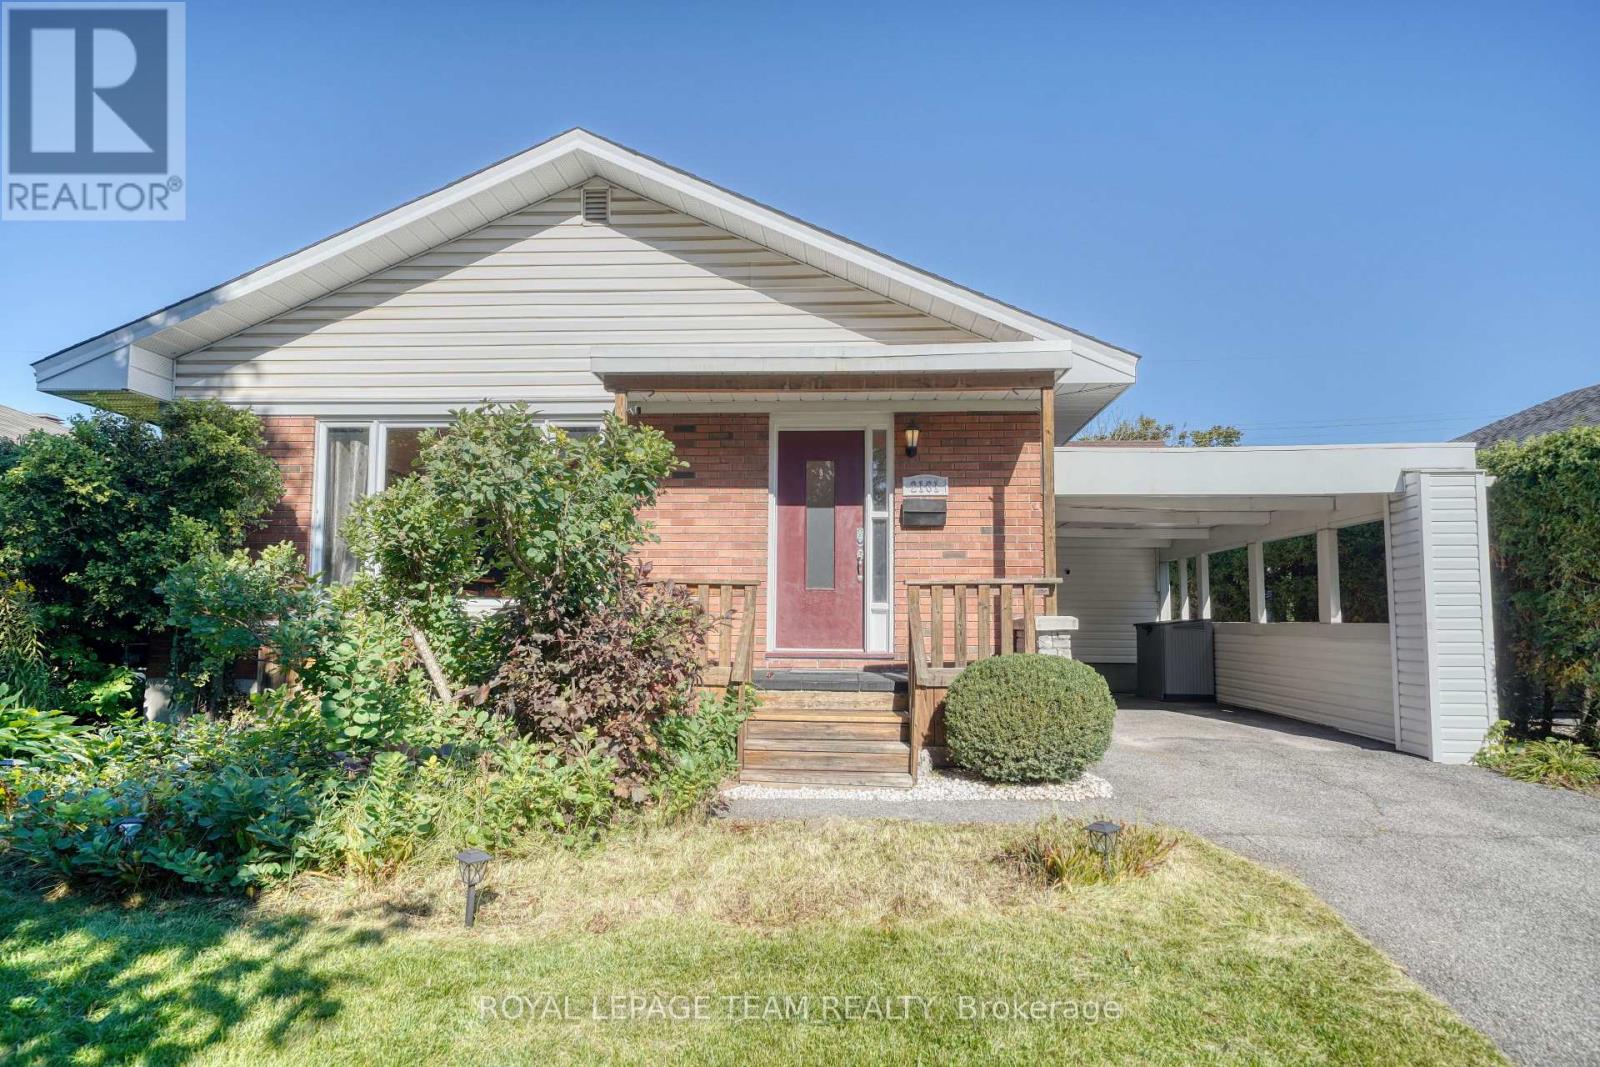
2161 Rushton Road
McKellar Heights/Glabar Park, Ottawa, Ontario K2A1N6
For sale· Added
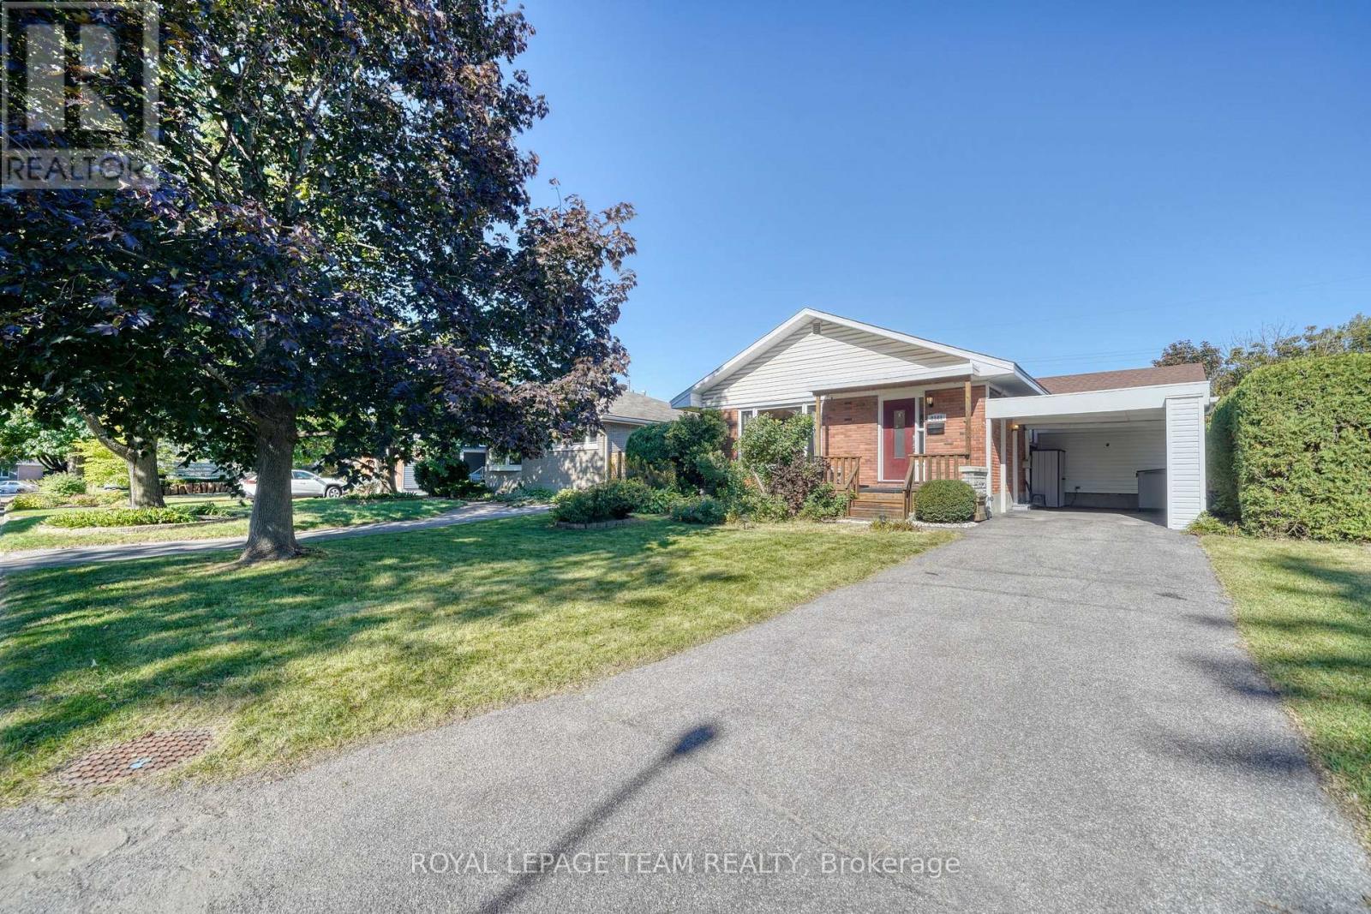
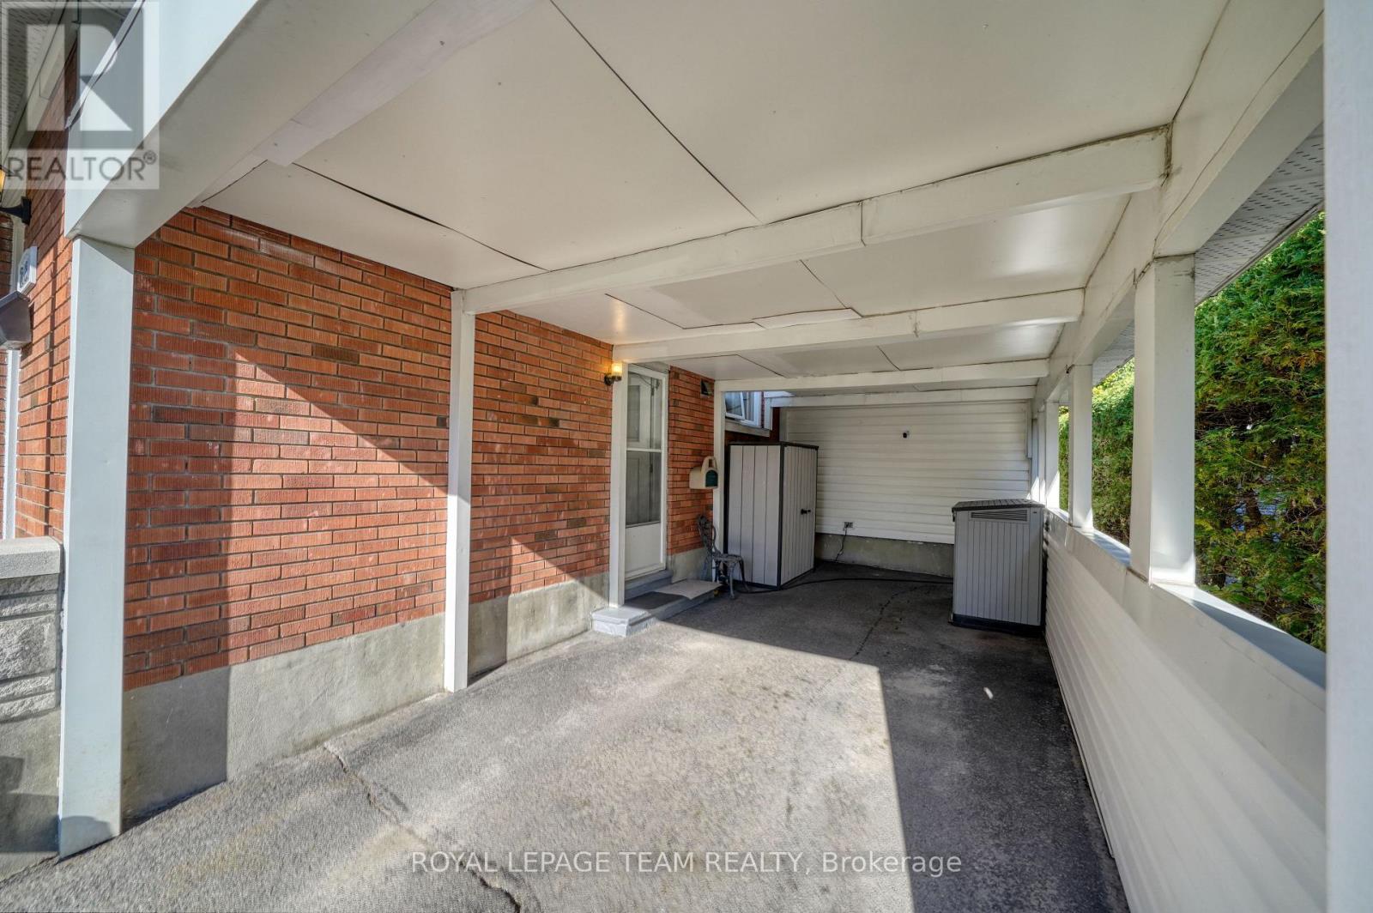
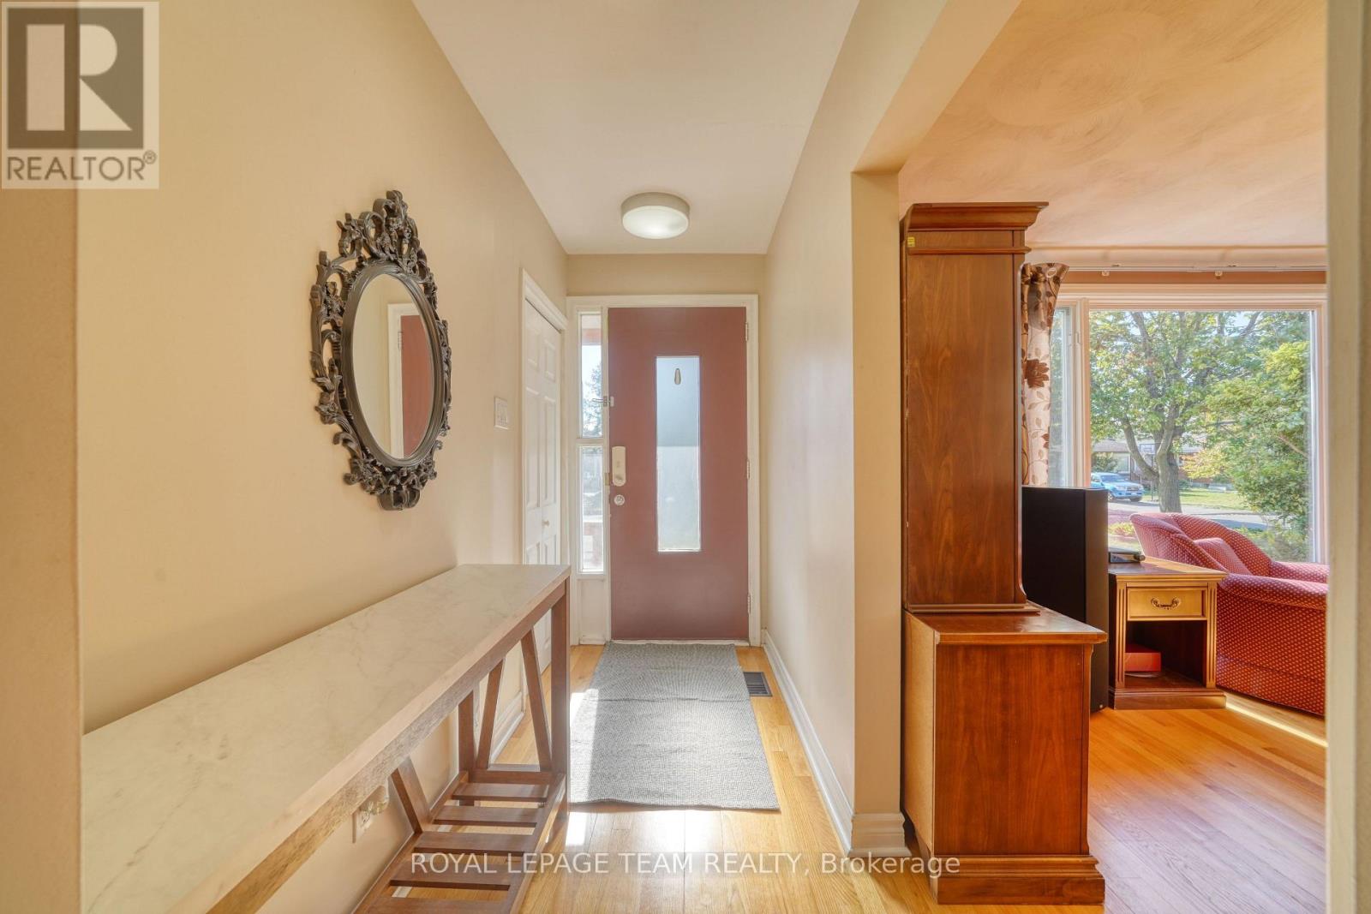
Welcome to Glabar Park! This well-maintained 3-bedroom bungalow is located on a quiet, family-friendly street in one of Ottawa's popular west-end neighbourhoods. The main floor features an updated kitchen, full bathroom, and spacious living and dining rooms filled with natural light. Downstairs, the finished basement adds plenty of valuable living space, with two spacious rooms that offer flexibility for bedrooms, a home office, gym, playroom or additional family space, along with a second full bathroom and lots of storage. Outside, the nicely hedged backyard offers a private space to relax or entertain, while the driveway provides parking for up to 3 vehicles. Several important updates offer added peace of mind, including the roof (2016), windows (2011), A/C (2018) and furnace (2022). The location is hard to beat, just 5 minutes to Westboro, 2 minutes to the Queensway, and close to schools, parks, shopping and everyday amenities. A great opportunity to get into a well-established neighbourhood with the space, flexibility and location that make Glabar Park such a sought-after place to call home.
Map data © OpenStreetMap contributors
No open houses are scheduled for this home.
Can't make it? Request a private viewing.
| Living room | Main level | 5.22 x 4.04 m |
| Dining room | Main level | 3.02 x 3.04 m |
| Kitchen | Main level | 4.56 x 3.97 m |
| Bedroom | Main level | 3.72 x 4.19 m |
| Bedroom 2 | Main level | 2.64 x 3 m |
| Bedroom 3 | Main level | 304 x 4.19 m |
| Bedroom | Basement | 2.84 x 2.82 m |
| Bedroom 2 | Basement | 5.93 x 4.19 m |
| Family room | Basement | 7.7 x 8.2 m |