
 For sale 50
$299,999
2 bed2 bath1,000–1,199 sq ft
2759 Carousel Crescent #704
Emerald Woods/Sawmill Creek, Ottawa
1 month agoMLS® X13741970
CENTURY 21 SYNERGY REALTY INC.
218 Pilot Private
Kanata - Emerald Meadows/Trailwest, Ottawa, Ontario K2V0S4
For sale· Added
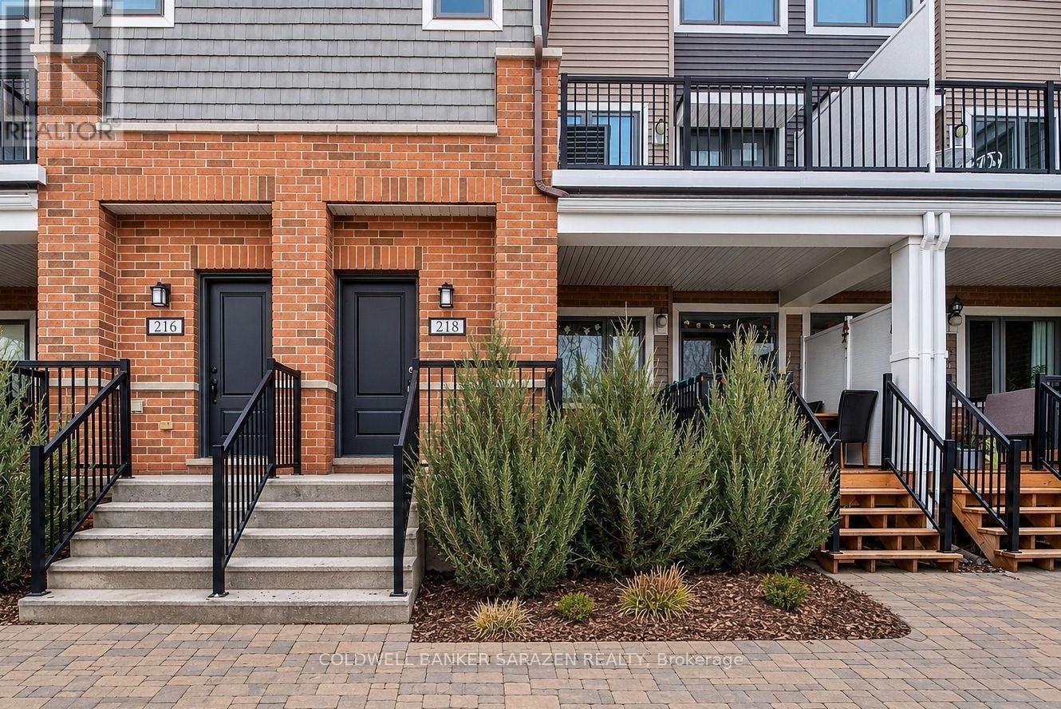
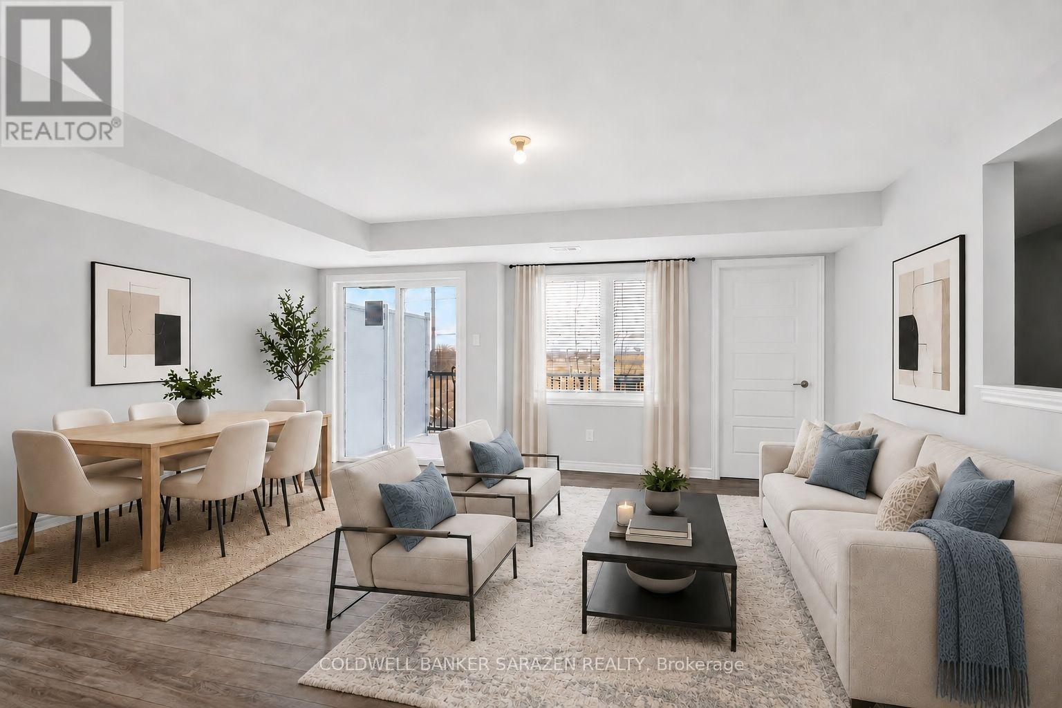
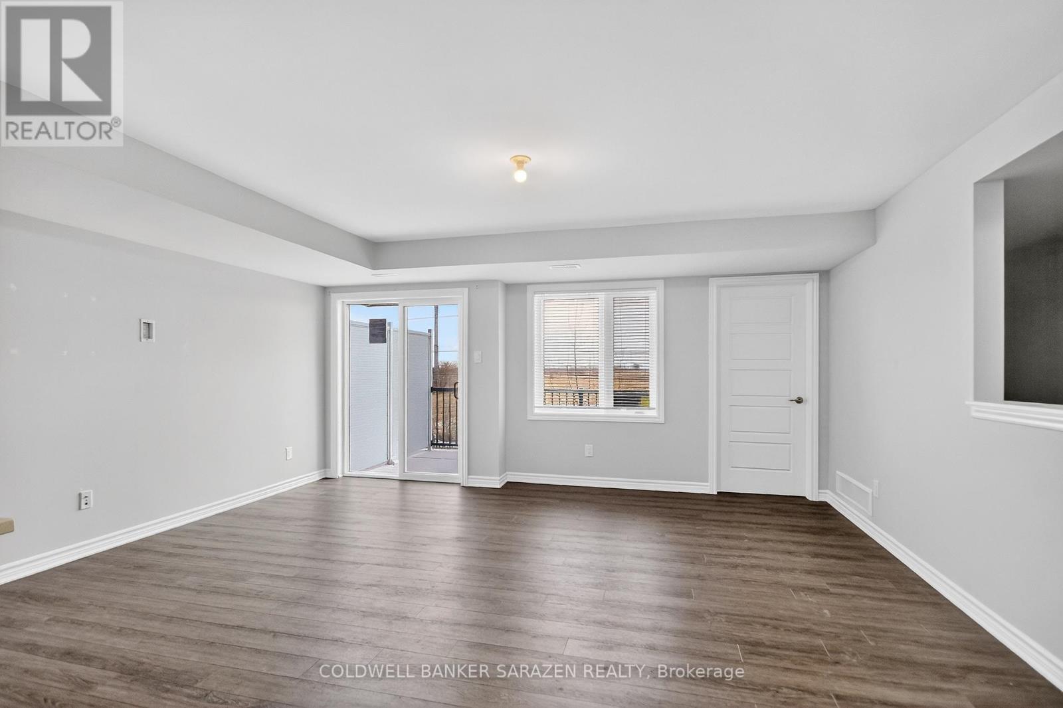
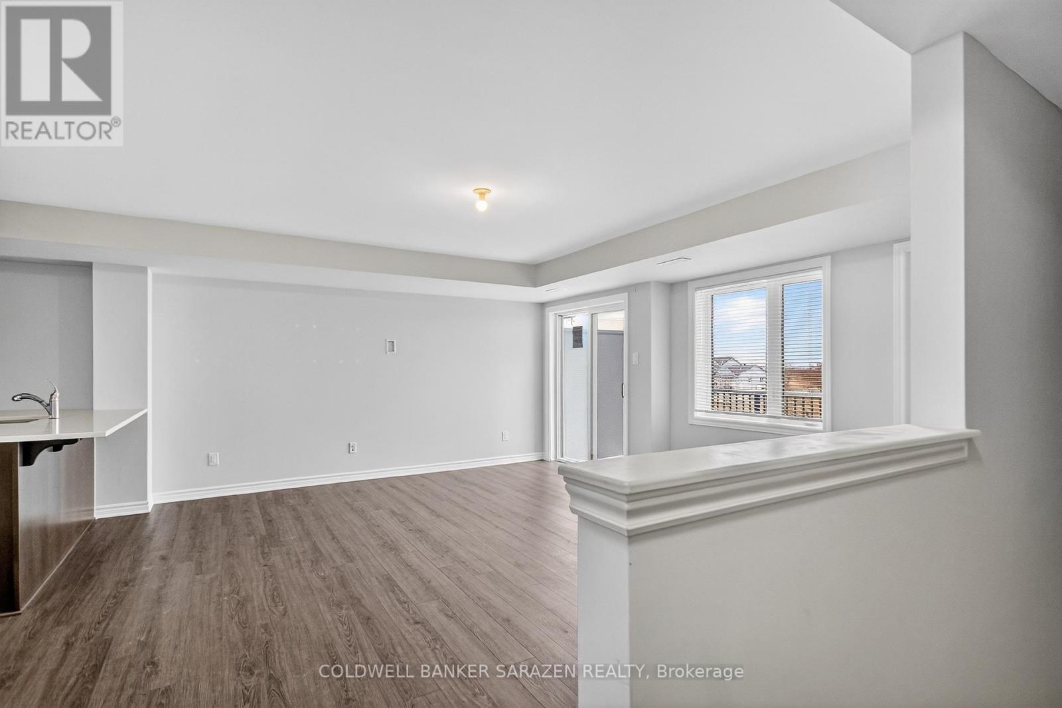
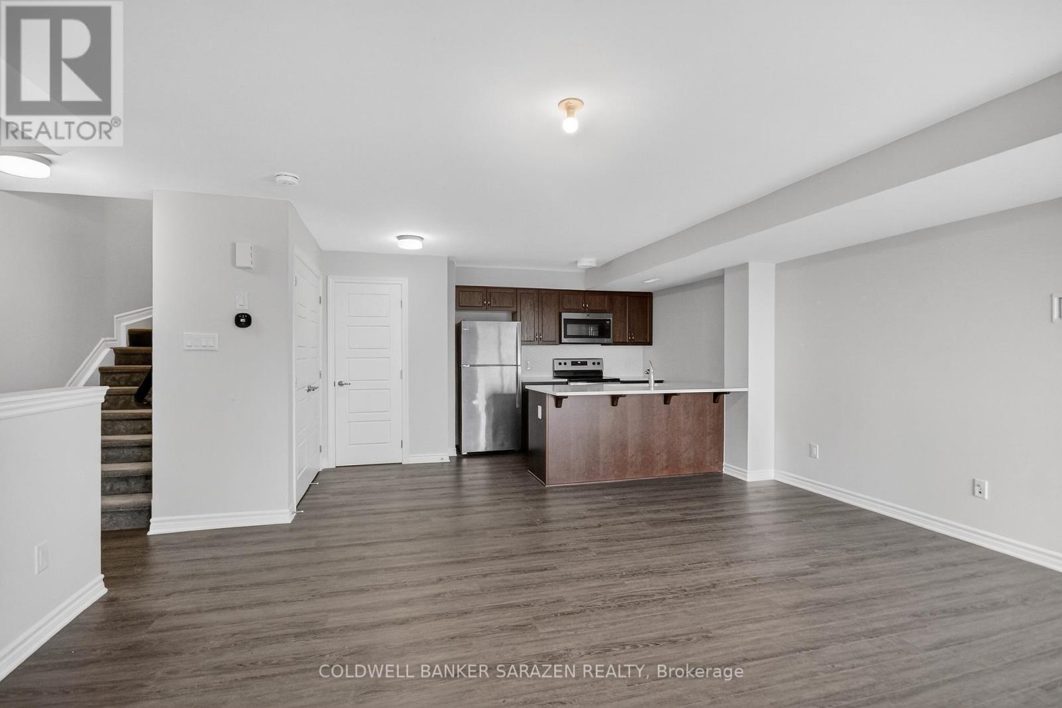
Discover your dream home in this spacious stacked townhome located in the desirable Blackstone South neighbourhood of Kanata! Ideal for first-time buyers, investors, or those looking to downsize, this property features 2 patios, 2 generous bedrooms, 2 full baths, and a convenient powder room, making it an excellent opportunity for a wide range of buyers. Enjoy abundant living space with modern finishes, including a bright open-concept kitchen, living, and dining area that flows seamlessly to a covered patio - perfect for entertaining or relaxing outdoors. The well-designed layout ensures practicality, featuring a neutral colour palette that invites your personal touch. The primary bedroom boasts a private ensuite bath and ample closet space, along with direct access to your own secluded patio, providing a private retreat. The second bedroom is perfect for guests or a home office, complemented by a shared full bathroom and a laundry area for added convenience. Outdoor living is enhanced by two exceptional balconies, offering fresh air and a lovely view-ideal for enjoying morning coffee or evening sunsets. With the ease of townhome living, you'll have amenities without the responsibilities of freehold ownership, offering a balanced lifestyle. Located within walking distance to Fernbank Plaza, public transit, parks, and schools, you'll find all your daily needs easily accessible. Plus, a short drive takes you to all of Kanata's exceptional amenities.
Map data © OpenStreetMap contributors
No open houses are scheduled for this home.
Can't make it? Request a private viewing.
| Sep 29, 2026 | $359,900 | ▼ $10,000 |
| Sep 4, 2026 | $369,900 | First recorded price |
Price changes since Sep 4, 2026.
| Foyer | Lower level | 1.73 x 1.53 m |
| Kitchen | Main level | 4.56 x 2.89 m |
| Great room | Main level | 6.4 x 4.36 m |
| Utility room | Main level | 2.34 x 2.4 m |
| Partial bathroom | Main level | 2.05 x 1.01 m |
| Primary Bedroom | Upper Level | 5.74 x 3.02 m |
| Bedroom 2 | Upper Level | 4.05 x 3.29 m |
| Bathroom | Second level | 2.42 x 1.52 m |
| Bathroom | Second level | 3.02 x 1.43 m |




