 For sale 50
$939,900
4 bed3 bath2,000–2,500 sq ft
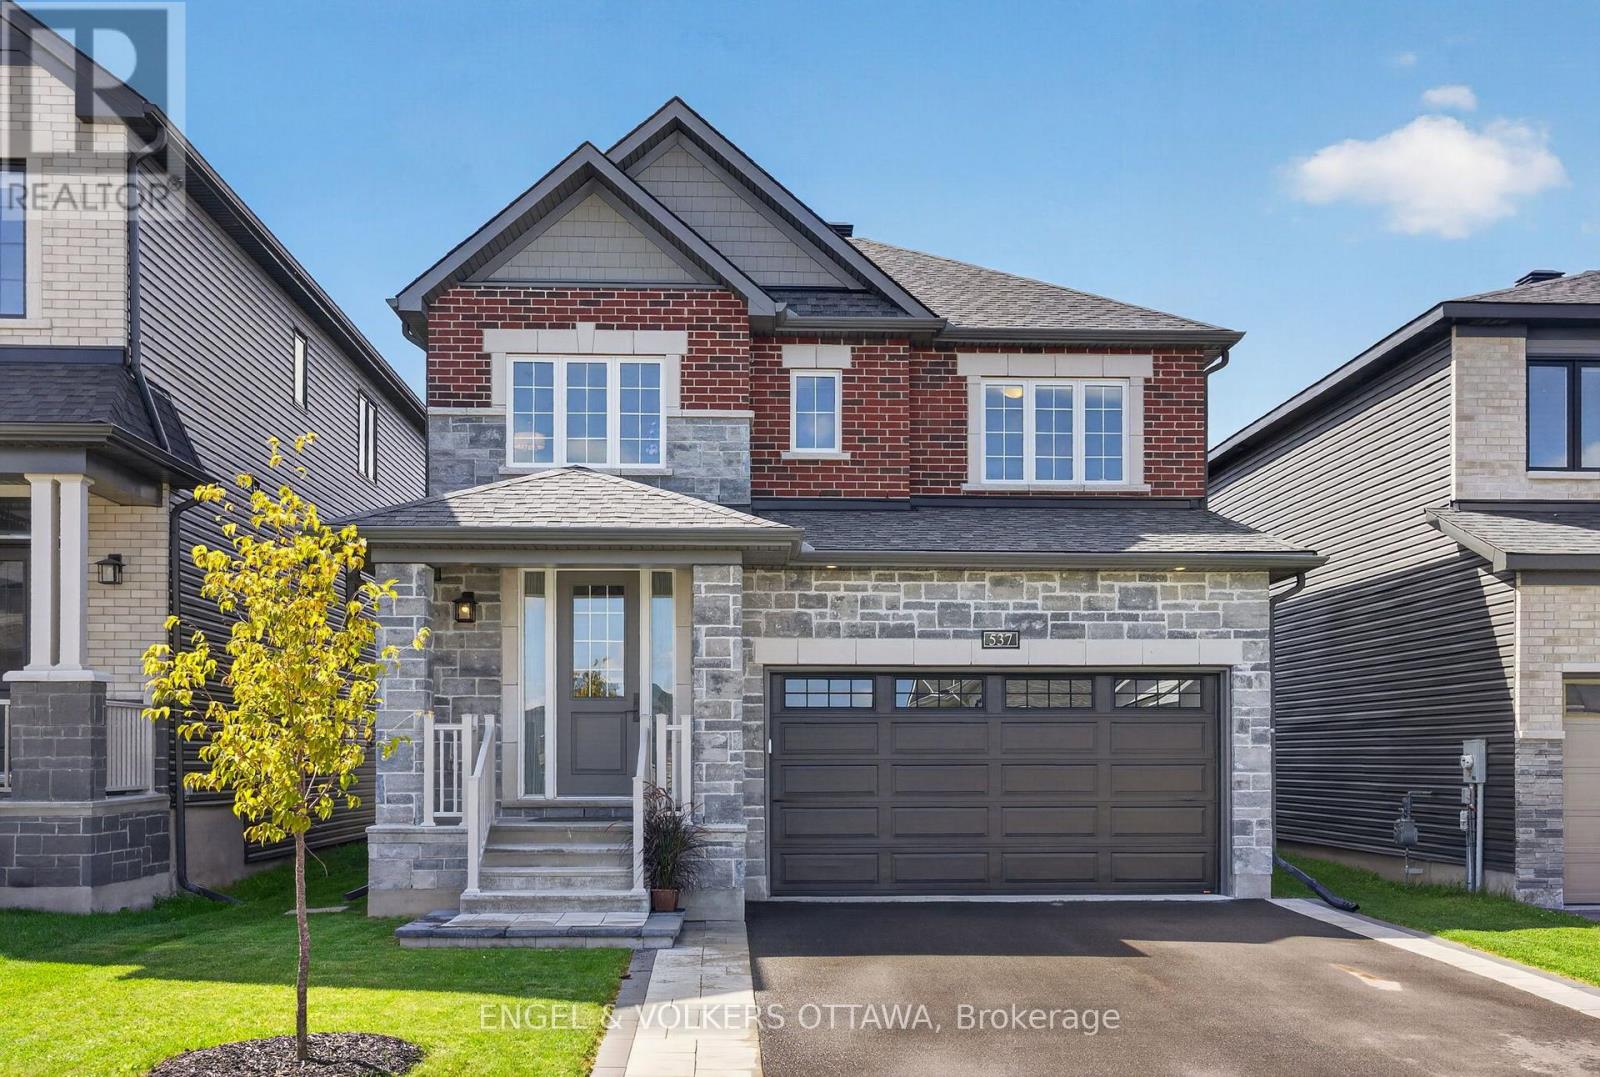
537 Anchor Circle
Mahogany Community, Ottawa
29 days agoMLS® X13780952
ENGEL & VOLKERS OTTAWA
22 Inverkip Avenue #A/B
Hunt Club Park/Greenboro, Ottawa, Ontario K1T4B7
For sale· Added
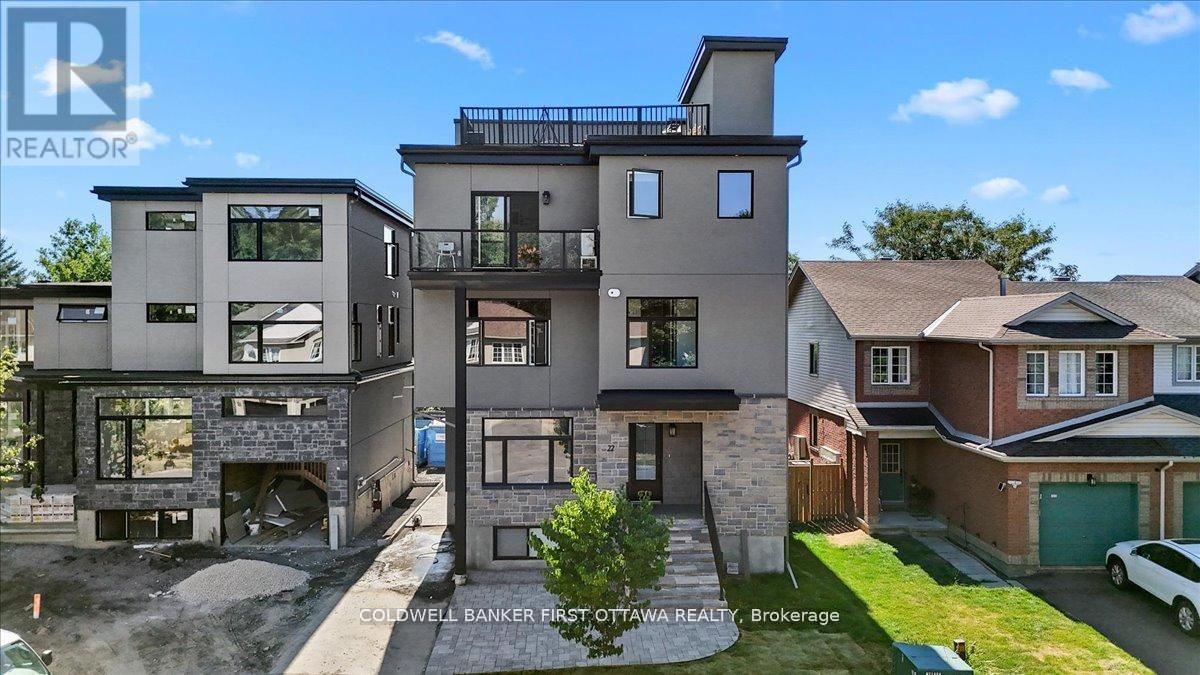
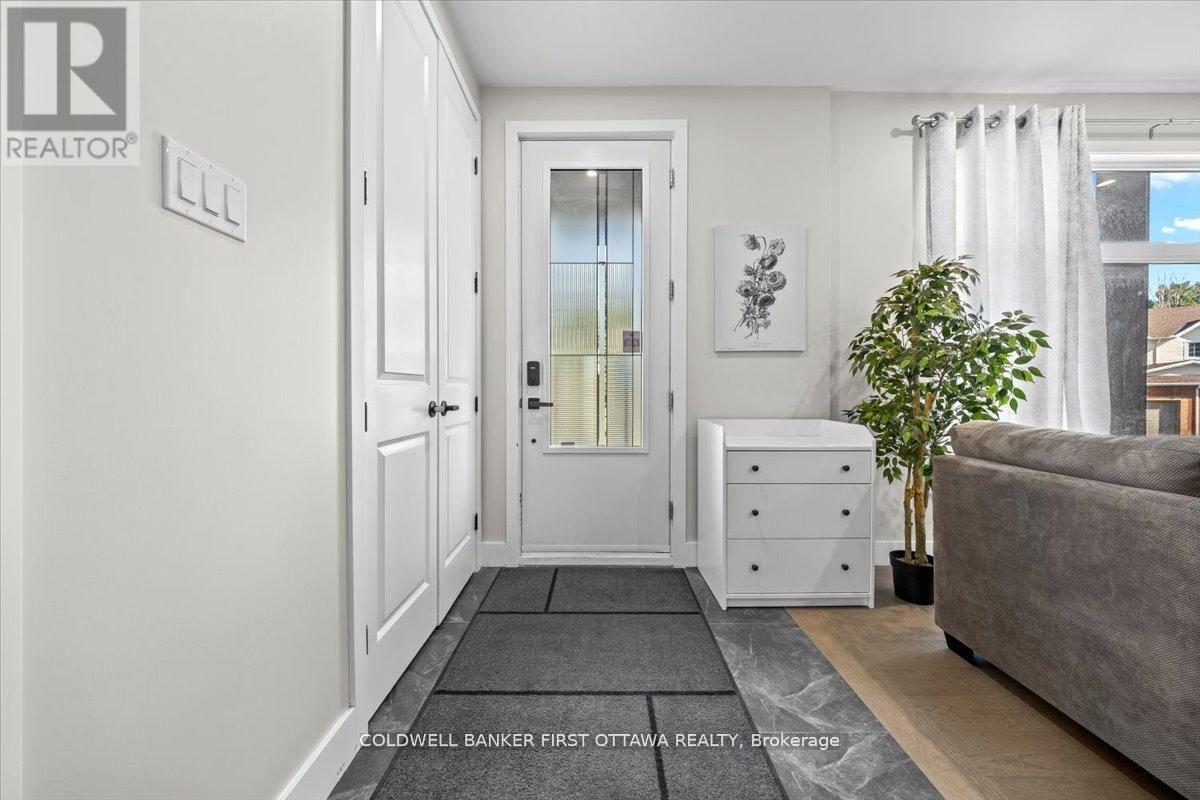
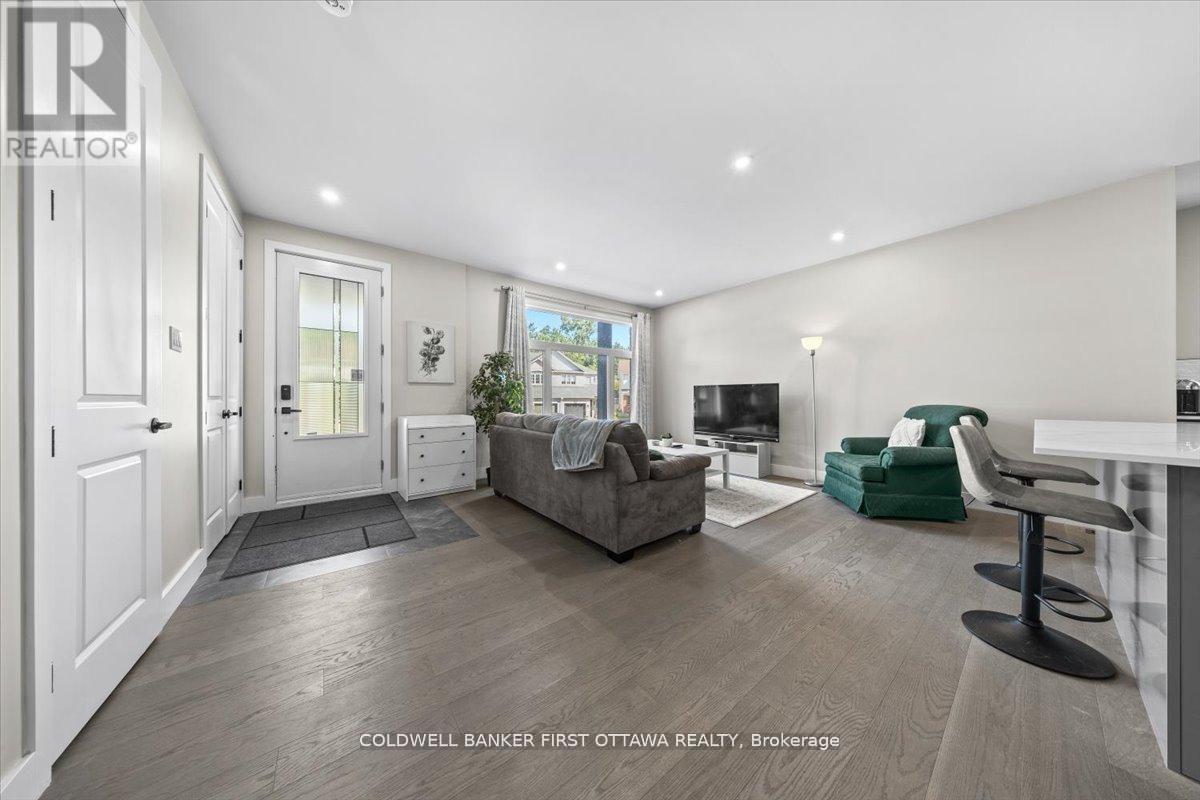
Nestled in the prestigious and well-established Hunt Club neighborhood at 22 Inverkip Avenue, this newly constructed, semi-detached executivetownhome represents a premier opportunity for both luxurious owner-occupancy and strategic investment. The property features two elegantlyappointed, self-contained units, each with private entrances, each with two private parking spots, in-suite laundry, and separate mechanicalsystems, ensuring privacy and ease of management while generating significant rental income to offset carrying costs. Residents will enjoybreathtaking vistas from a 500 sq. ft rooftop terrace, spacious interiors with ensuite bathrooms, walk-in closets, and an open-concept designadorned with high-end finishes and cabinetry. Its unparalleled location offers immediate access to major employment hubs including theOttawaInternational Airport and Uplands Business Park, effortless commuting via Highway 417; and proximity to premier amenities such asHunt ClubPlaza, recreational facilities, and scenic green spaces, making it an exceptional choice for discerning buyers seeking opulence andastute investment in a high-demand rental market
Map data © OpenStreetMap contributors
No open houses are scheduled for this home.
Can't make it? Request a private viewing.
| Primary Bedroom | Basement | 2.87 x 3.66 m |
| Dining room | Second level | 4.57 x 3.81 m |
| Bathroom | Second level | 1.98 x 1.09 m |
| Primary Bedroom | Third level | 5.49 x 4.15 m |
| Bathroom | Third level | 3 x 2.79 m |
| Other | Third level | 2.26 x 2.08 m |
| Bedroom | Third level | 3.53 x 3.05 m |
| Bathroom | Third level | 1.98 x 2.21 m |
| Bedroom | Basement | 2.74 x 2.87 m |
| Bathroom | Basement | 1.52 x 3.35 m |
| Other | Basement | 1.91 x 4.04 m |
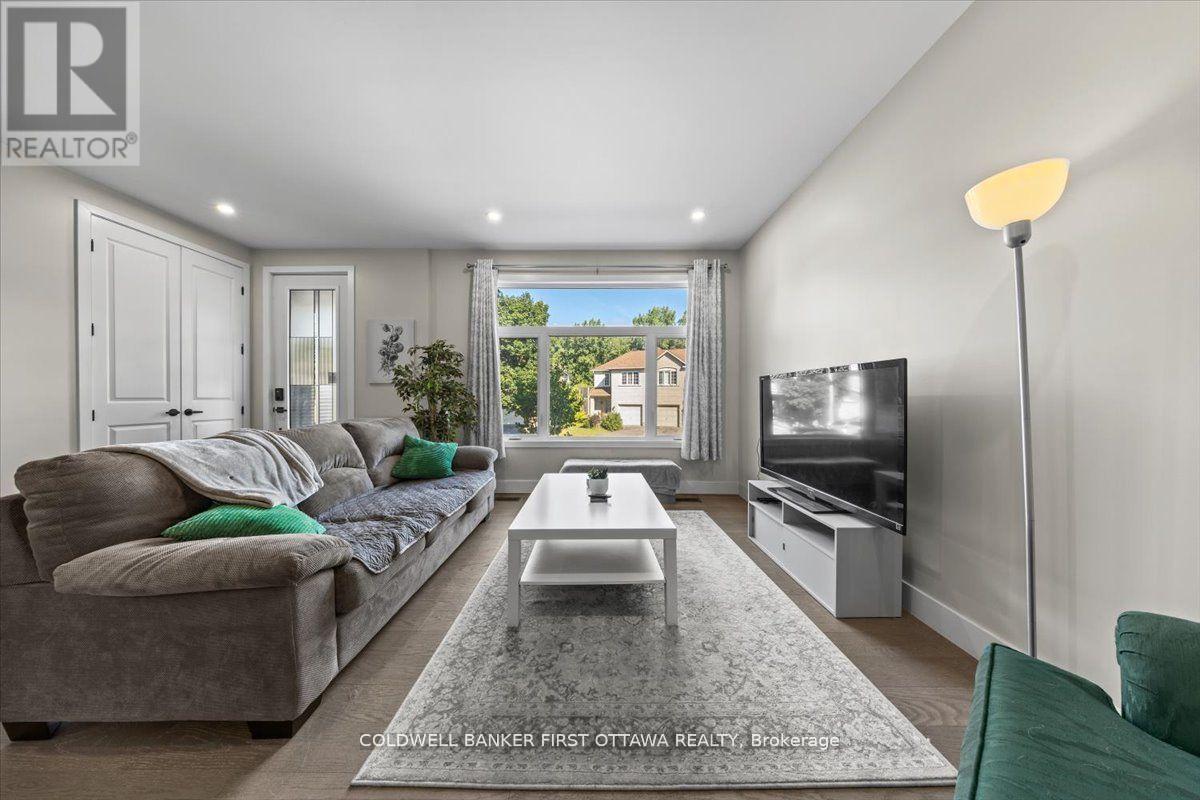
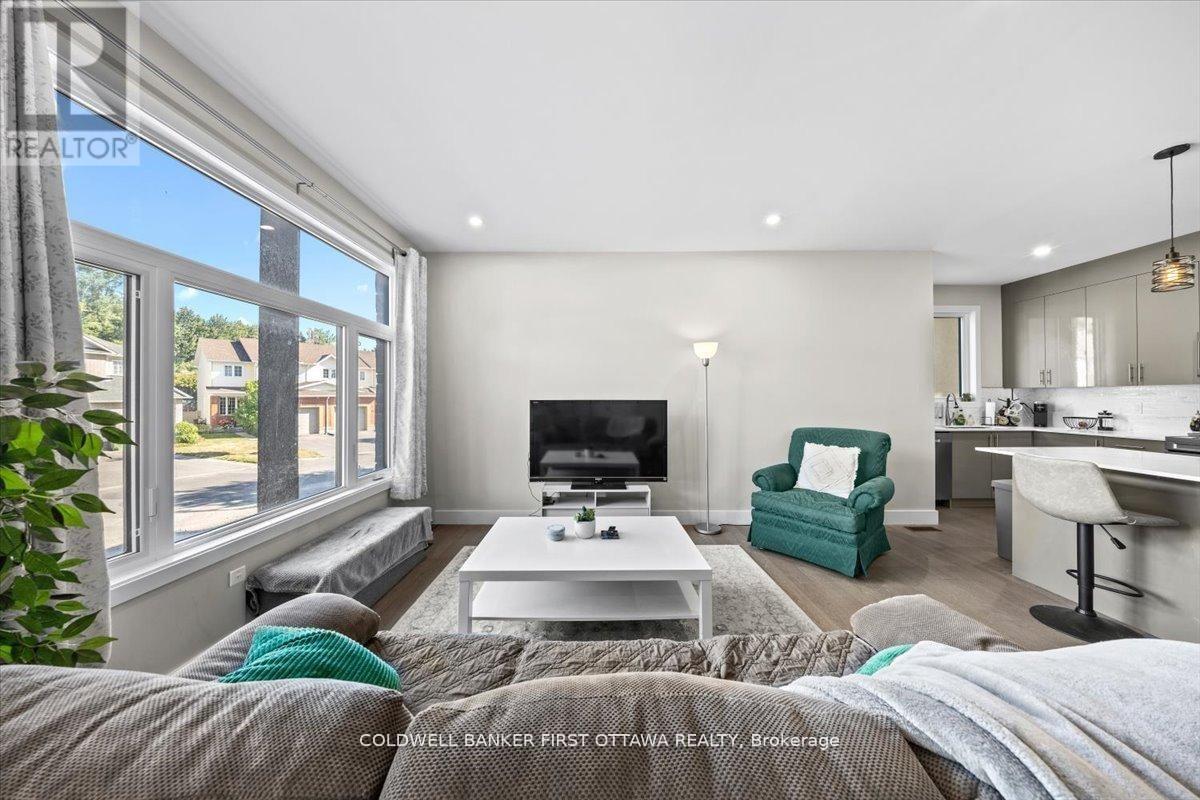
| Living room | Ground level | 3.18 x 7.01 m |
| Kitchen | Ground level | 5.18 x 3.18 m |
| Dining room | Ground level | 4.04 x 3.18 m |
| Bathroom | Ground level | 1.98 x 1.09 m |
| Living room | Second level | 4.88 x 3 m |
| Kitchen | Second level | 4.88 x 3.81 m |