 For sale 50
$980,000
3 bed2 bath2,000–2,500 sq ft
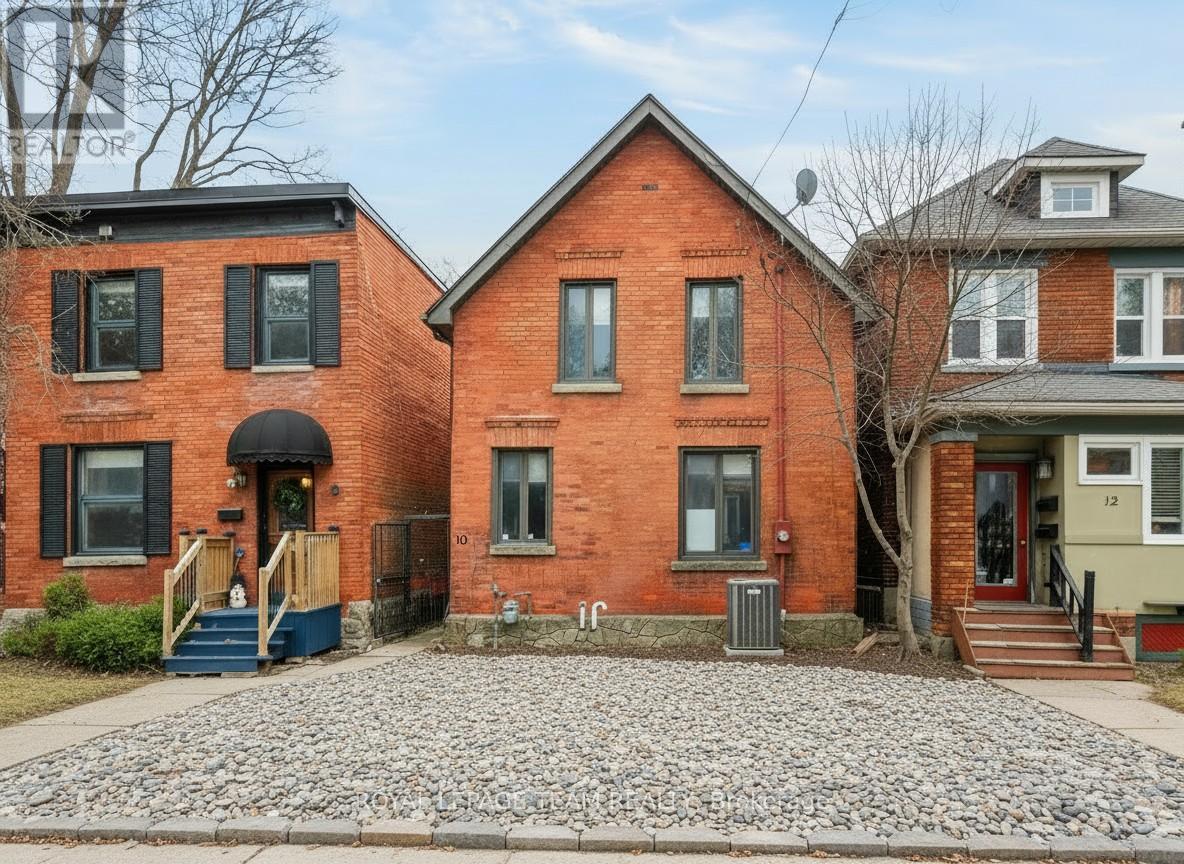
10 Lewis Street
Ottawa Centre/Golden Triangle, Ottawa
5 months agoMLS® X13069308
ROYAL LEPAGE TEAM REALTY
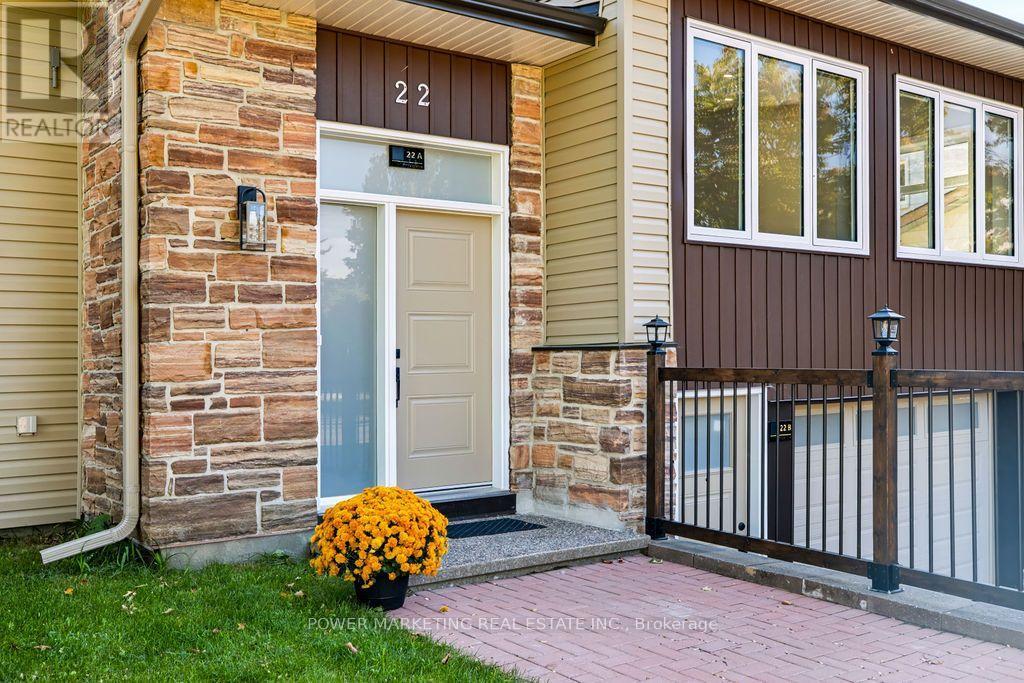
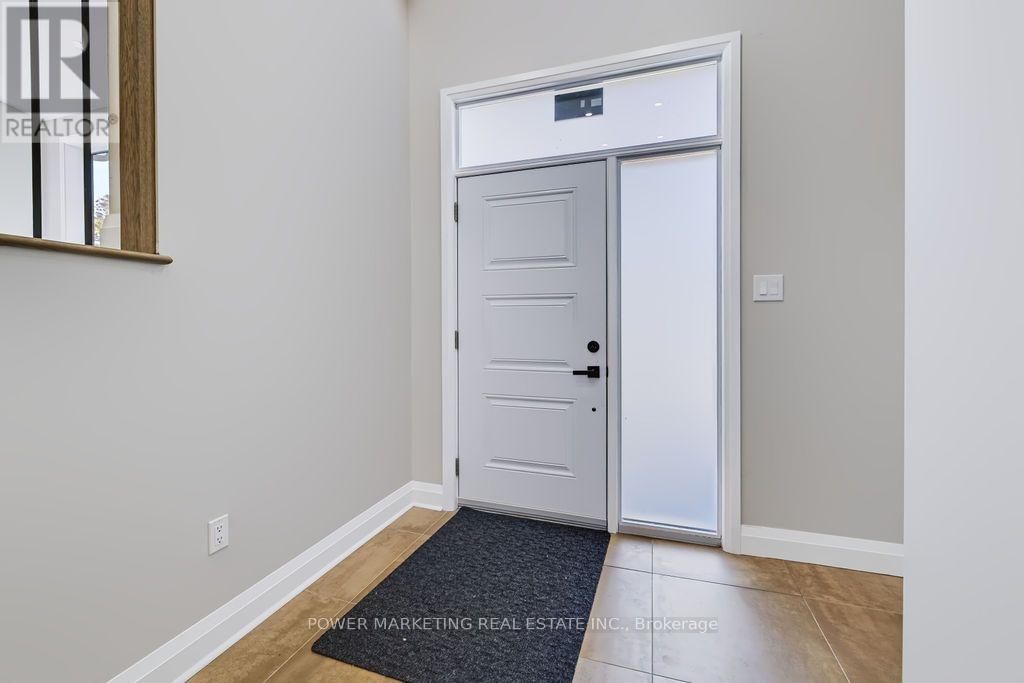
22 Parkglen Drive
Meadowlands/St. Claire Gardens, Ottawa, Ontario K2G3G9
For sale· Added
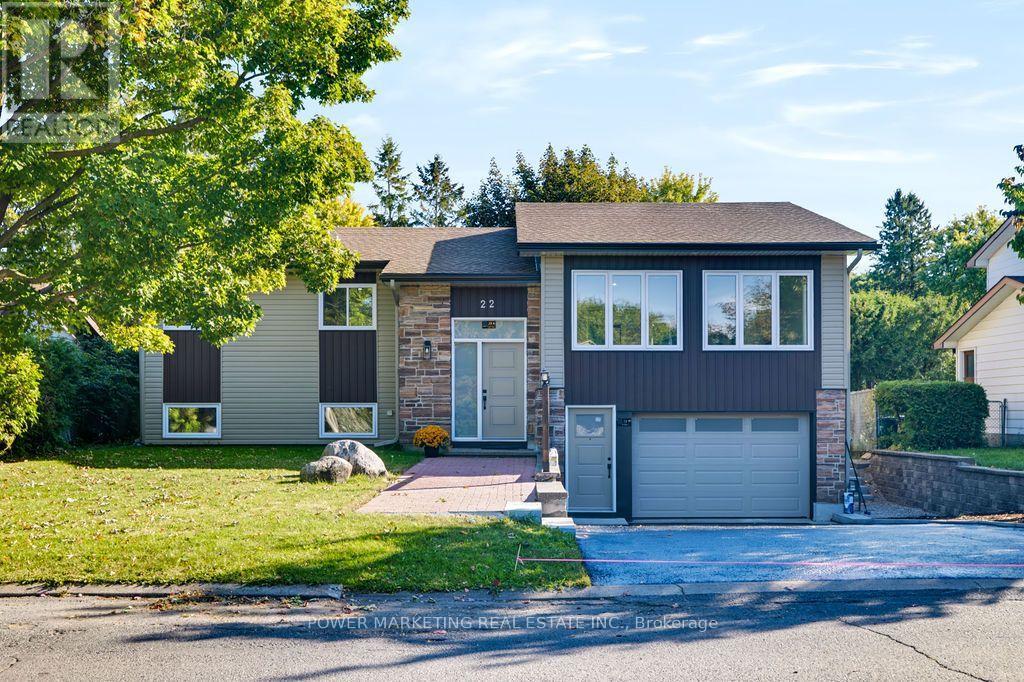
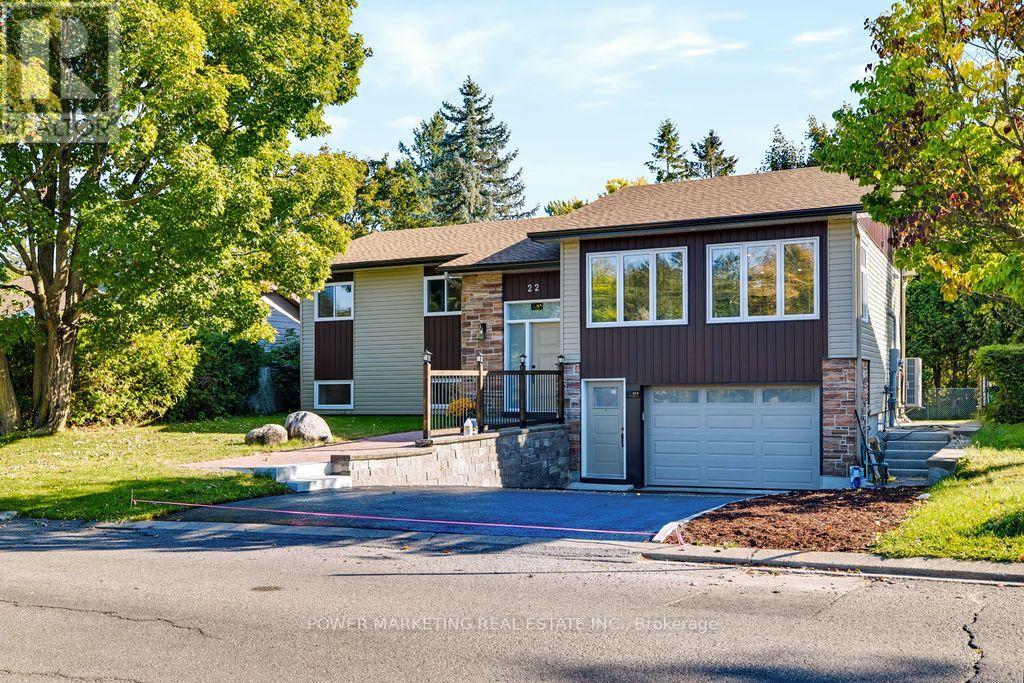
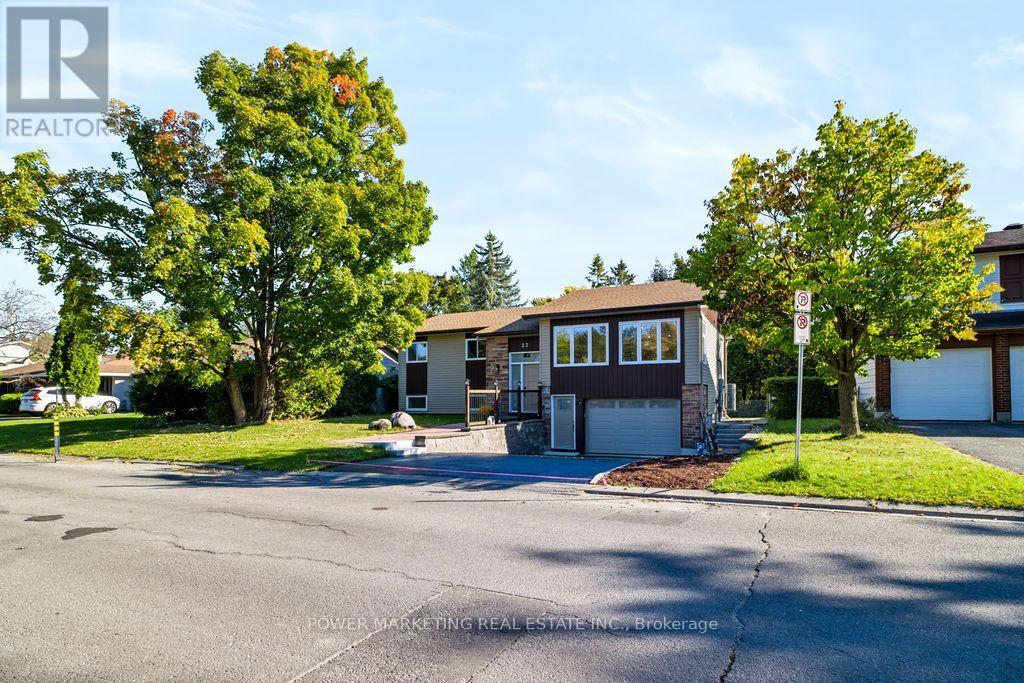
BRAND NEW CUSTOM-BUILT Multigenerational Home built with top quality workmanship and materials, numerous upgrades and features to mention all here! Large premium lot (65' X 100'), poured concrete foundation, fully replaced underfloor water and waste management, above water table floor, no water ingress for 56 years, double floor on main level, full foam insulation, all woodwork painted four times, damage protection, Mitsubishi heat pump for both heat and air conditioning with every room having its own unit, full to ceiling tile in bathrooms with tile floors, All bathrooms are fully waterproofed with Kerdi systems to help prevent water leakage and no mold Possibilities .heat floors in bathrooms, sound management between floors to code, full fire separation, top code commercial grade flooring on lower level, full hardwood on upper level,2 X 200 amp electrical services, internet service installed, top floor has 3 bedroom and 2 full bathrooms, lower level has one large bedroom which can be changed to 2 with full bathroom. Walk to Algonquin College, Shopping Center, schools, churches and all amenities! A must see! Call now!
Map data © OpenStreetMap contributors
No open houses are scheduled for this home.
Can't make it? Request a private viewing.
| Dining room | Main level | 3.59 x 4.36 m |
| Primary Bedroom | Lower level | 6.21 x 3.55 m |
| Bedroom 2 | Lower level | 4.08 x 2.77 m |
| Laundry room | Lower level | 1.51 x 1.95 m |
| Kitchen | Main level | 2.91 x 4.76 m |
| Living room | Main level | 6.31 x 5.56 m |
| Primary Bedroom | Main level | 3.95 x 5.05 m |
| Bedroom 2 | Main level | 3.49 x 3.06 m |
| Bedroom 3 | Main level | 2.89 x 3.62 m |
| Foyer | Lower level | 6.2 x 1.2 m |
| Kitchen | Lower level | 2.65 x 2.8 m |
| Dining room | Lower level | 4.09 x 3.4 m |
| Living room | Lower level | 2.8 x 2.75 m |