
 For sale 50
$609,000
3 bed3 bath1,500–2,000 sq ft
608 Parade Drive
Stittsville (South), Ottawa
1 month agoMLS® X13770172
EXP REALTY
221 Finsbury Avenue
Stittsville (South), Ottawa, Ontario K2S2X9
For sale· Added
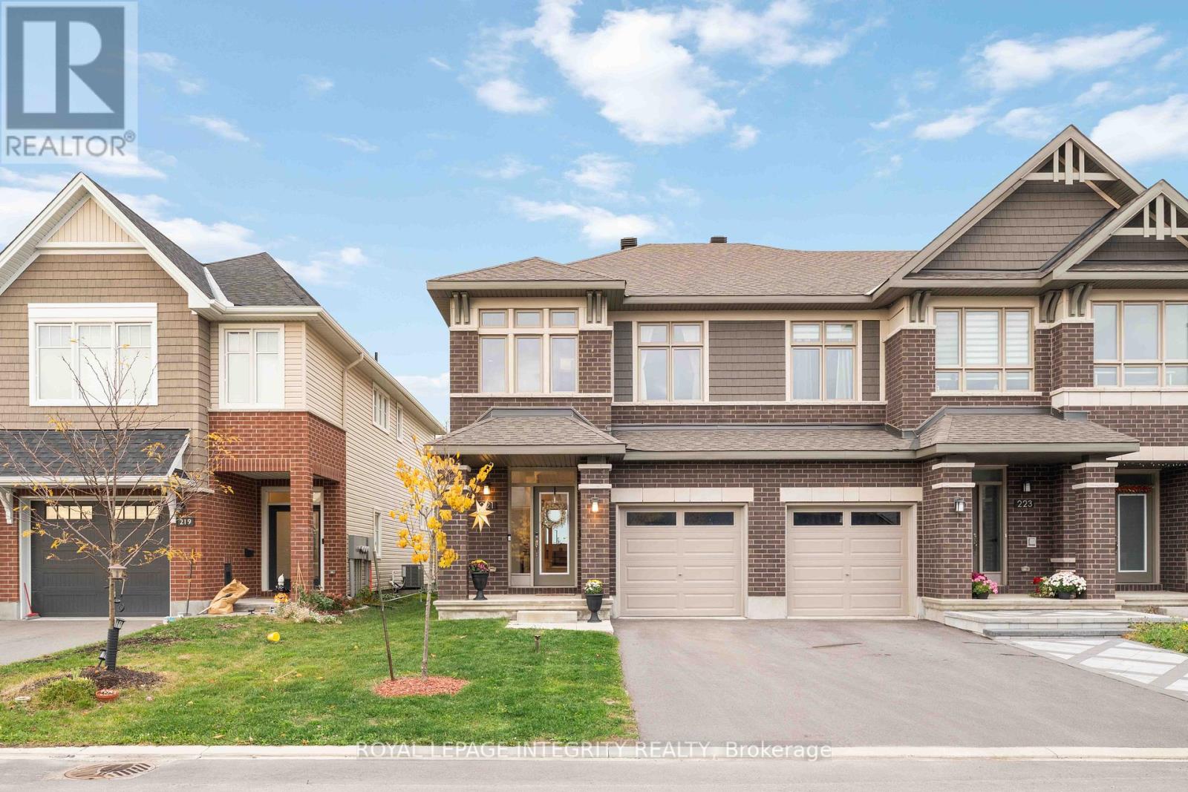
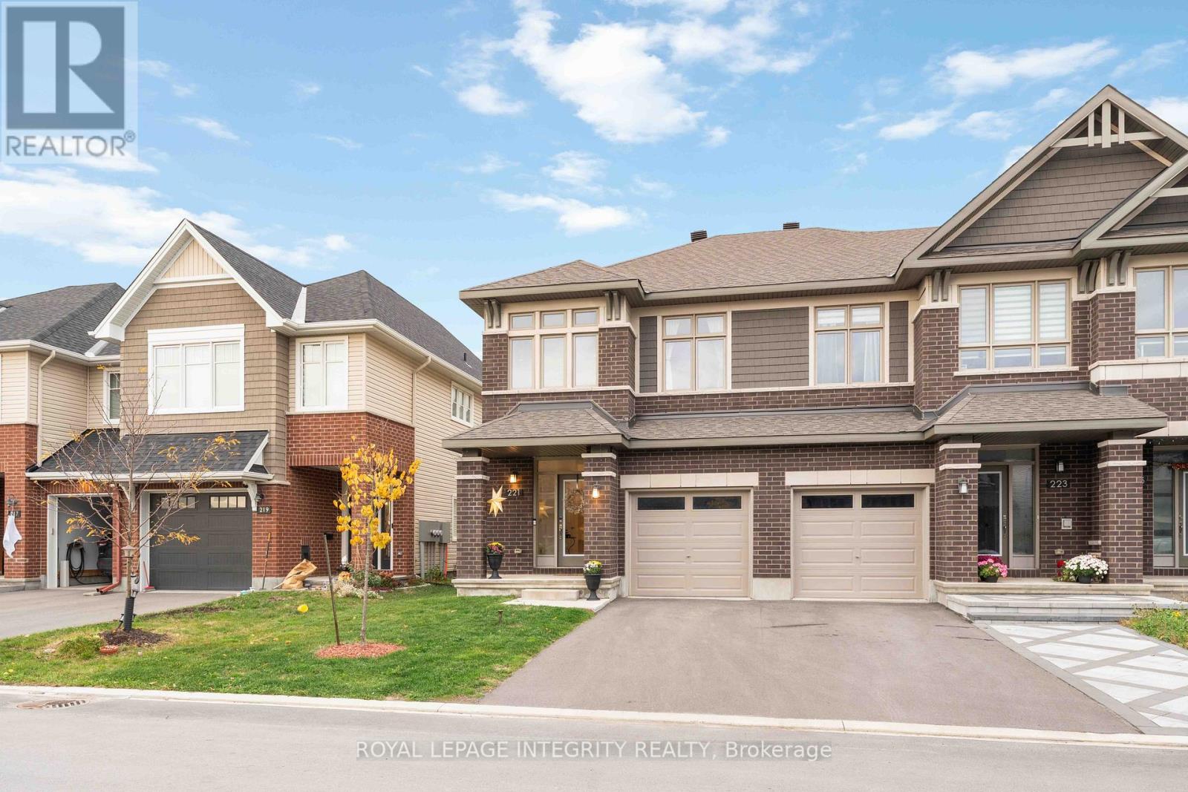
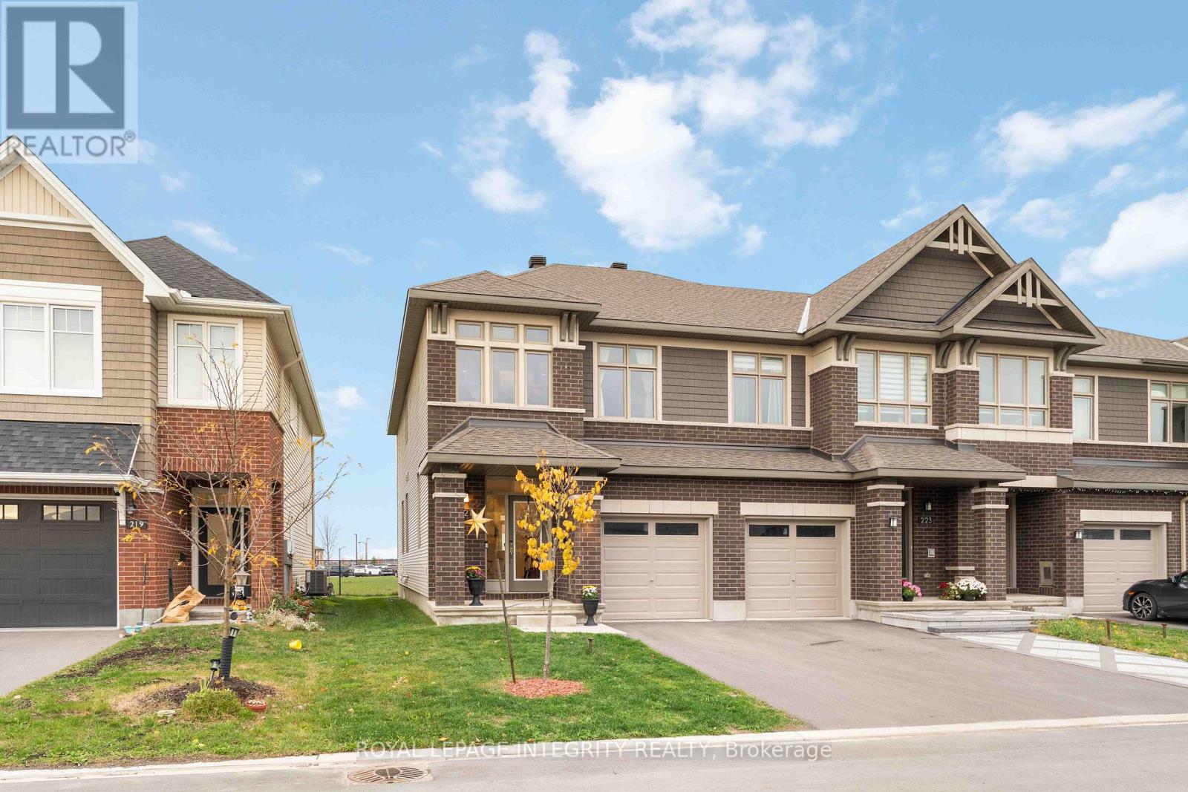
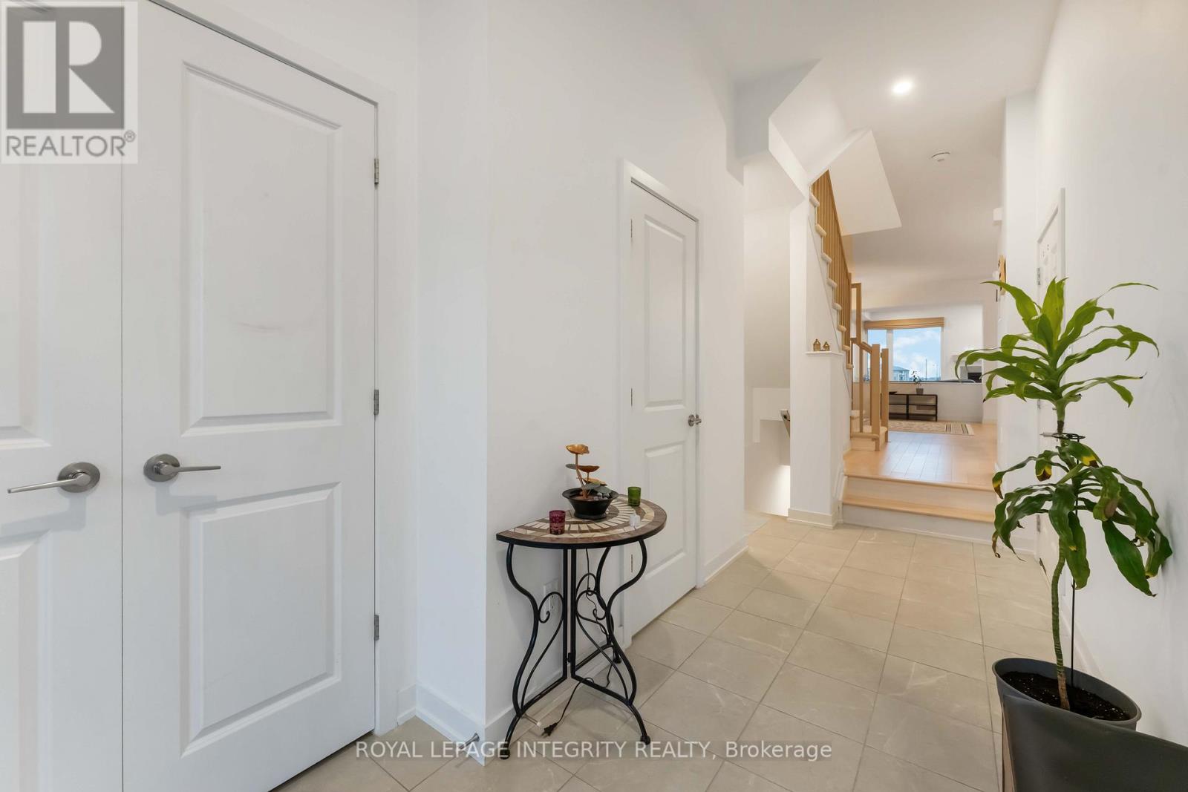
Welcome to this stylish and beautifully maintained Richcraft's end-unit townhome, offering approximately 2,500 sq. ft. of thoughtfully designed living space. One of Richcraft's largest townhome models, this residence features 4 bedrooms, 2.5 bathrooms, and a bright, open-concept layout filled with natural light. The main level showcases upgraded hardwood flooring, a modern kitchen with extended cabinetry and serving station, stone countertops, high-end Wi-Fi-enabled stainless steel appliances, and a gas stove - perfect for cooking and entertaining. Upstairs, you'll find four spacious bedrooms, including a primary suite with a walk-in closet and a luxurious ensuite bathroom. The finished basement offers additional versatile space, ideal for a family room, office, or gym. Enjoy no rear neighbors, backing onto a school for added privacy and open views. Situated in the heart of Stittsville, this move-in-ready home combines style, comfort, and functionality in a sought-after, family-friendly community close to parks, schools, shopping, and transit. Call today to book your private viewing! All measurements are approximate.
Map data © OpenStreetMap contributors
No open houses are scheduled for this home.
Can't make it? Request a private viewing.
| Great room | Main level | 5.91 x 3.35 m |
| Dining room | Main level | 2.87 x 3.05 m |
| Living room | Main level | 3.05 x 5.03 m |
| Kitchen | Main level | 3.32 x 3.66 m |
| Primary Bedroom | Second level | 3.11 x 5.24 m |
| Bedroom 2 | Second level | 2.77 x 4.02 m |
| Bedroom 3 | Second level | 2.8 x 3.05 m |
| Bedroom 4 | Second level | 2.74 x 3.05 m |
| Recreational, Games room | Basement | 5.55 x 5.79 m |




