
 NewFor sale 50
$508,000
1 bed1 bath700–799 sq ft
340 Queen Street #1306
Ottawa Centre, Ottawa
4 days agoMLS® X13881968
RE/MAX HALLMARK REALTY GROUP
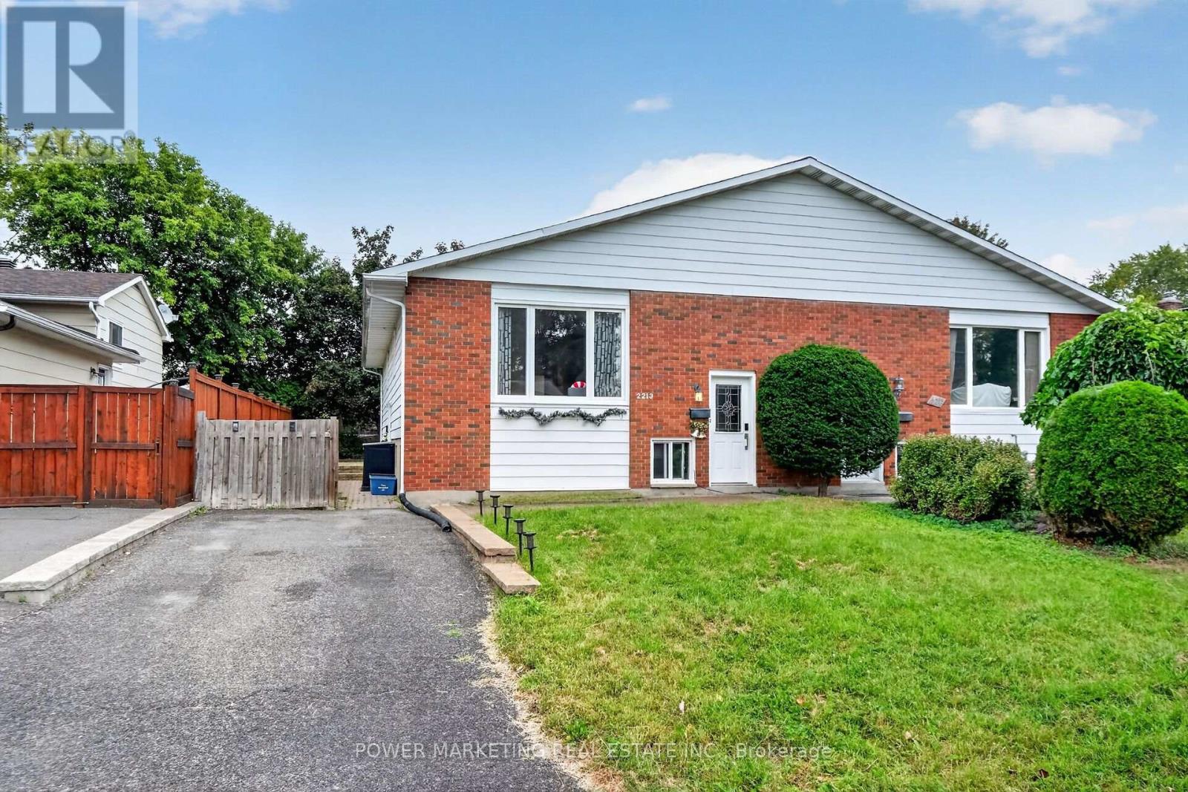
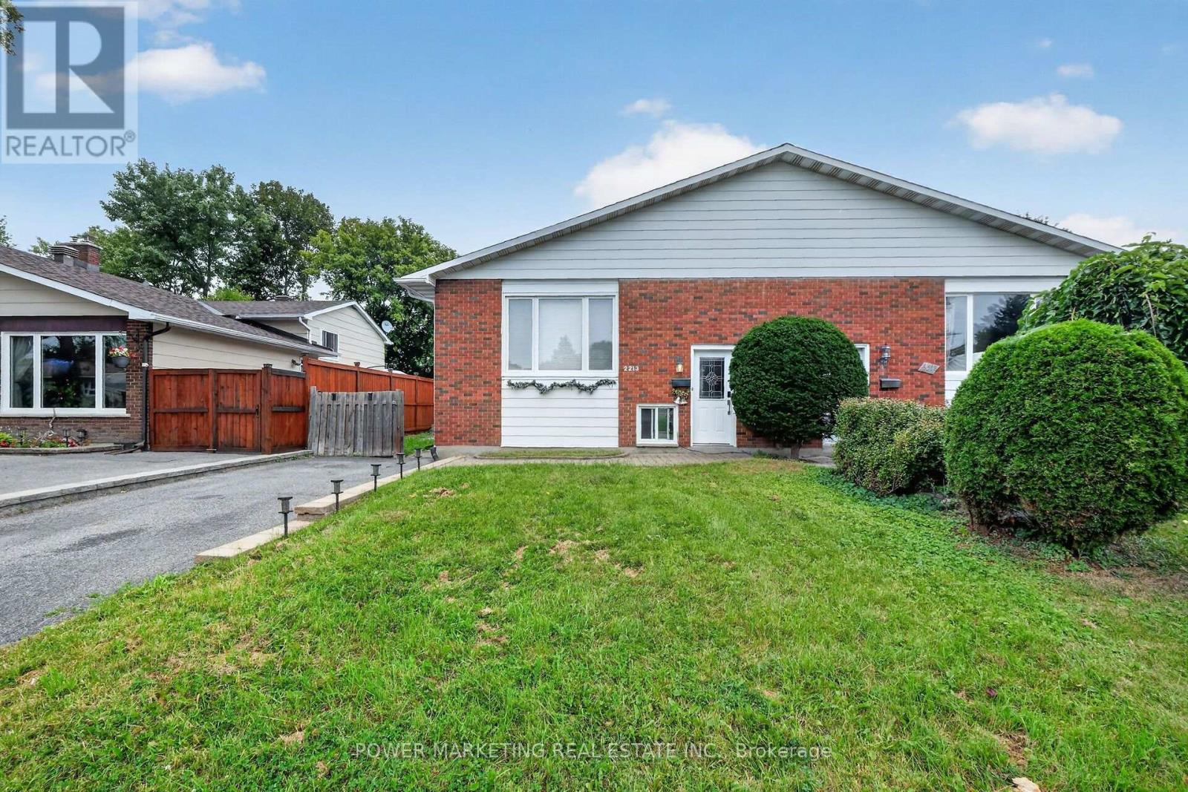
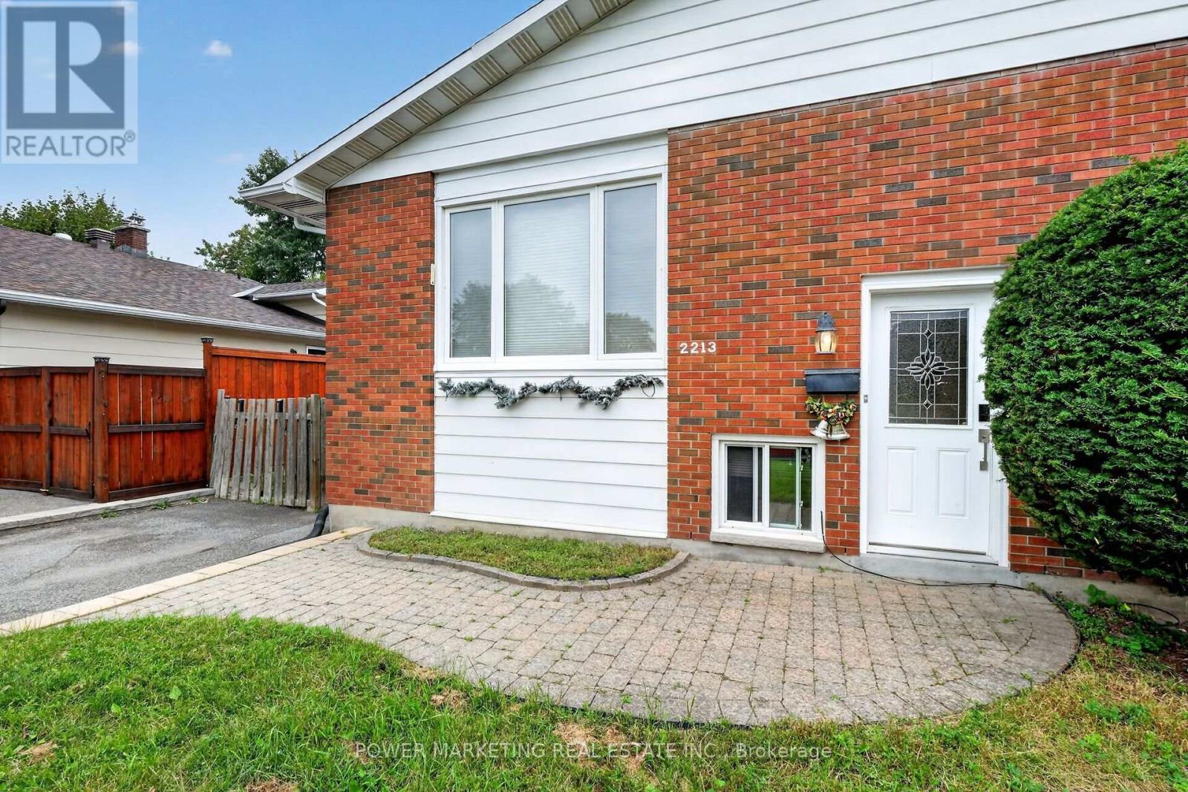
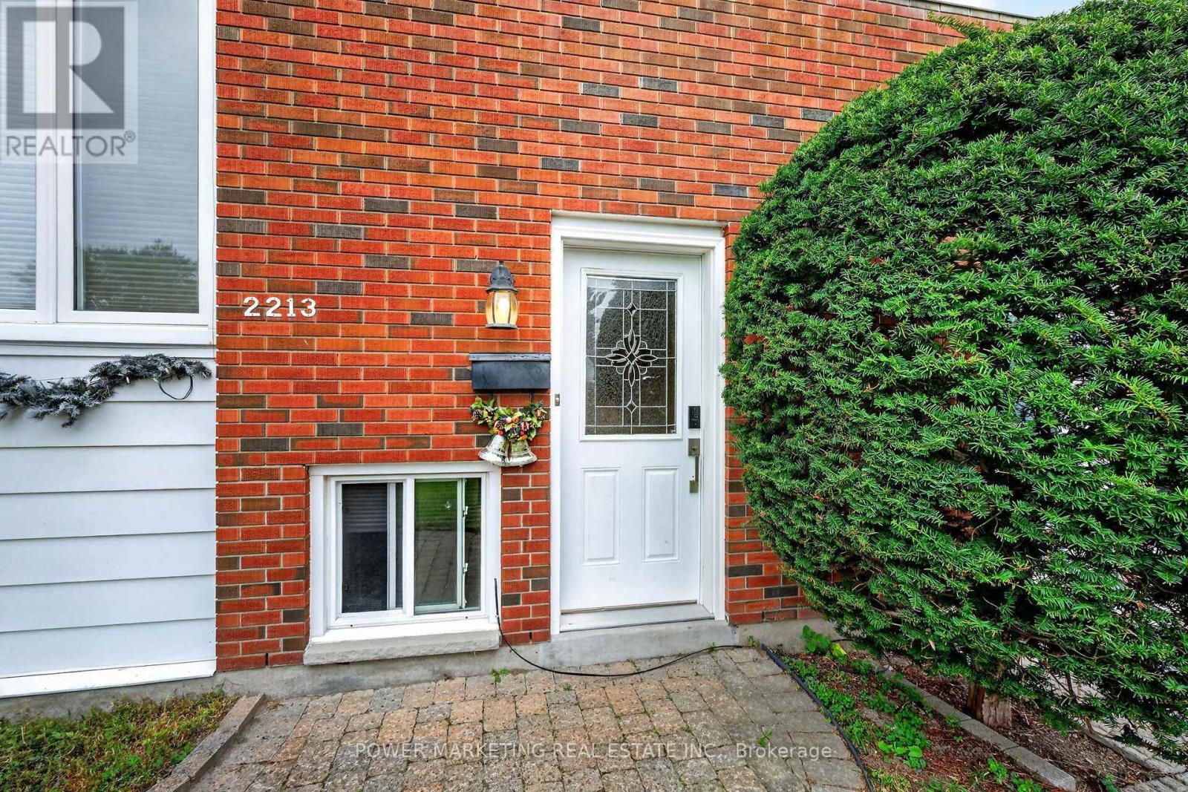
2213 Fillmore Crescent
Beacon Hill North, Ottawa, Ontario K1J6A1
For sale· Added
A must see! In-laws, big family welcome! Upgraded and spacious (Approx over 2000 Sqft, both floors) 3+2-bedroom, 2-bathroom home with large living A dining room, upgraded kitchen with lots of cupboards, good size bedrooms, Finished lower level for your in-laws with 2 bedrooms, kitchen, good size living room, laundry room and lots of storage! Great location, Walk to one of the best high schools (colonel By ) in Ottawa and other great schools, shopping centers, parks and all amenities. Only 15 minutes to Ottawa University and Parliament Hills! Lower level is rented for $1900 (month to moth, but tenant prefers to stay). A must see, call now!
Map data © OpenStreetMap contributors
No open houses are scheduled for this home.
Can't make it? Request a private viewing.
| Primary Bedroom | Main level | 3.04 x 4.26 m |
| Bedroom | Lower level | 3.35 x 3.96 m |
| Family room | Lower level | 5.63 x 3.65 m |
| Kitchen | Main level | 4.11 x 4.34 m |
| Dining room | Main level | 2.59 x 2.76 m |
| Bedroom | Main level | 2.84 x 2.89 m |
| Bedroom | Main level | 2.81 x 3.81 m |
| Living room | Main level | 3.2 x 4.87 m |
| Other | Lower level | 5.02 x 7.01 m |




