
 For sale 50
$609,000
3 bed3 bath1,500–2,000 sq ft
608 Parade Drive
Stittsville (South), Ottawa
1 month agoMLS® X13770172
EXP REALTY
228 Appalachian Circle
Barrhaven - Half Moon Bay, Ottawa, Ontario K2J6X4
For sale· Added
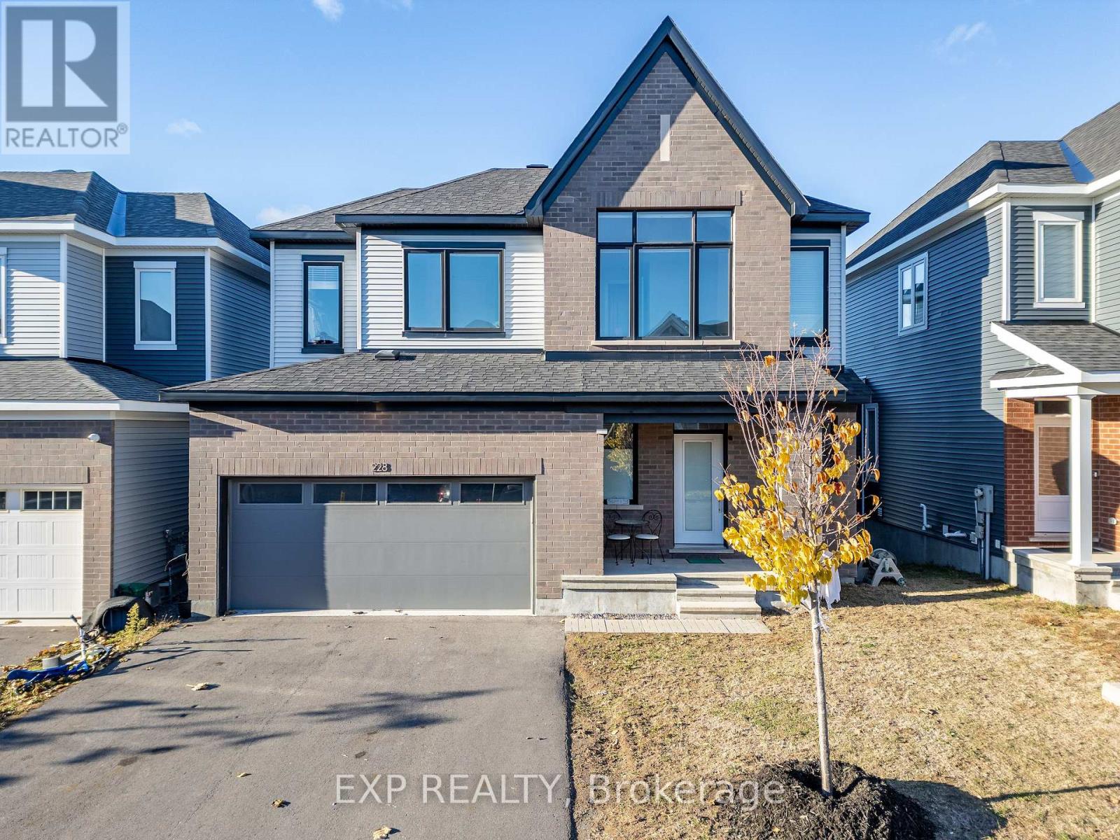
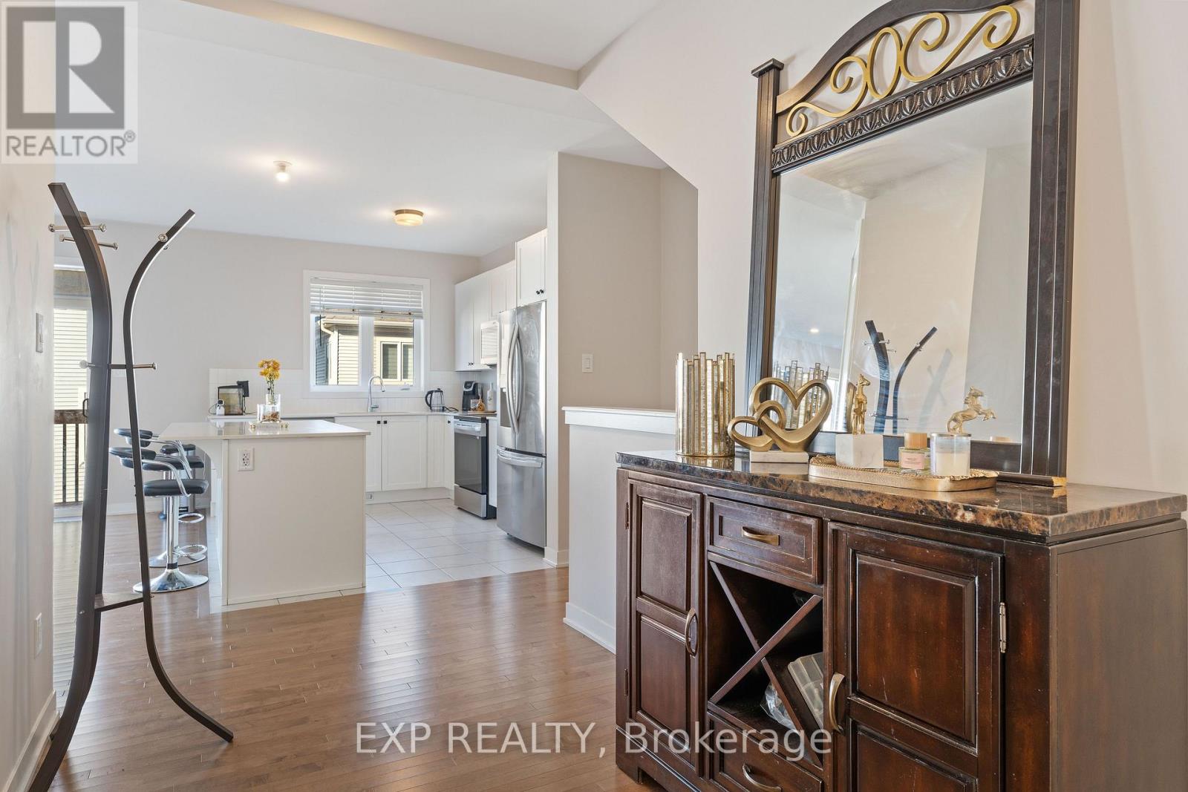
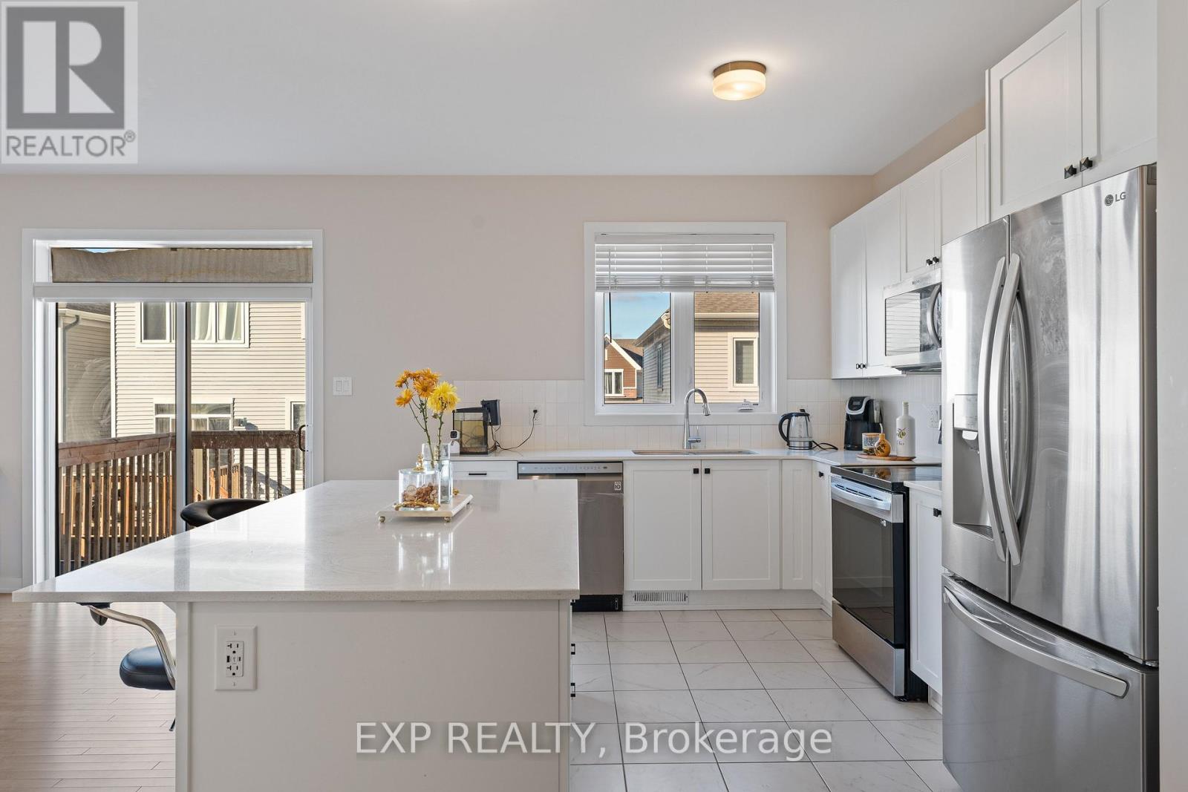
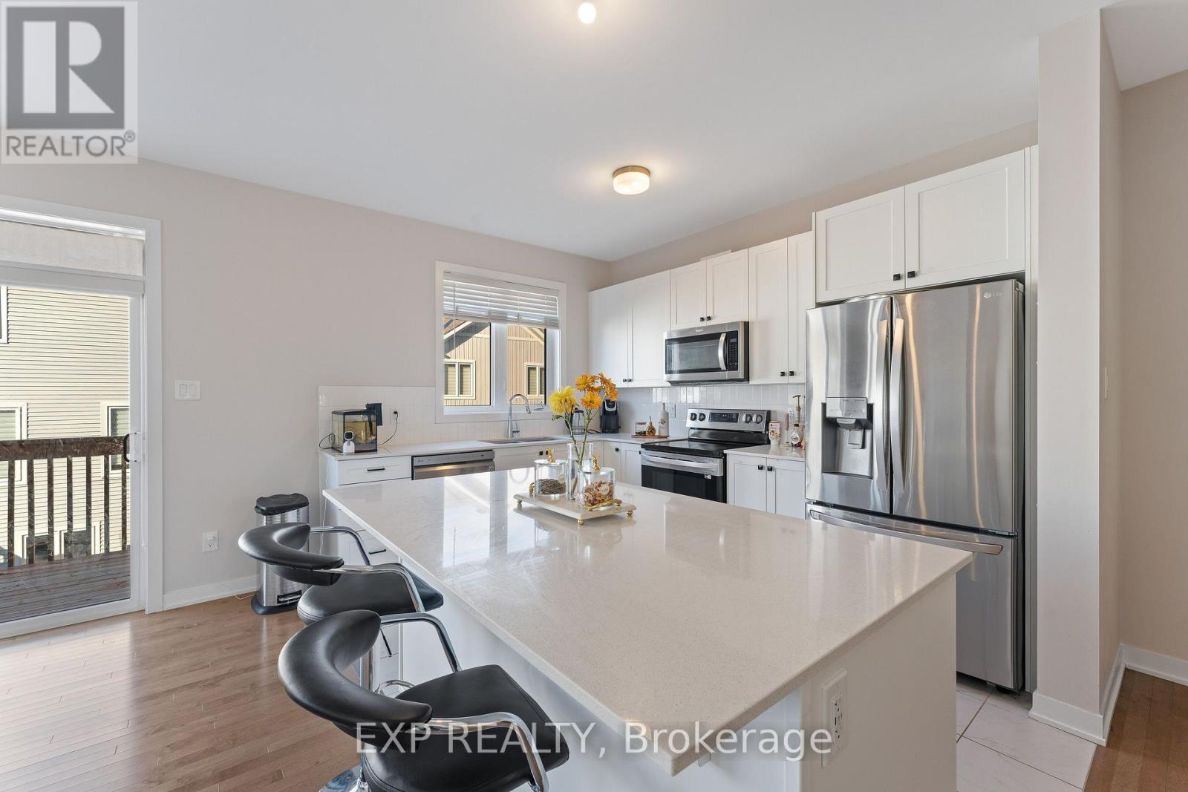
Welcome to this beautifully upgraded 4-bedroom, 2.5-bathroom home with a WALKOUT BASEMENT. This home offers exceptional space, style, and comfort in one of Barrhaven's most desirable neighbourhoods. The main level features a spacious living and dining room with hardwood floors, 9 ft smooth ceilings, pot lights, and an upgraded gas fireplace-perfect for relaxing or entertaining. The open-concept kitchen is complete with stainless steel appliances, quartz countertops, and ample cabinetry. Upstairs, you'll find 4 generous bedrooms and 2 full bathrooms. The primary suite offers a private retreat with a walk-in closet and a luxurious ensuite featuring a stand-up glass shower. Convenient second- level laundry adds to the home's functionality. The fully finished walkout basement provides a massive rec room and its own private entrance to the backyard-ideal for multi-generational living, a home office, or a future in-law suite. Located close to shopping, transit, parks, and all amenities, this home offers the perfect blend of comfort and convenience.
Map data © OpenStreetMap contributors
No open houses are scheduled for this home.
Can't make it? Request a private viewing.
| Kitchen | Main level | 3.01 x 3.38 m |
| Dining room | Main level | 3.32 x 4.2 m |
| Recreational, Games room | Basement | 7.37 x 3.84 m |
| Bedroom 2 | Upper Level | 3.68 x 3.5 m |
| Great room | Main level | 4.32 x 4.2 m |
| Primary Bedroom | Upper Level | 3.96 x 4.63 m |
| Bedroom 3 | Upper Level | 3.04 x 11.3 m |
| Bedroom | Upper Level | 3.38 x 3.04 m |




