
 For sale 50
$299,900
3 bed2 bath1,000–1,199 sq ft
2625 Regina Street #506
Britannia, Ottawa
6 months agoMLS® X12994018
REAL BROKER ONTARIO LTD.
23 Lightfoot Place #33
Kanata - Katimavik, Ottawa, Ontario K2L3M6
For sale· Added
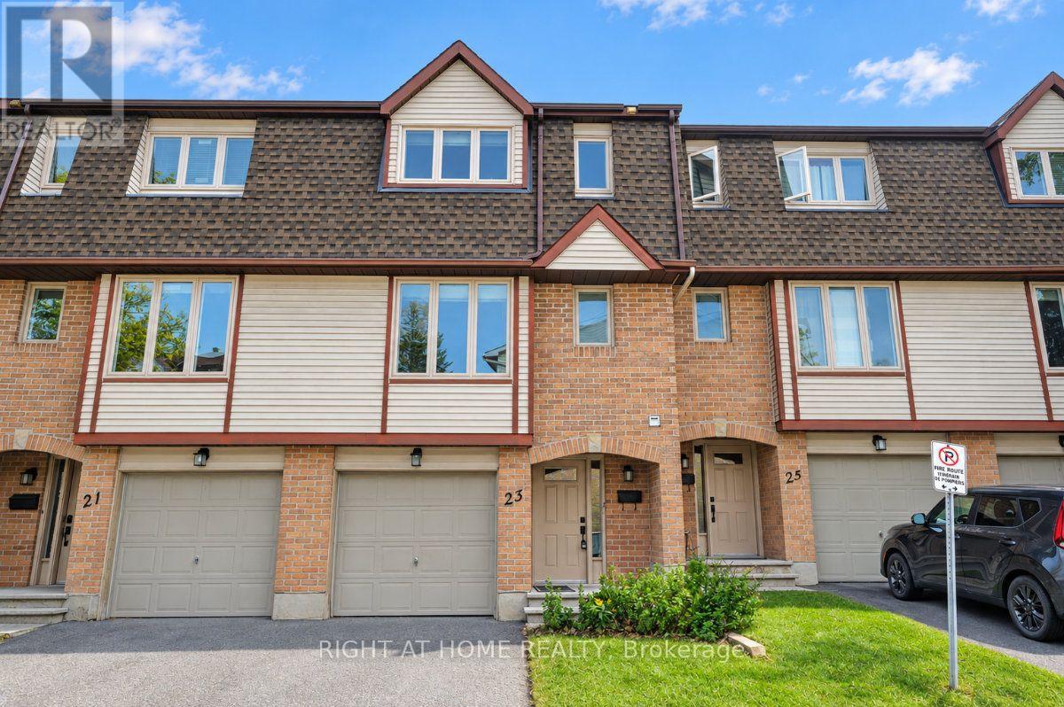
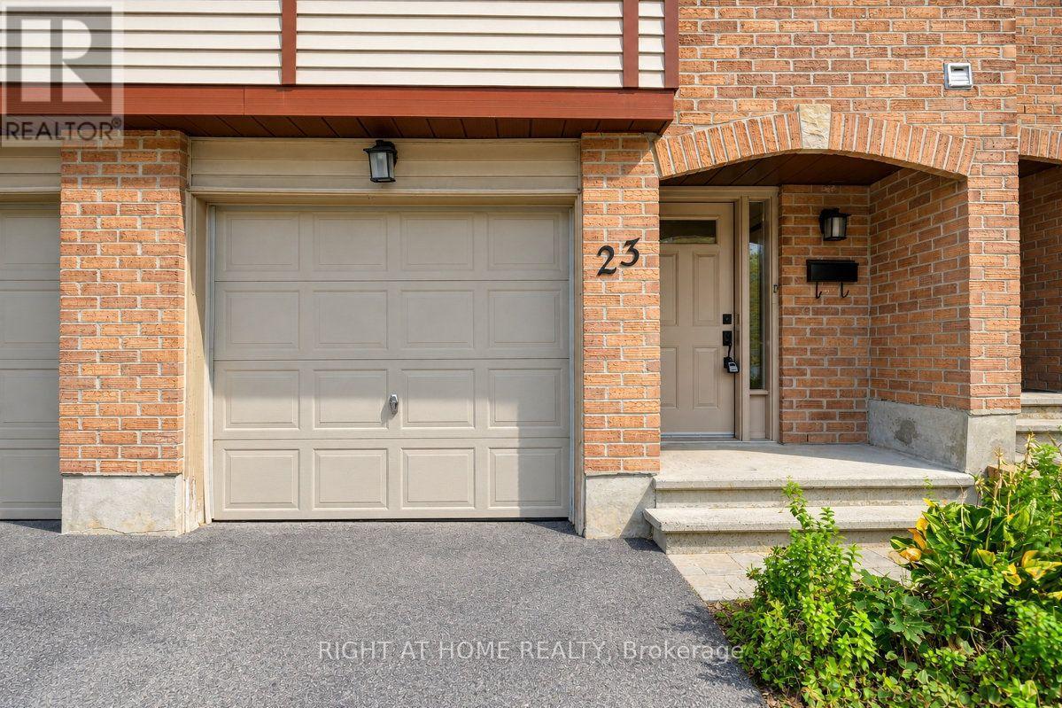
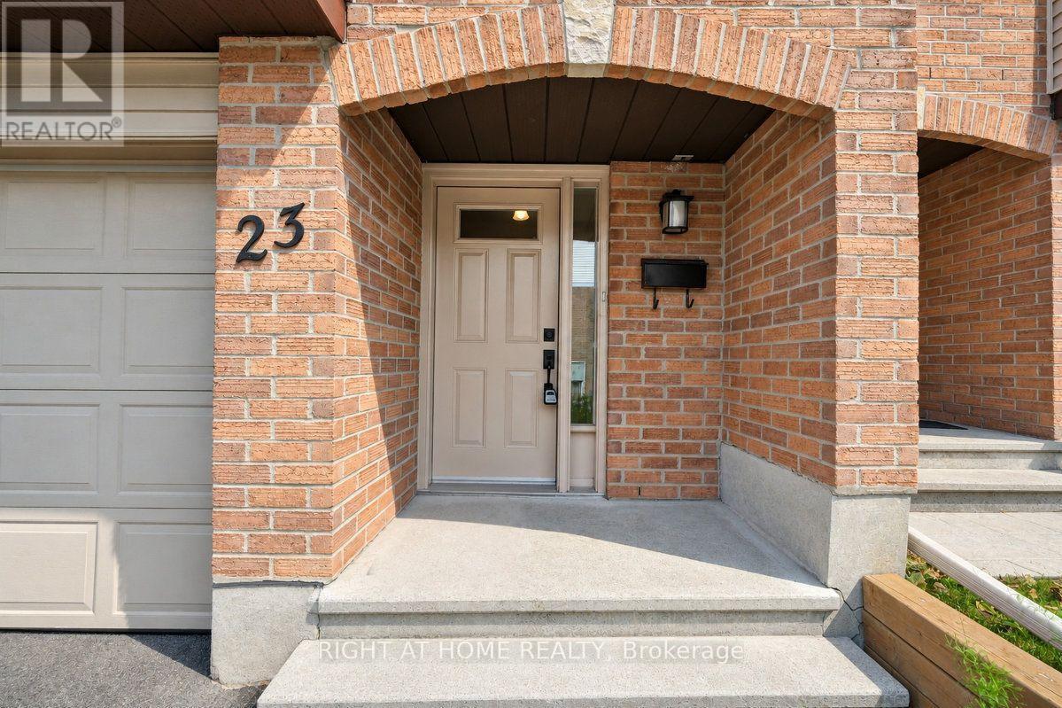
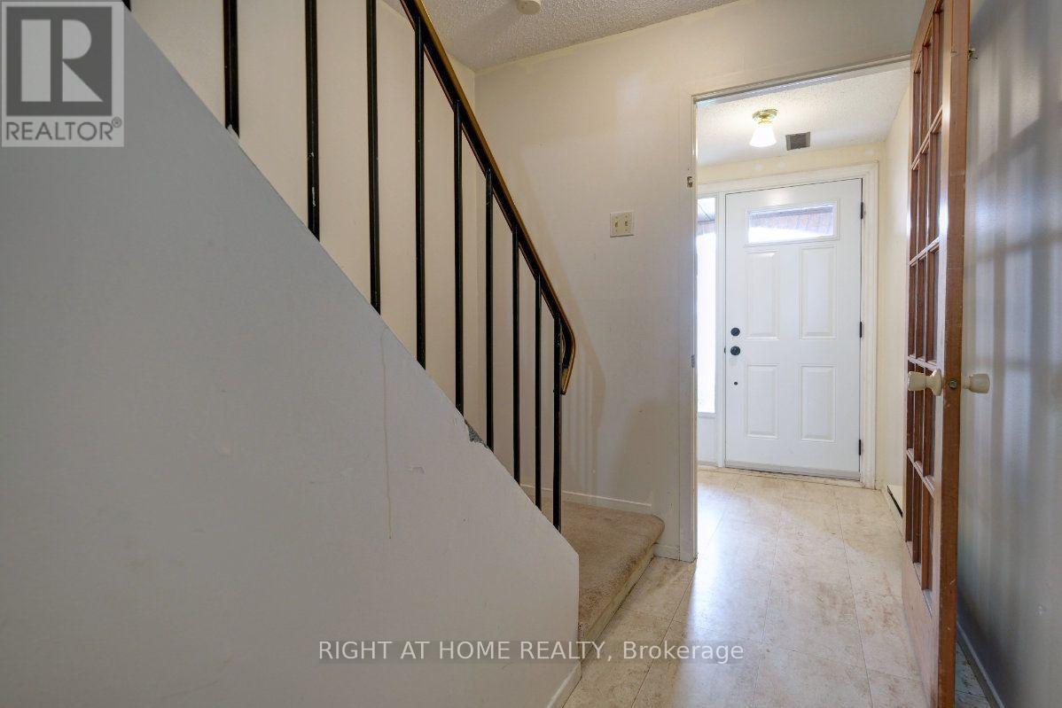
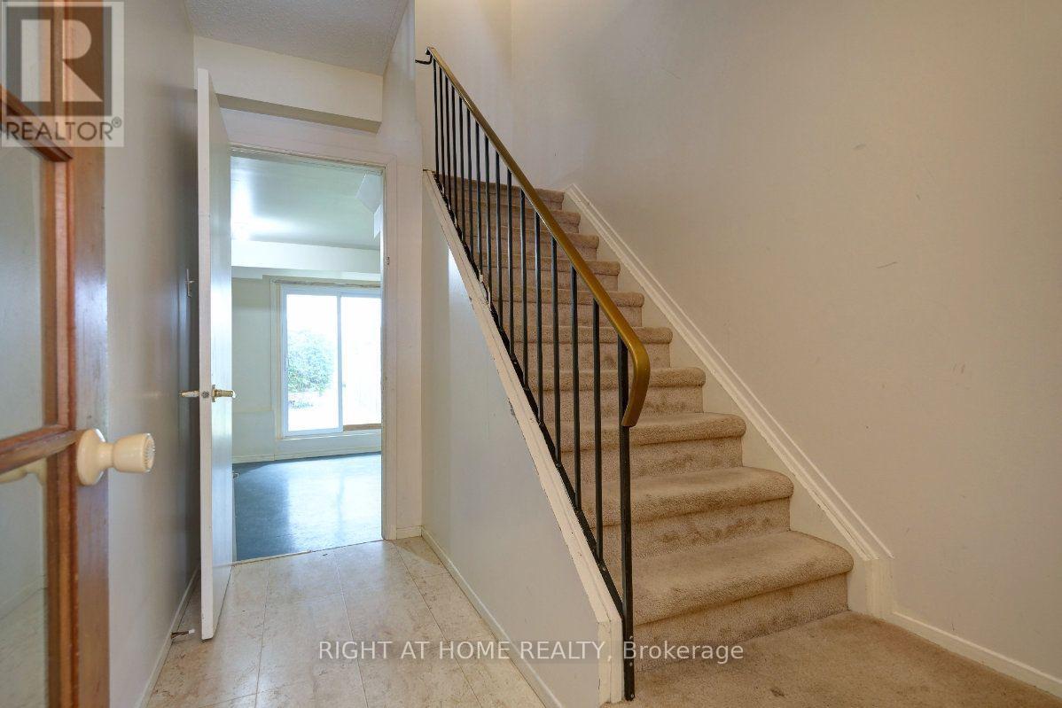
Wow! Great opportunity to Own or for Investors at an affordable price. Spacious 3 bedroom, 2.5 bath located on a quiet cul de sac in the sought after family neighborhood of Katimavik. Features include; attached single garage plus laneway, nice curb appeal, ground floor walk-out family room to private backyard, 2nd floor has open concept design, living room with wood burning fireplace and access to back deck, formal dining room, eat-in kitchen with plenty of cupboard space, laundry closet & 2pc bath, 3rd floor offers primary bedroom with 3pc ensuite bath, 2 additional bedrooms and full bath. This home is centrally located in Kanata and provides quick access to all your daily needs. Priced to Sell & reflects need for some updating. Now is the time to make this home your own!!
Map data © OpenStreetMap contributors
No open houses are scheduled for this home.
Can't make it? Request a private viewing.
| Foyer | Ground level | 0 x 0 m |
| Bathroom | Third level | 0 x 0 m |
| Kitchen | Second level | 3.02 x 3.87 m |
| Dining room | Second level | 3.93 x 3.48 m |
| Living room | Second level | 5.19 x 3.46 m |
| Laundry room | Second level | 0 x 0 m |
| Bathroom | Second level | 0 x 0 m |
| Primary Bedroom | Third level | 3.03 x 5.13 m |
| Bedroom | Third level | 3.83 x 2.74 m |
| Bedroom | Third level | 2.45 x 2.86 m |
| Family room | Ground level | 5.19 x 3.46 m |




