
 For rent 50
$2,100/mo
2 bed1 bath0–499 sq ft
105 Champagne Avenue South #2109
West Centre Town, Ottawa
1 month agoMLS® X13684388
CENTURY 21 SYNERGY REALTY INC.
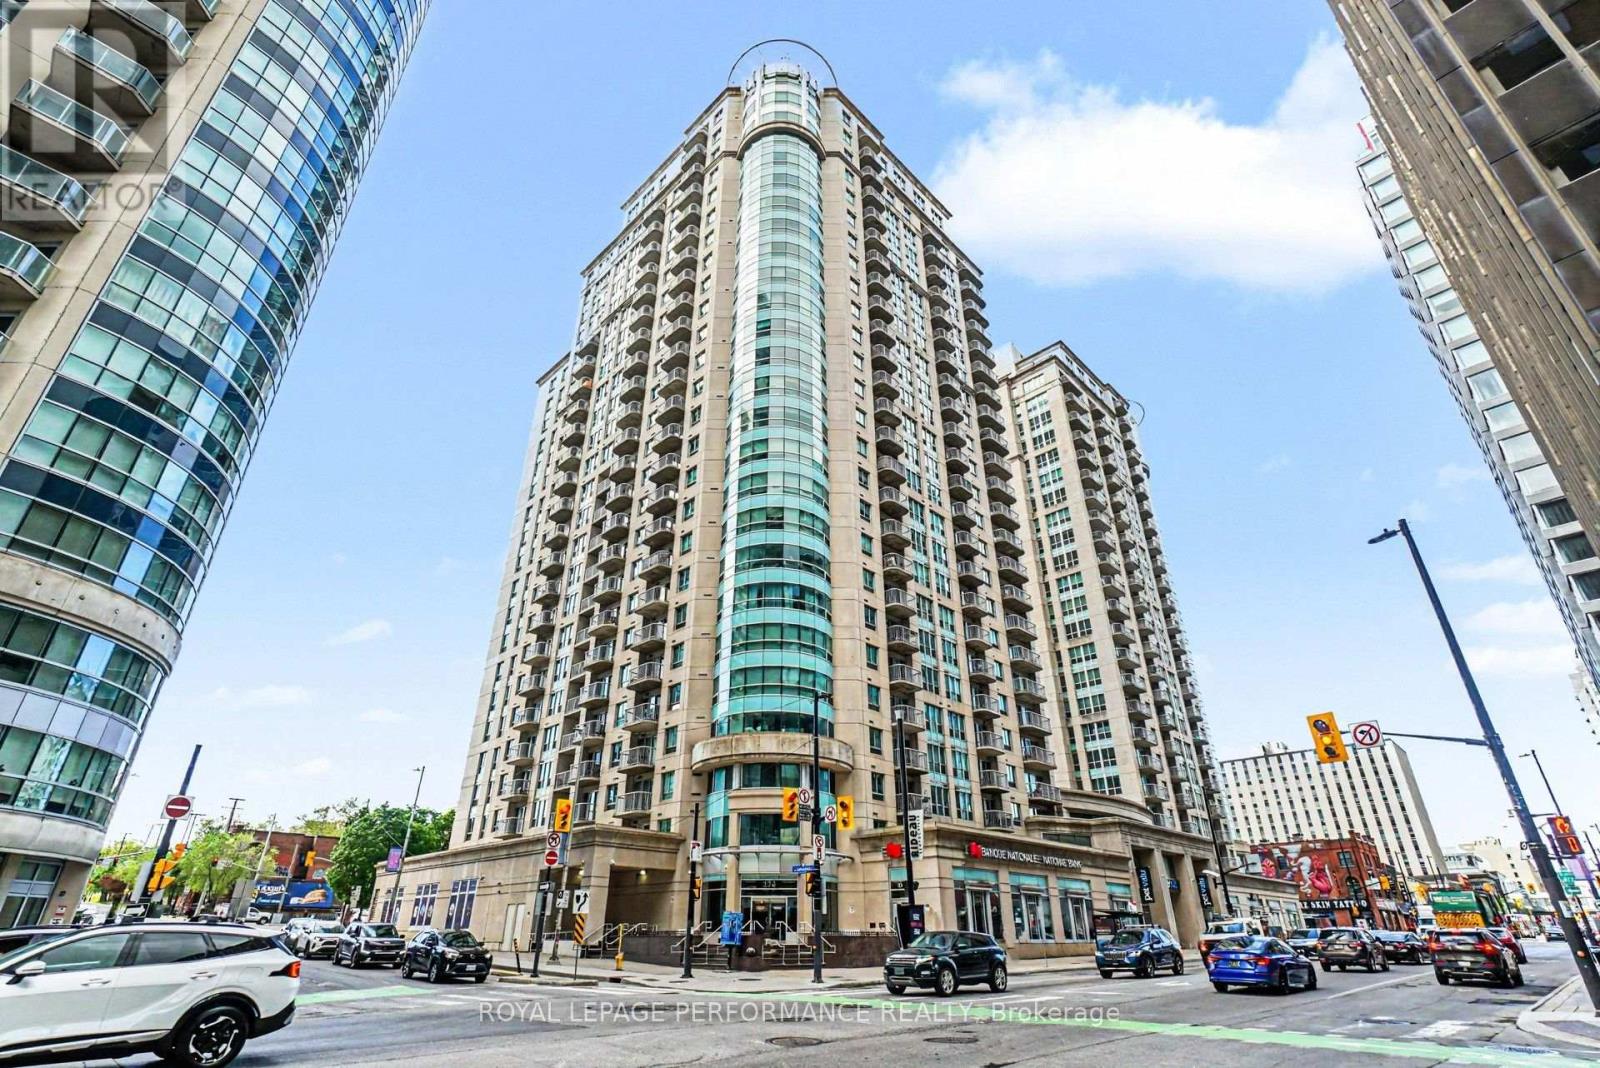
234 Rideau Street #2205
Sandy Hill, Ottawa, Ontario K1N0A9
For rent· Added
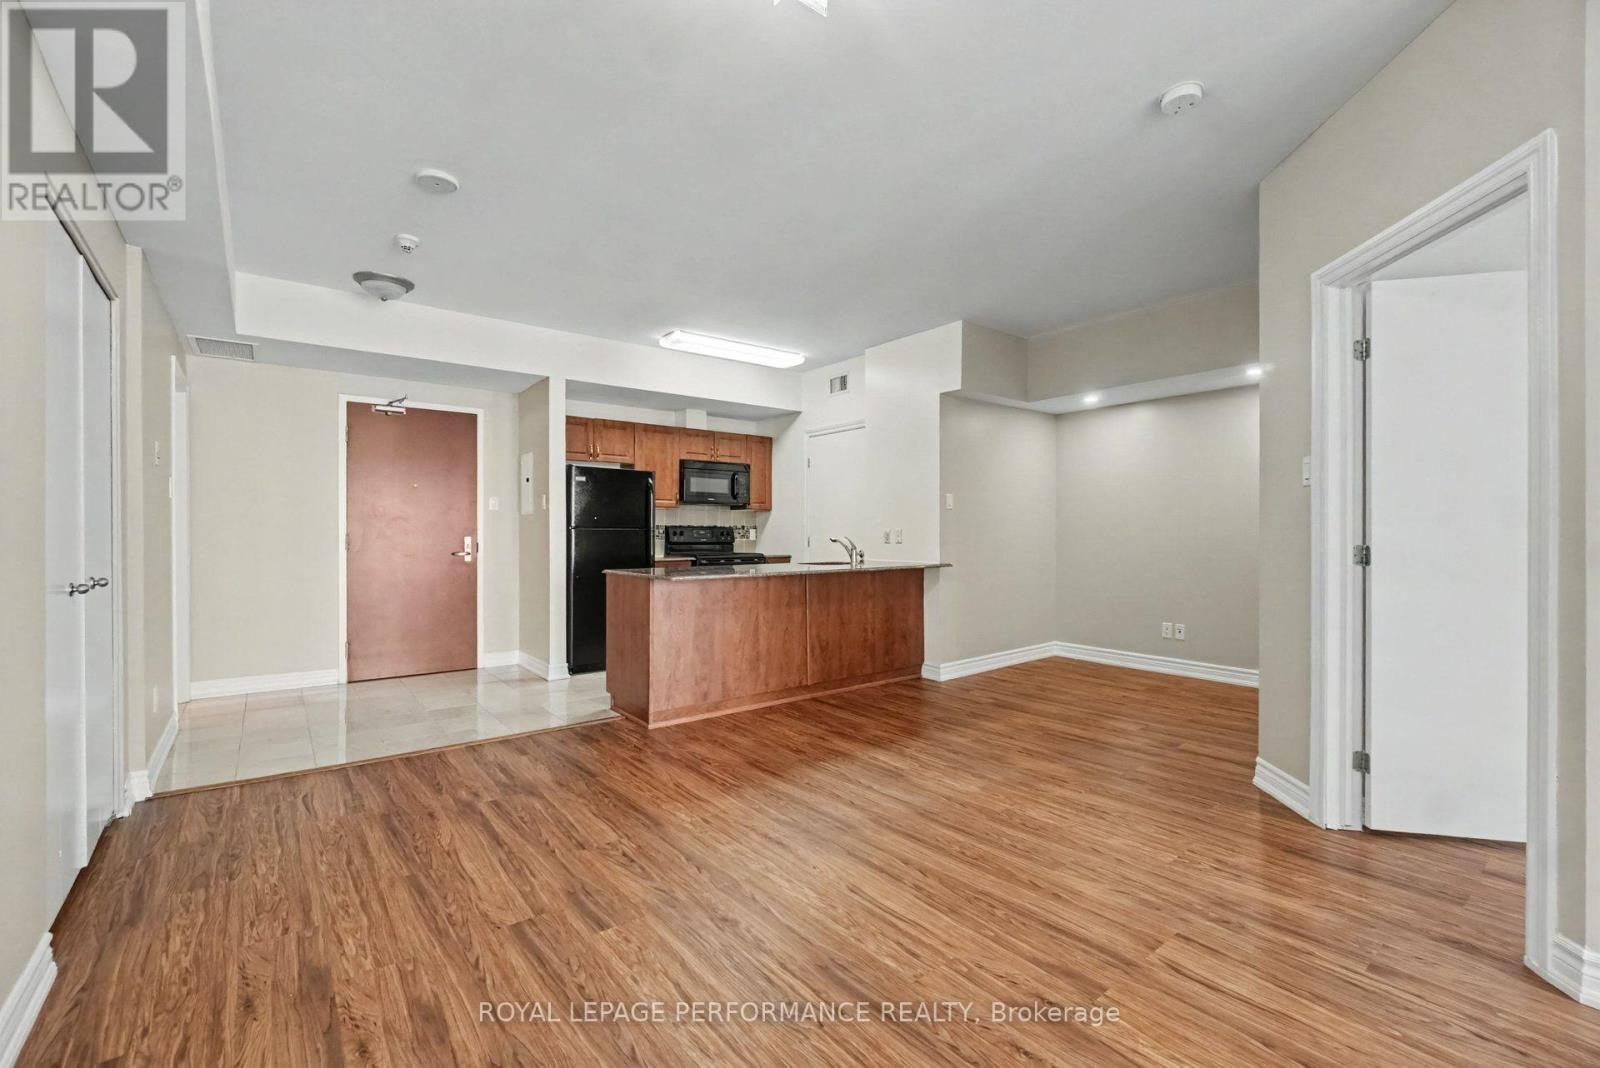
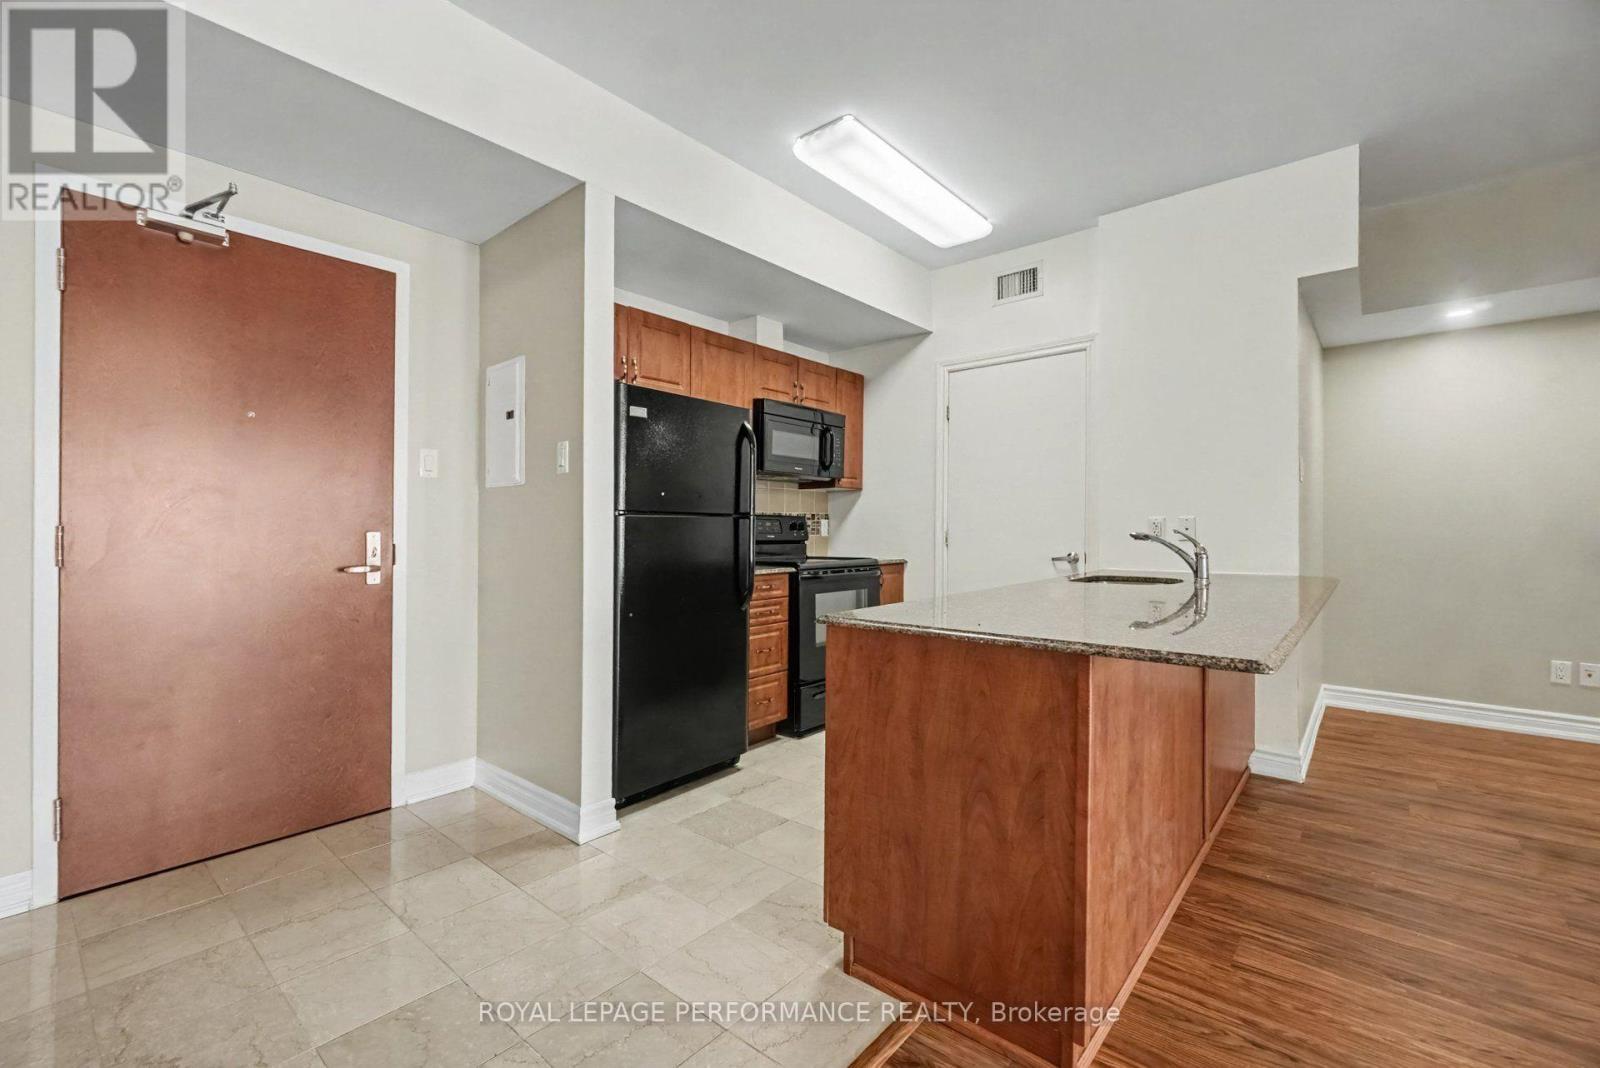
Available now. This spacious one bedroom plus DEN condo has 726 sqft, an east facing balcony but with river views to the north, owned underground parking and storage locker. Fresh paint throughout the main rooms and bedroom in August. The building boasts top amenities, with a theatre room, party room with library and kitchen, rooftop patio with BBQs, indoor pool, two gyms, sauna, and a carwash station in the parking garage. Across the road from the brand new Metro grocery store, and steps to the farmers market and shops of the Byward Market, you're centrally located but also in an upscale and desirable building. Getting around is easy, whether you're looking for public transit (2 minute walk from the LRT), bus stops just outside the front door, or planning to drive (easy access to Gatineau, the 417, or the NCC parkways). All applicants to provide proof of income, employment letter, completed application, recent credit report, and references.
Map data © OpenStreetMap contributors
No open houses are scheduled for this home.
Can't make it? Request a private viewing.
| Living room | Main level | 6.5543 x 3.048 m |
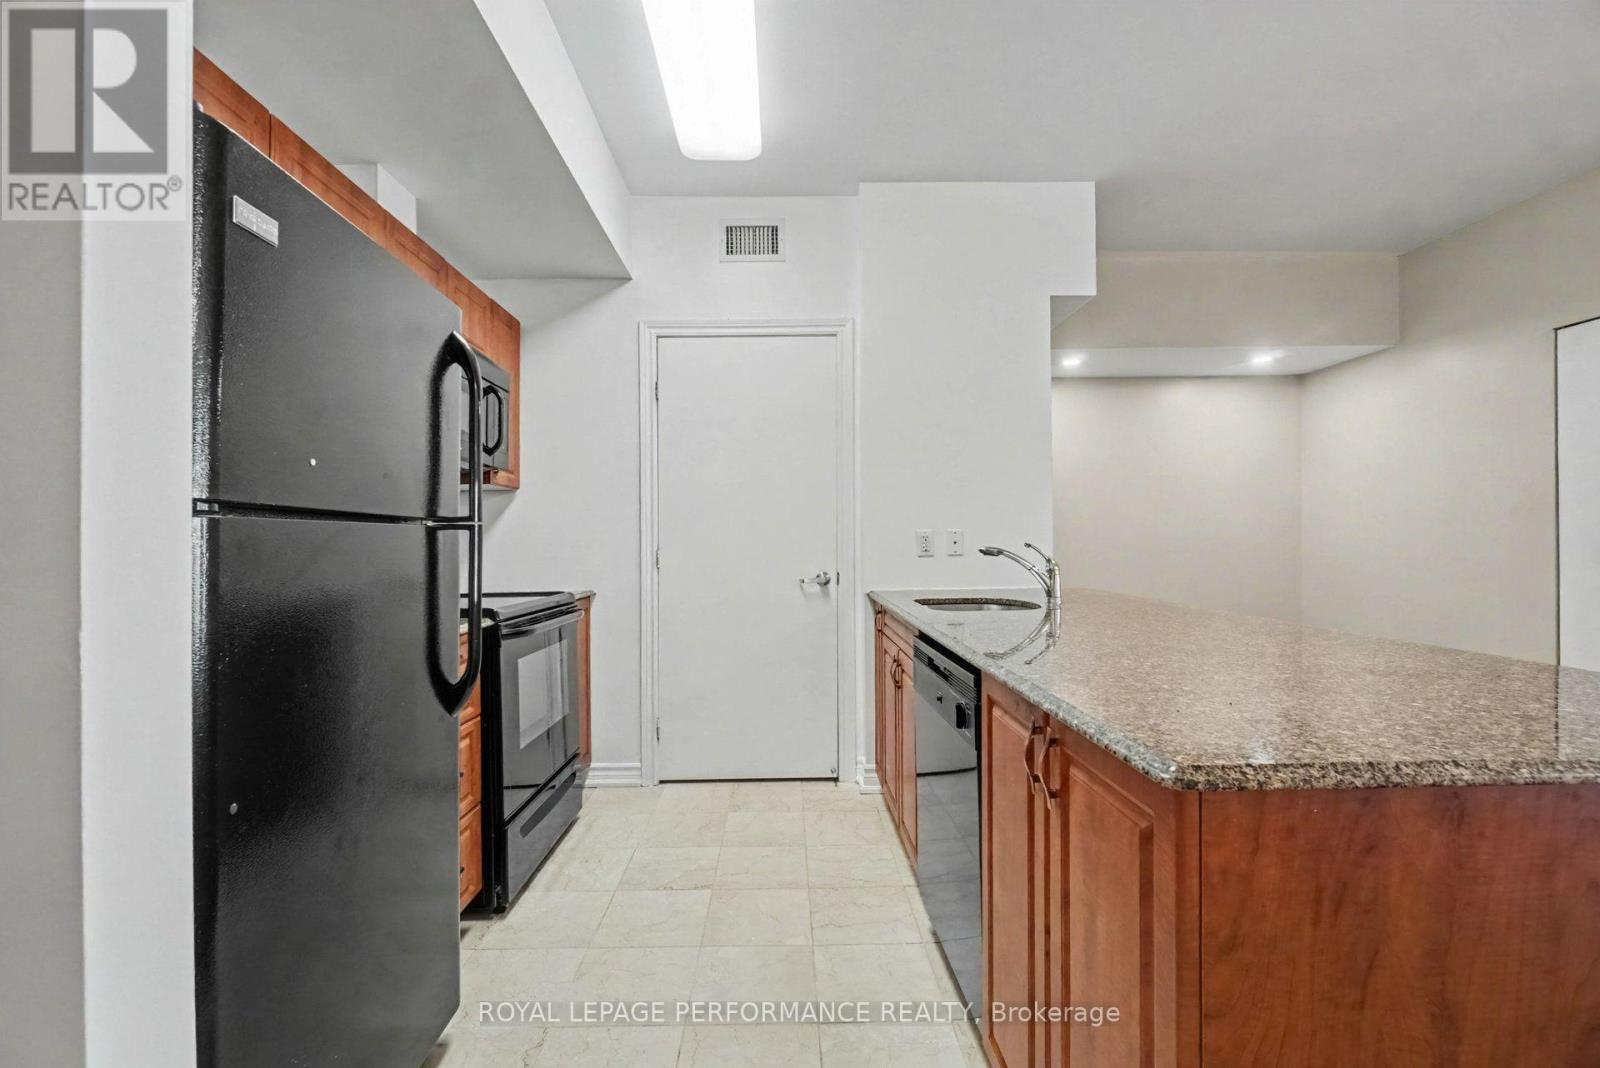
| Kitchen | Main level | 2.5908 x 2.3622 m |
| Bedroom | Main level | 3.6576 x 2.7432 m |
| Den | Main level | 2.8194 x 2.54 m |




