
 For sale 50
$319,000
3 bed2 bath1,200–1,399 sq ft
820 Cahill Drive West #62
Hunt Club, Ottawa
8 days agoMLS® X13864022
ROYAL LEPAGE PERFORMANCE REALTY
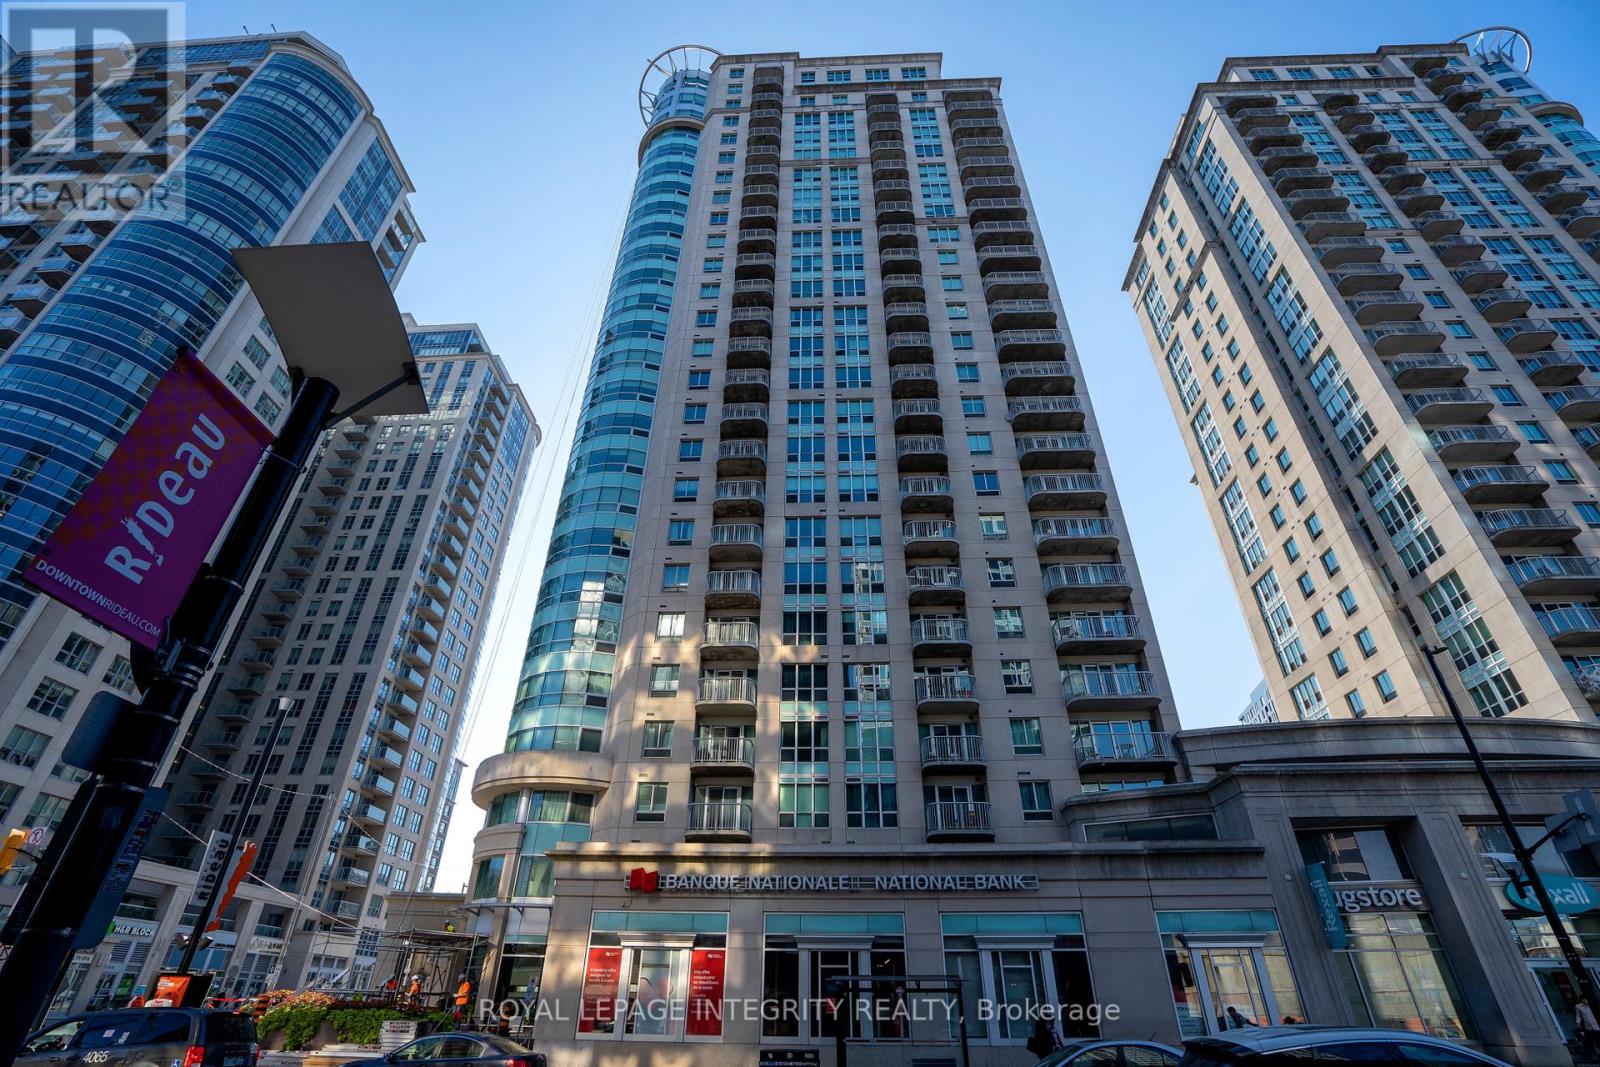
234 Rideau Street #903
Sandy Hill, Ottawa, Ontario K1N0A9
For sale· Added
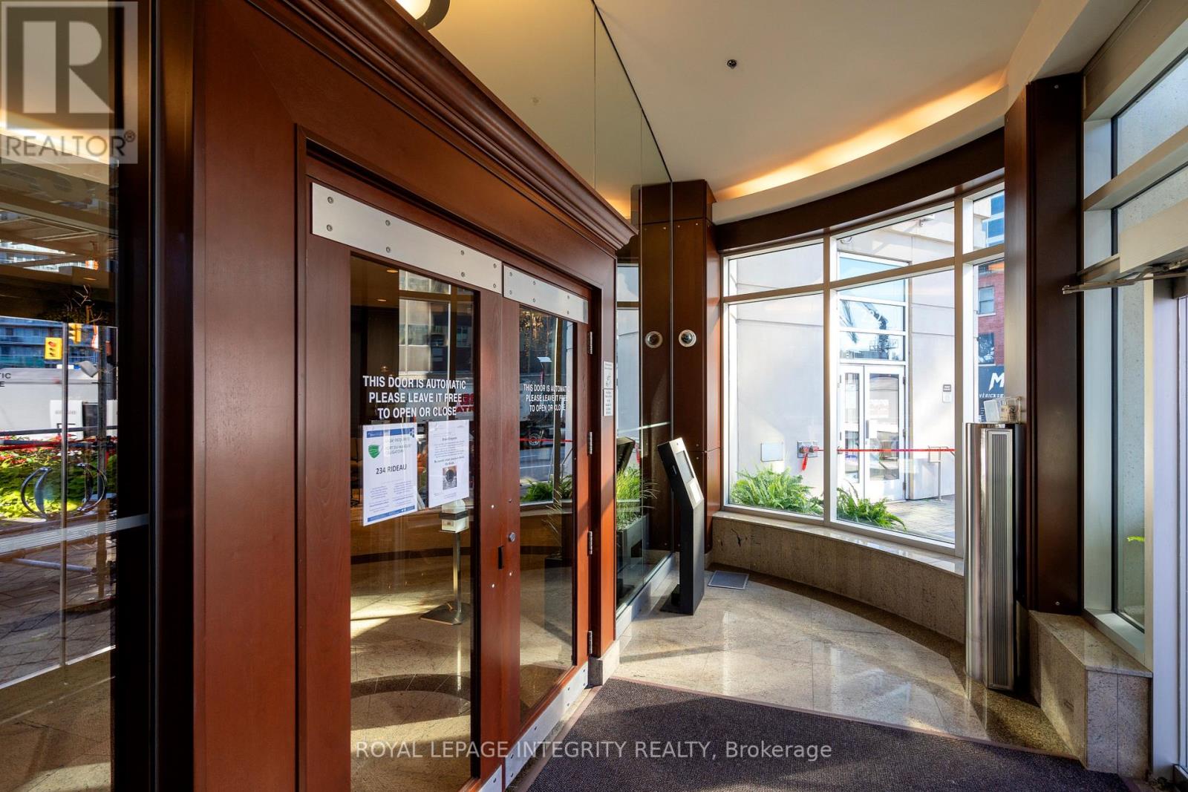
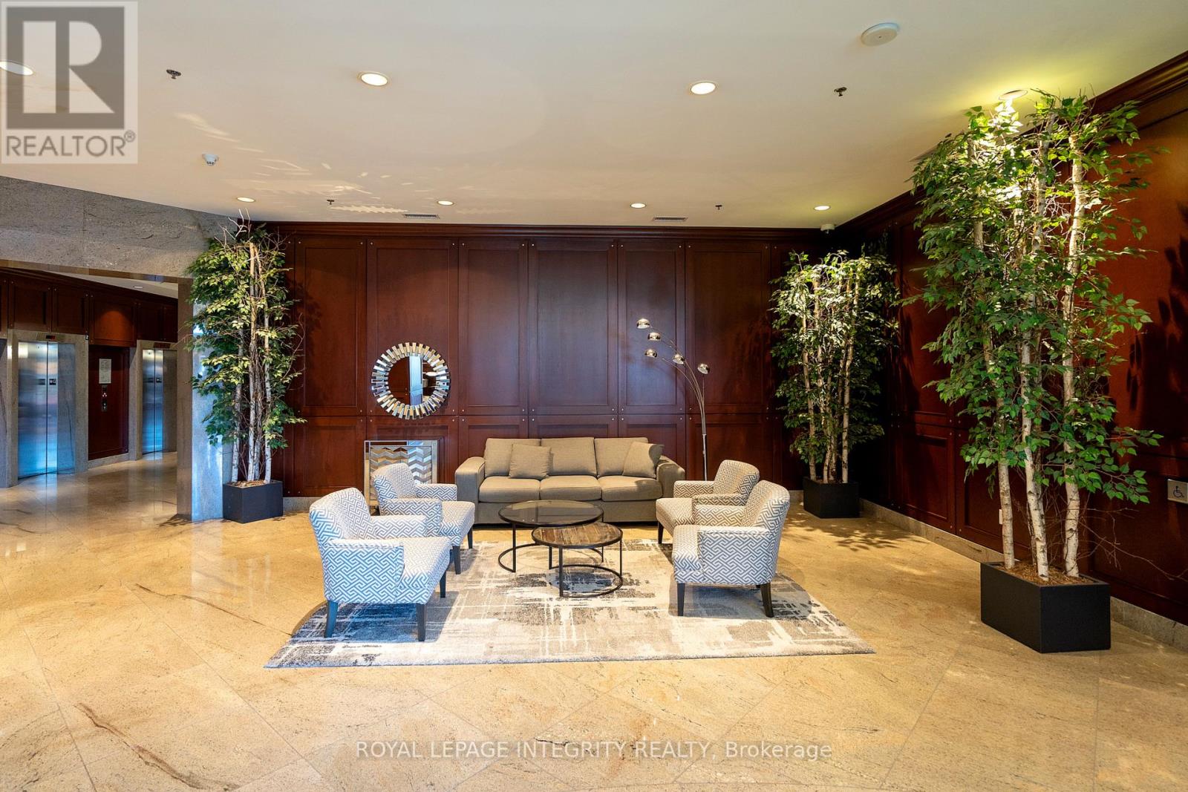
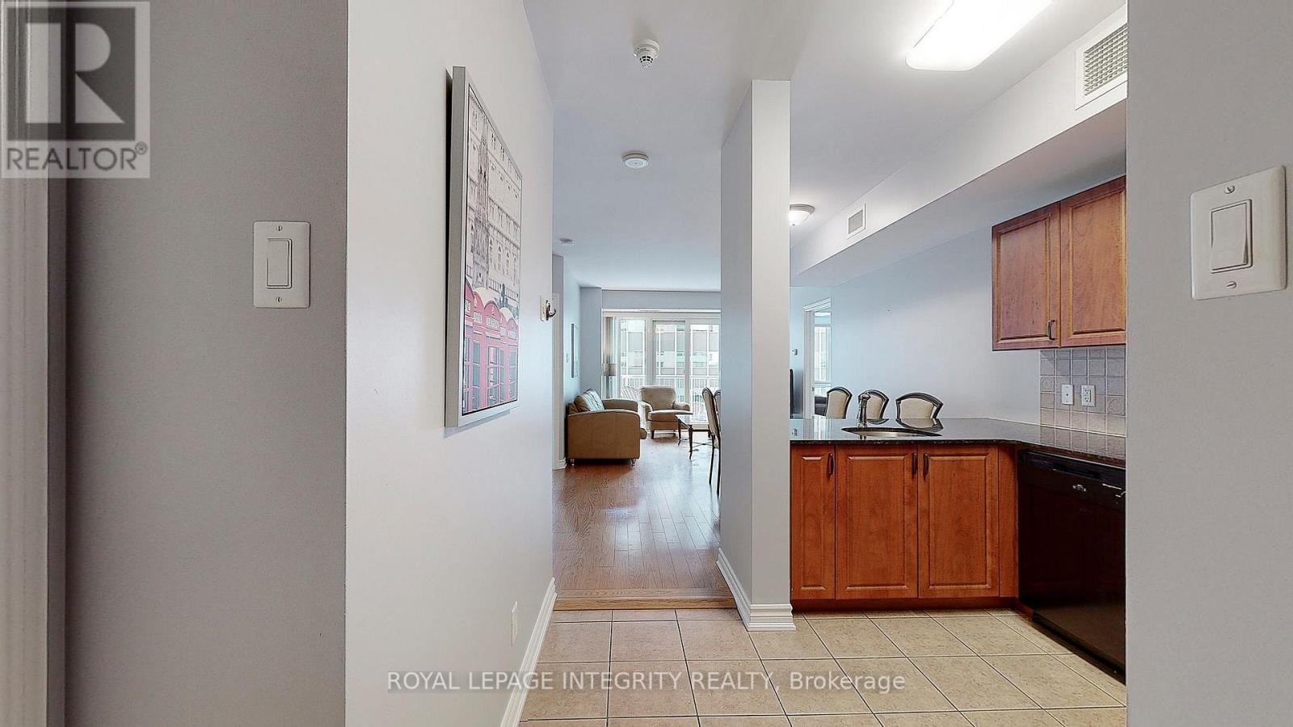
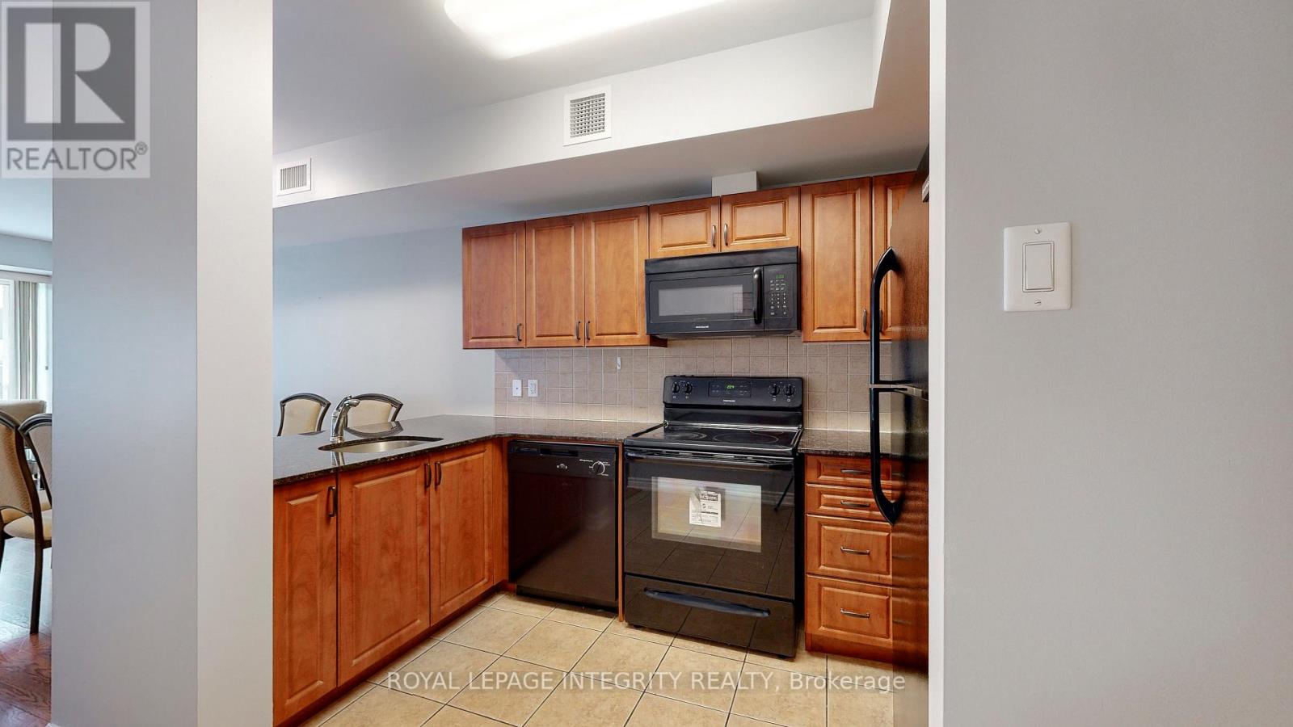
Welcome to this updated 848 sqft fully 2 bedroom + den condo the heart of downtown. New hardwood floors throughout the living, dining room and den which is perfect for your office space or a bonus space. Open concept kitchen with granite countertop looking onto the living and dining room. Primary bedroom with ensuite and walk-in closet. Second bedroom is bright and very functional. Second full bathroom has the access to the in unit laundry. Partial views of the Parliament from your balcony. Prime underground parking with access to the storage locker in front of your parking space. Great amenities: 24hrs security, exercise room, pool, movie room and party room. Perfect downtown location. Walking distance to Rideau Shopping Center, pharmacy, Farm Boy grocery store, restaurants and more. Minutes walk to Ottawa University, Parliament Hill and The Market. Easy access to the highway and the bridge to Gatineau. This one is worth the look!
Map data © OpenStreetMap contributors
No open houses are scheduled for this home.
Can't make it? Request a private viewing.
| Living room | Main level | 3.37 x 3.25 m |
| Dining room | Main level | 3.35 x 2.81 m |
| Kitchen | Main level | 1.85 x 3.22 m |
| Den | Main level | 3.09 x 2.51 m |
| Primary Bedroom | Main level | 2.97 x 3.75 m |
| Bathroom | Main level | 1.54 x 2.41 m |
| Bedroom 2 | Main level | 2.99 x 3.63 m |
| Bathroom | Main level | 1.54 x 2.71 m |




