 For sale 50
$864,900
3 bed3 bath2,000–2,500 sq ft
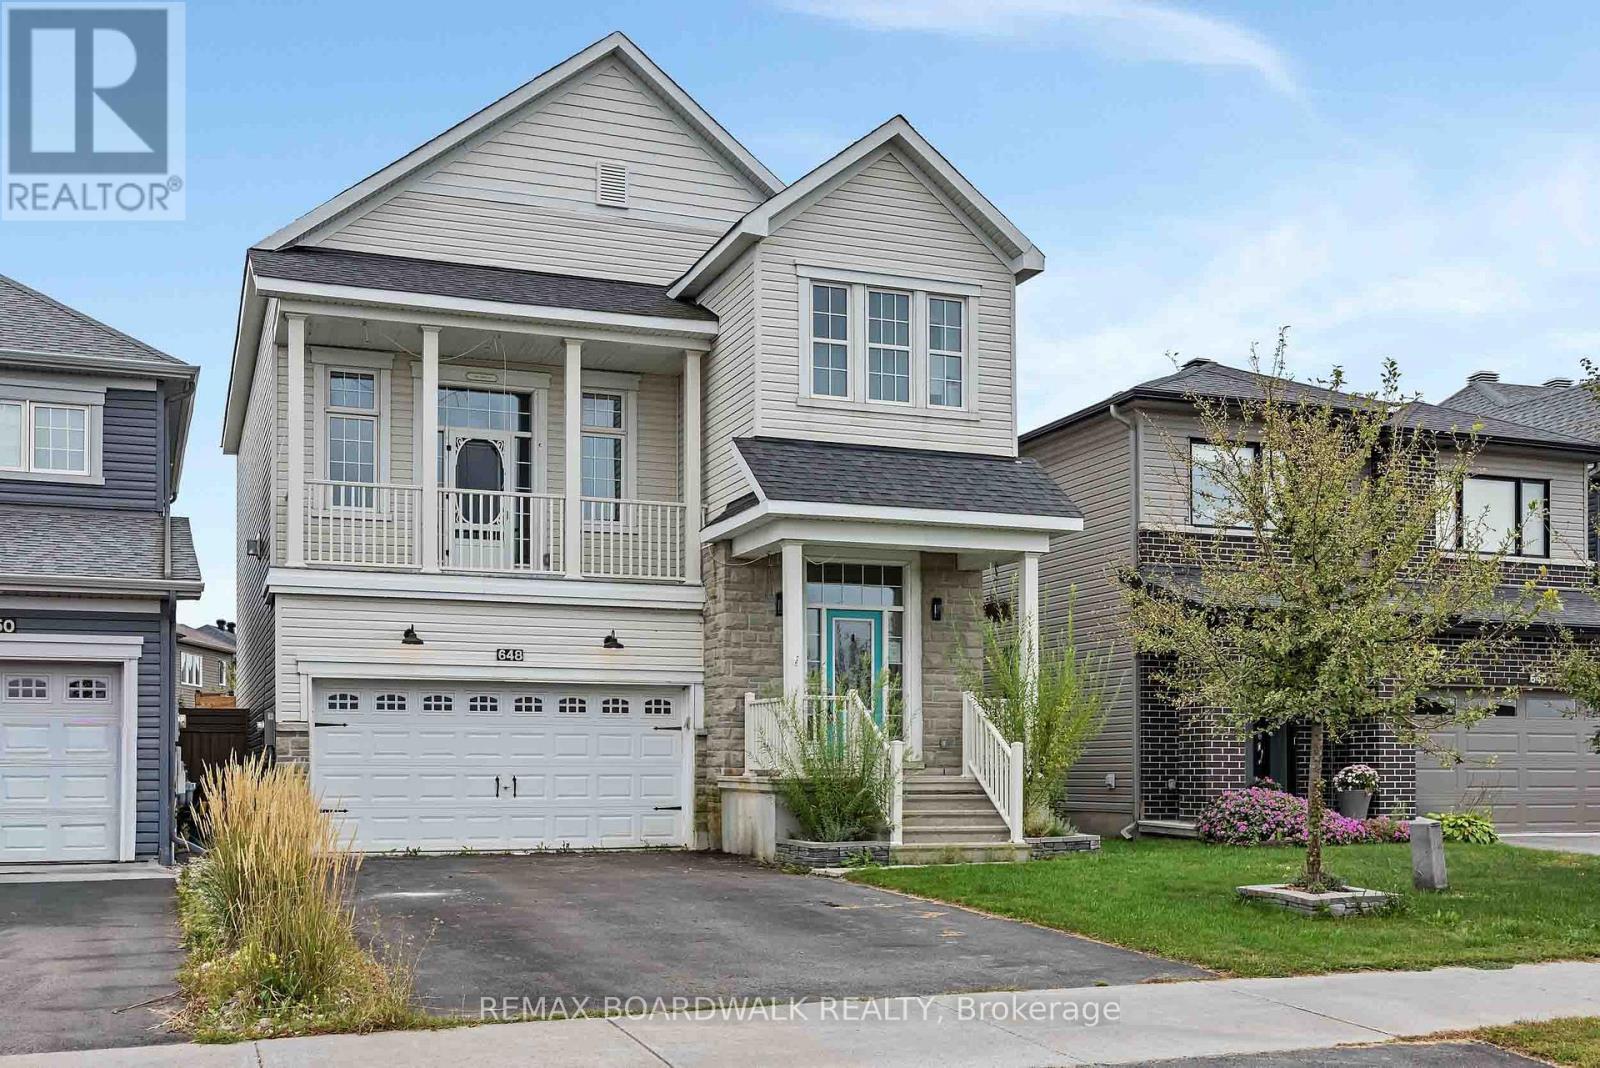
648 Decoeur Drive
Avalon West, Ottawa
1 month agoMLS® X13746916
REMAX BOARDWALK REALTY
2392 8th Line Road
Metcalfe, Ottawa, Ontario K0A2P0
For sale· Added
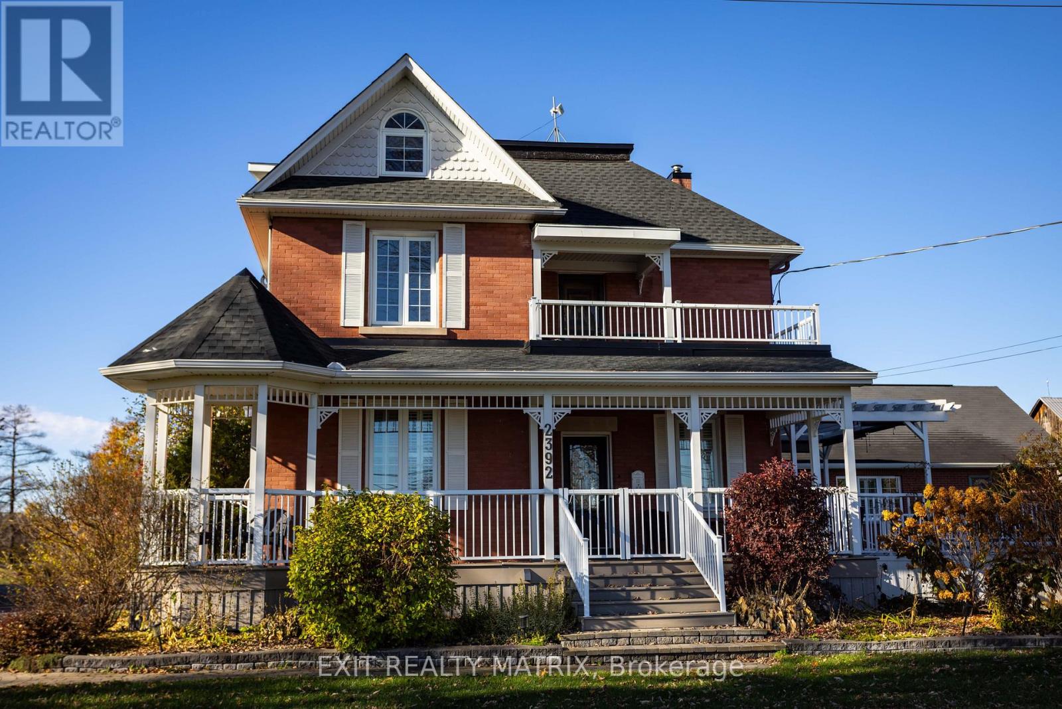
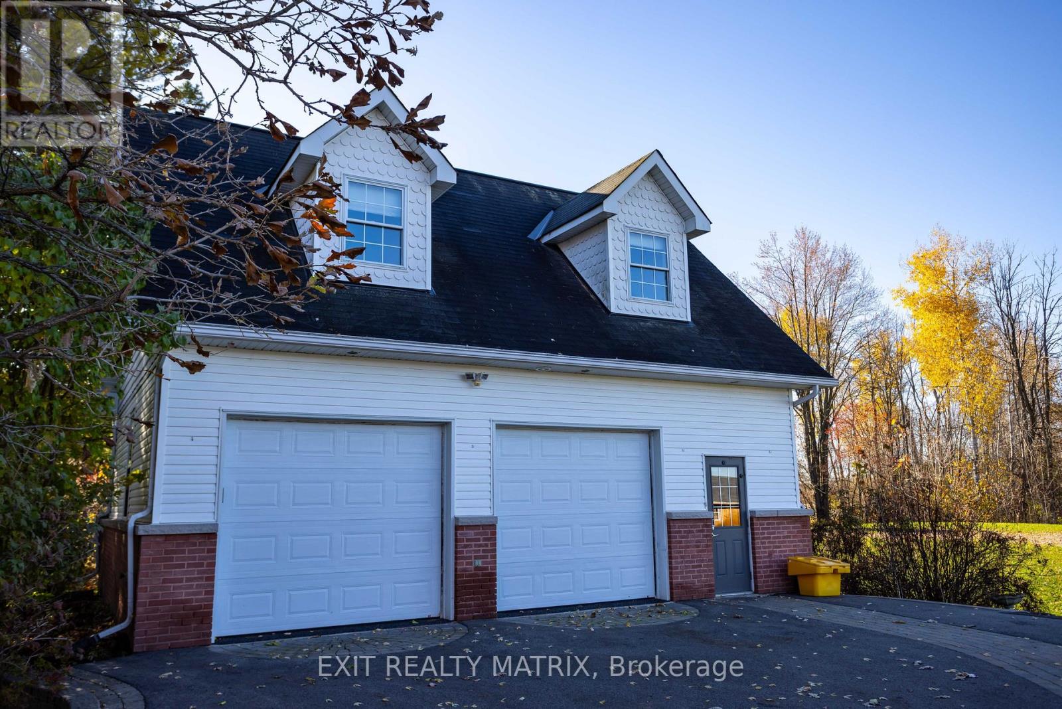
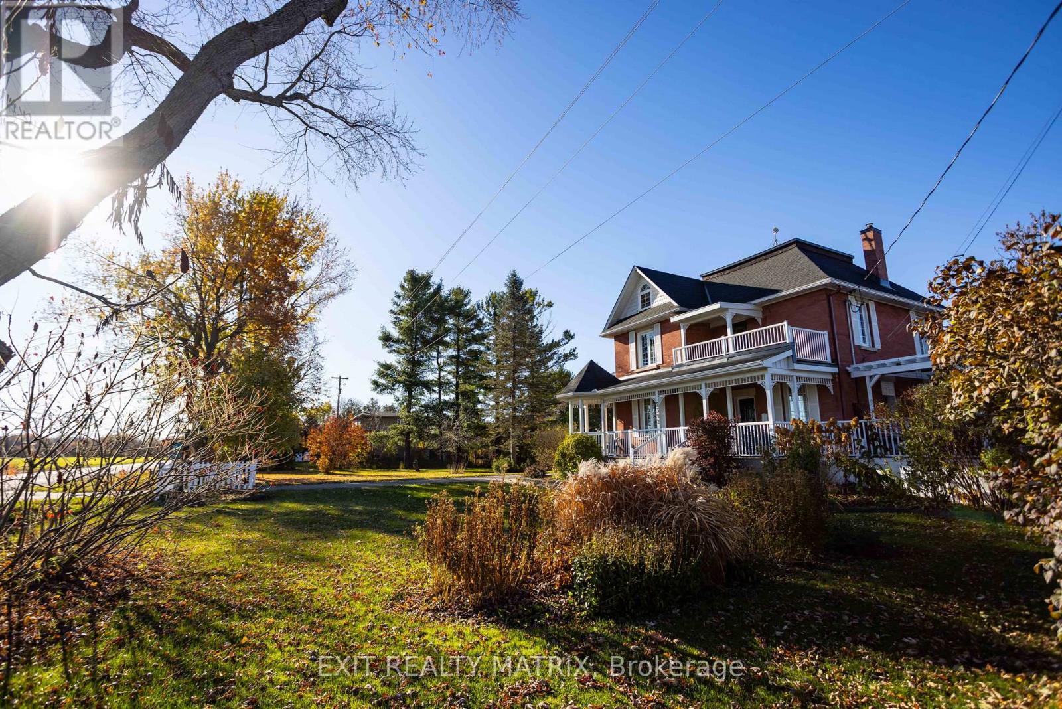
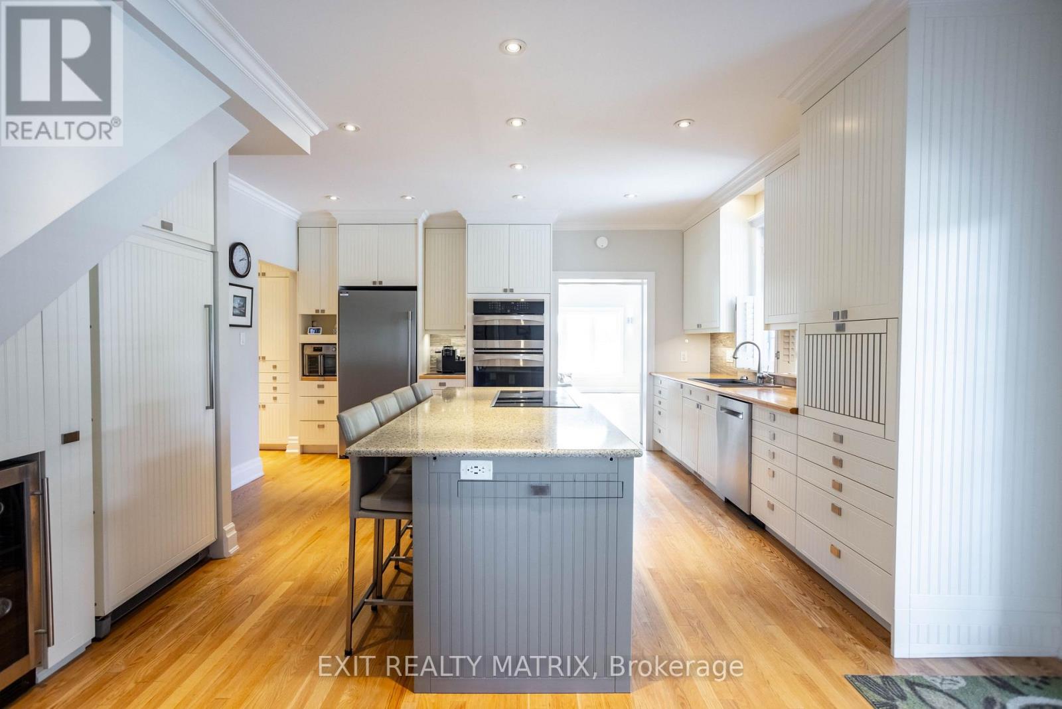
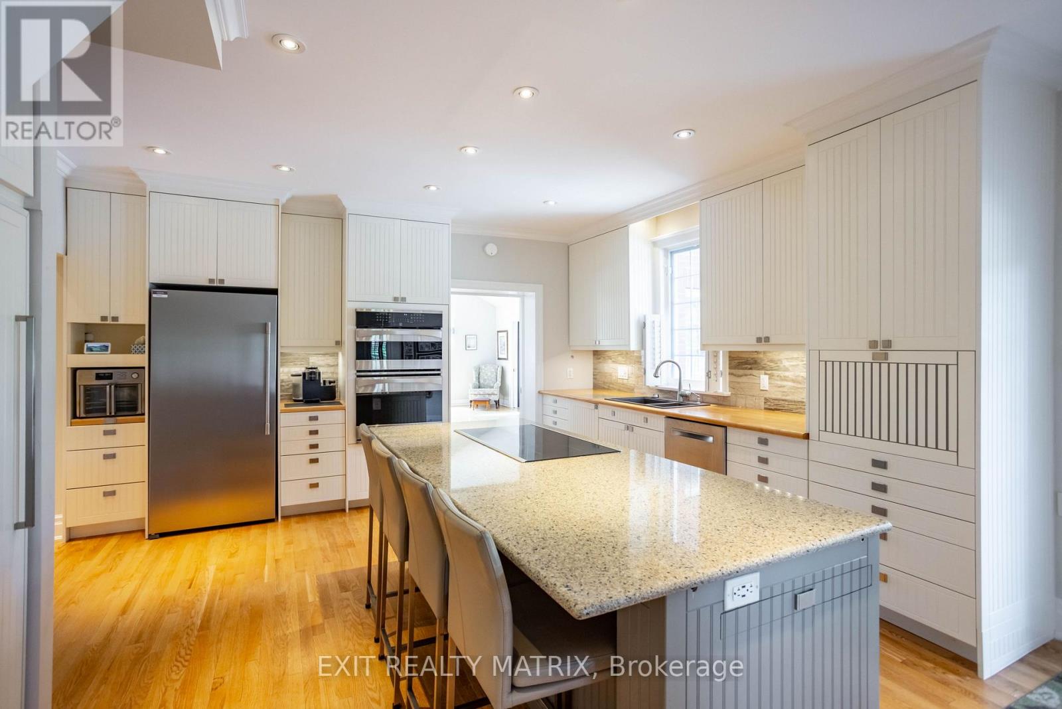
Multi-Generational Living, Income Potential on a Private Country Estate. This estate offers flexibility, opportunity, and connection, ideal for multigenerational living, home-based businesses, or extra income, all just a short commute to Ottawa. This character-filled century home blends timeless charm with modern updates across 3,000+ sq ft of living space. Inside, you'll find defined living and dining areas and a chef-inspired kitchen with ceiling-height cabinetry, built-in appliances, and a large island. The family room and sunroom add warm space for relaxing or entertaining while overlooking peaceful surroundings. With 7+ bedrooms and flexible spaces throughout, this home adapts to your needs, whether that's a large family, home offices, or hobby and studio space. A main-floor primary suite with ensuite and accessibility features allows for single-level living, while the upper levels offer room for family or private guest quarters. A standout feature is a detached garage with a self-contained 2-bedroom apartment, complete with a 3-piece washroom and a small functional kitchen, perfect for rental income, Airbnb, or in-law accommodations. Enjoy beautifully landscaped grounds with vibrant flower beds and mature trees offering exceptional privacy. When summer hits, take a dip in the family pool, your own backyard retreat. Just minutes from Metcalfe, with Greely and Russell nearby, you'll have easy access to shops, schools, parks, and recreation, plus a seamless 30-minute commute to Ottawa. Whether you're looking to run a home-based business, invest in income potential, or create space for everyone under one roof, this is more than a home; it's a lifestyle designed to grow with you.
Map data © OpenStreetMap contributors
No open houses are scheduled for this home.
Can't make it? Request a private viewing.
| Bedroom 5 | Third level | 3.1 x 3.32 m |
| Family room | Main level | 5.15 x 7.41 m |
| Recreational, Games room | Basement | 2.77 x 3.4 m |
| Foyer | Main level | 4.12 x 2.04 m |
| Sunroom | Main level | 2.61 x 3.65 m |
| Bedroom 3 | Second level | 2.81 x 3.55 m |
| Sitting room | Third level | 3.1 x 3.29 m |
| Office | Third level | 5.3 x 3.39 m |
| Living room | Main level | 3.7 x 3.78 m |
| Bedroom | Upper Level | 2.743 x 2.743 m |
| Office | Main level | 3.68 x 4.52 m |
| Kitchen | Main level | 4.83 x 5.54 m |
| Bedroom | Upper Level | 2.743 x 2.743 m |
| Dining room | Main level | 4.24 x 3.67 m |
| Exercise room | Basement | 11.54 x 6.45 m |
| Primary Bedroom | Main level | 4.28 x 6.46 m |
| Office | Third level | 4.76 x 4.32 m |
| Bedroom 4 | Second level | 2.81 x 3.18 m |
| Bedroom 2 | Second level | 3.7 x 4 m |
| Bedroom | Basement | 4.8 x 5.09 m |