 For rent 50
$2,100/mo
2 bed1 bath0–499 sq ft
105 Champagne Avenue South #2109
West Centre Town, Ottawa
1 month agoMLS® X13684388
CENTURY 21 SYNERGY REALTY INC.
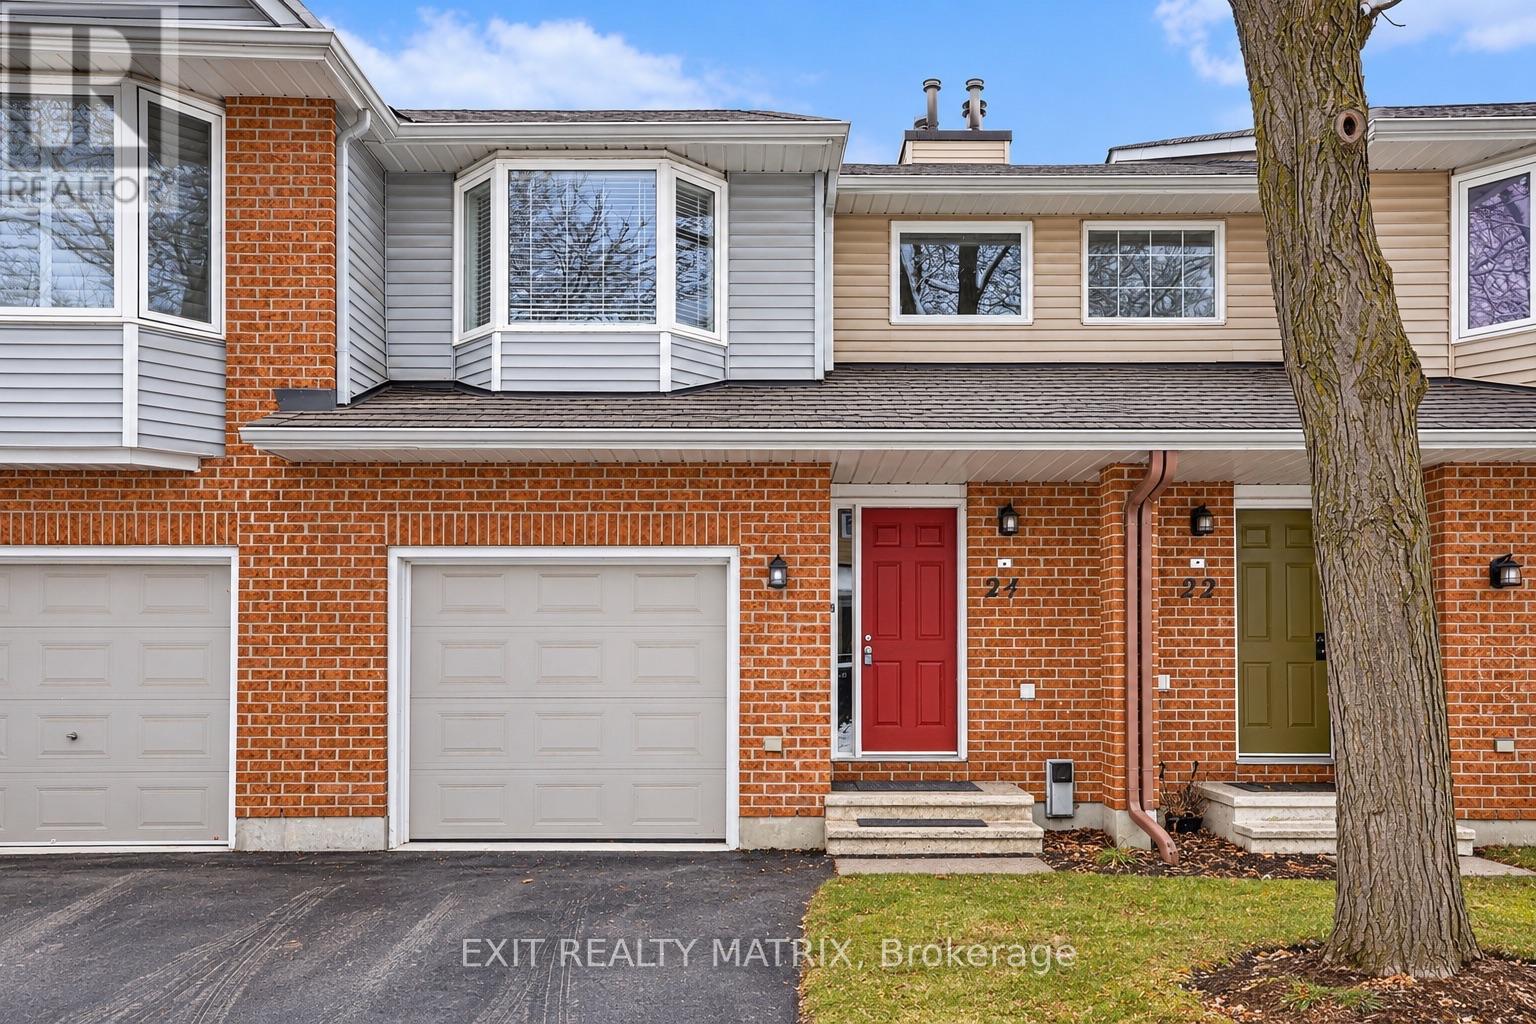
24 Oakhaven Private
Overbrook/Castle Heights, Ottawa, Ontario K1K4K1
For rent· Added
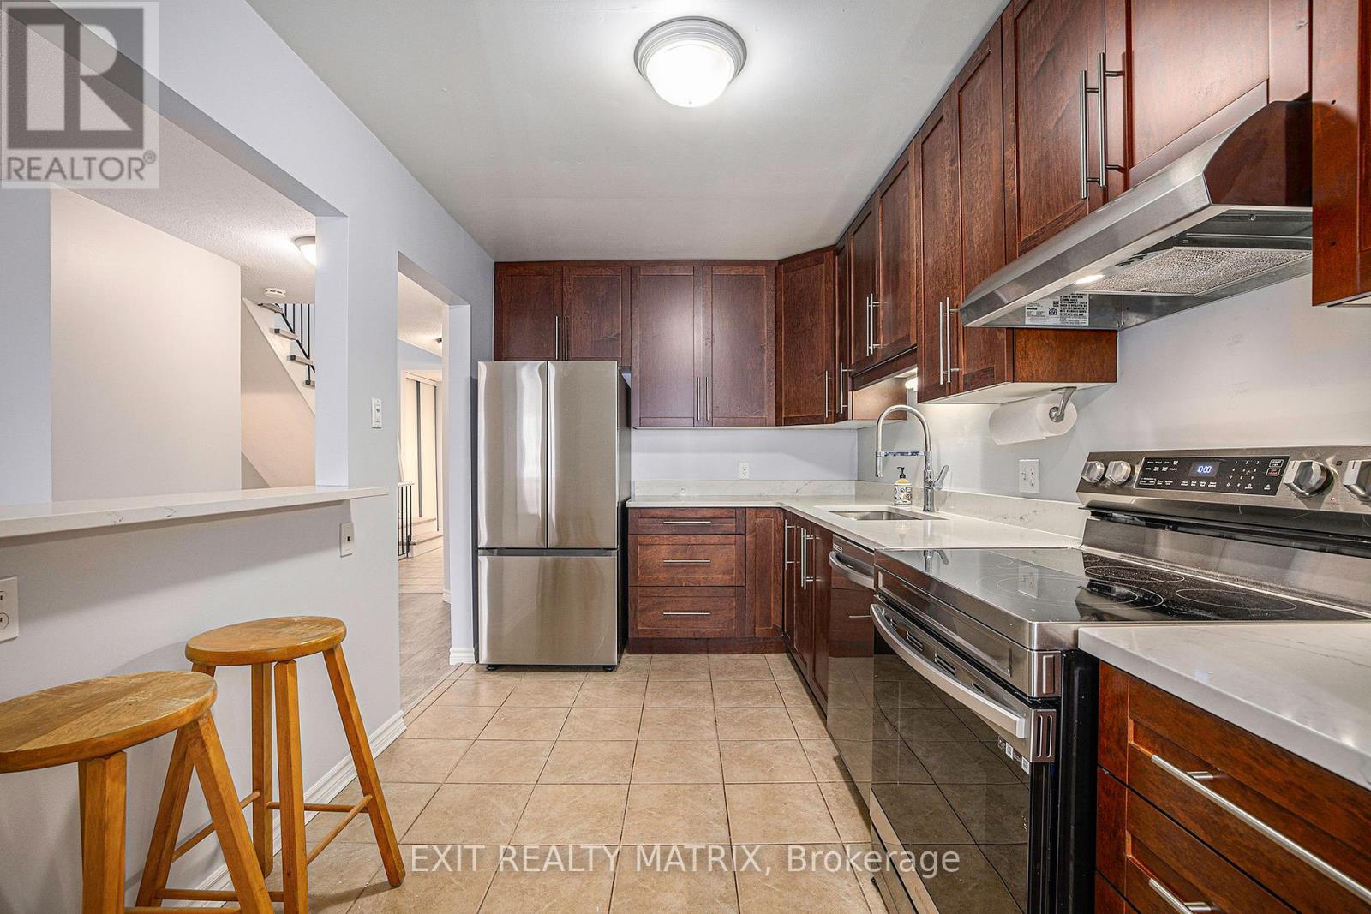
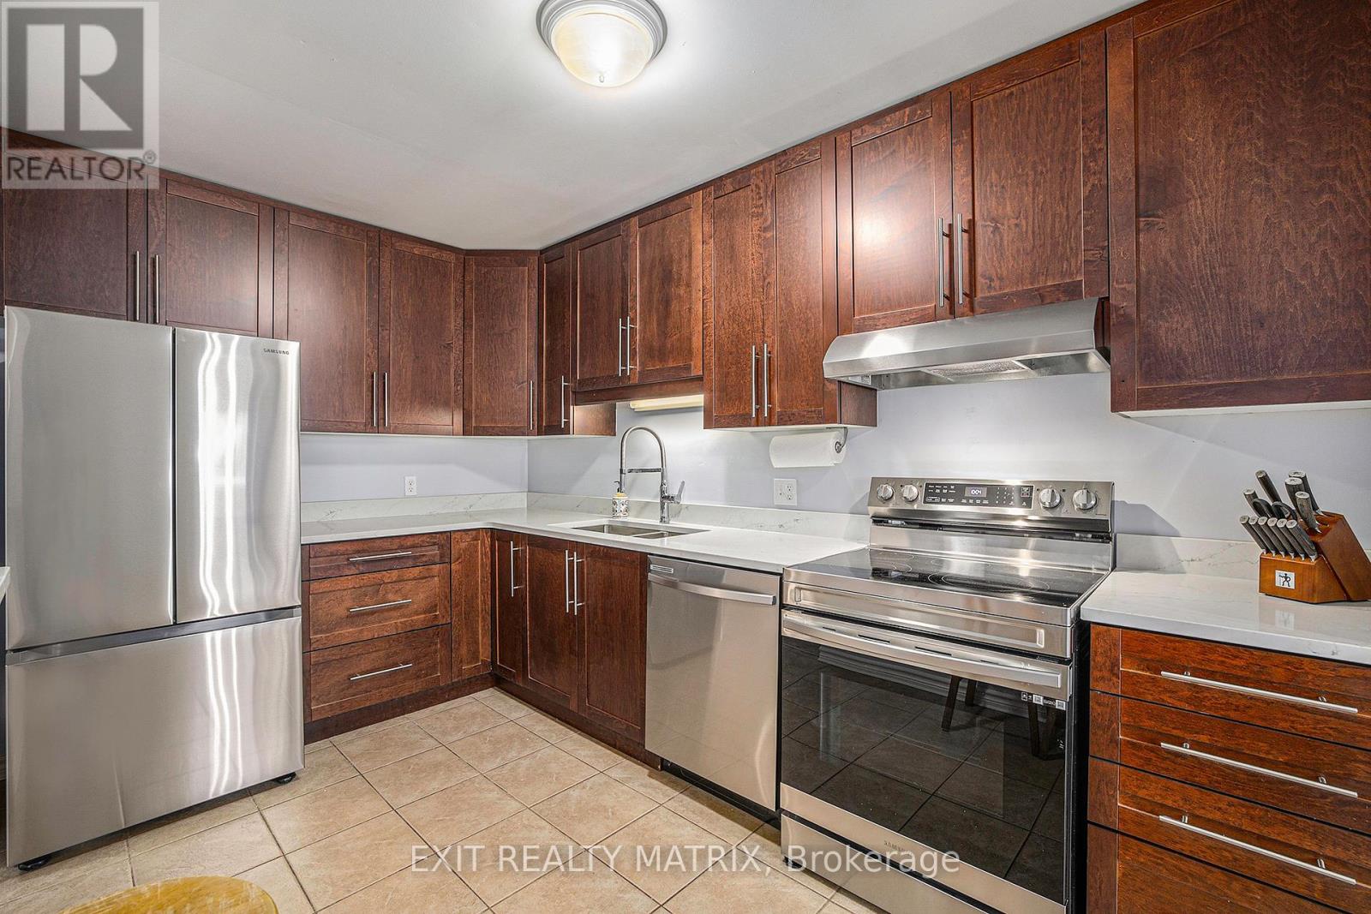
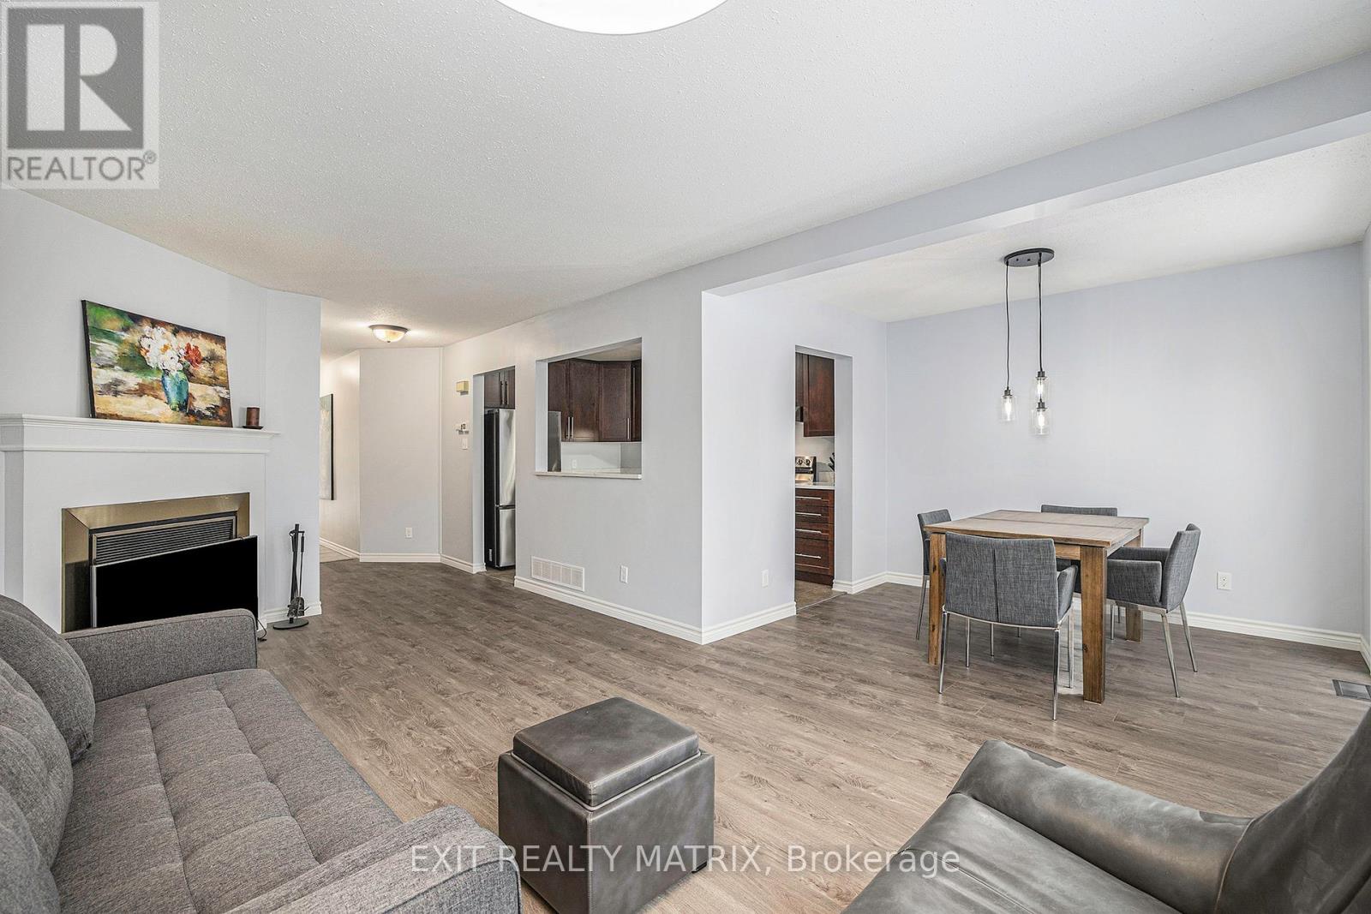
Move-in ready 3-bedroom home for lease in a prime Ottawa location! Bright, modern, and thoughtfully designed, this home features an open-concept main floor with large windows and plenty of natural light. The kitchen offers quartz countertops, a breakfast bar, and brand-new stainless steel appliances, flowing seamlessly into the living and dining area with patio doors leading to the backyard. A convenient powder room completes the main level. Upstairs you'll find three spacious bedrooms and two bathrooms, including a comfortable primary bedroom with its own ensuite. The finished lower level provides a large family room-perfect for a home office, gym, or movie space-plus laundry and extra storage. Enjoy a fully fenced backyard and an unbeatable location just minutes from the Rideau Canal, parks, shopping, transit, and the train station-ideal for commuters.Available immediately. Gas, Hydro, Water and Hot Water Tank Rental are the Tenant's responsibility. Don't miss this opportunity-schedule your showing today! Contact Listing Agent for potential short term tenancy.
Map data © OpenStreetMap contributors
No open houses are scheduled for this home.
Can't make it? Request a private viewing.
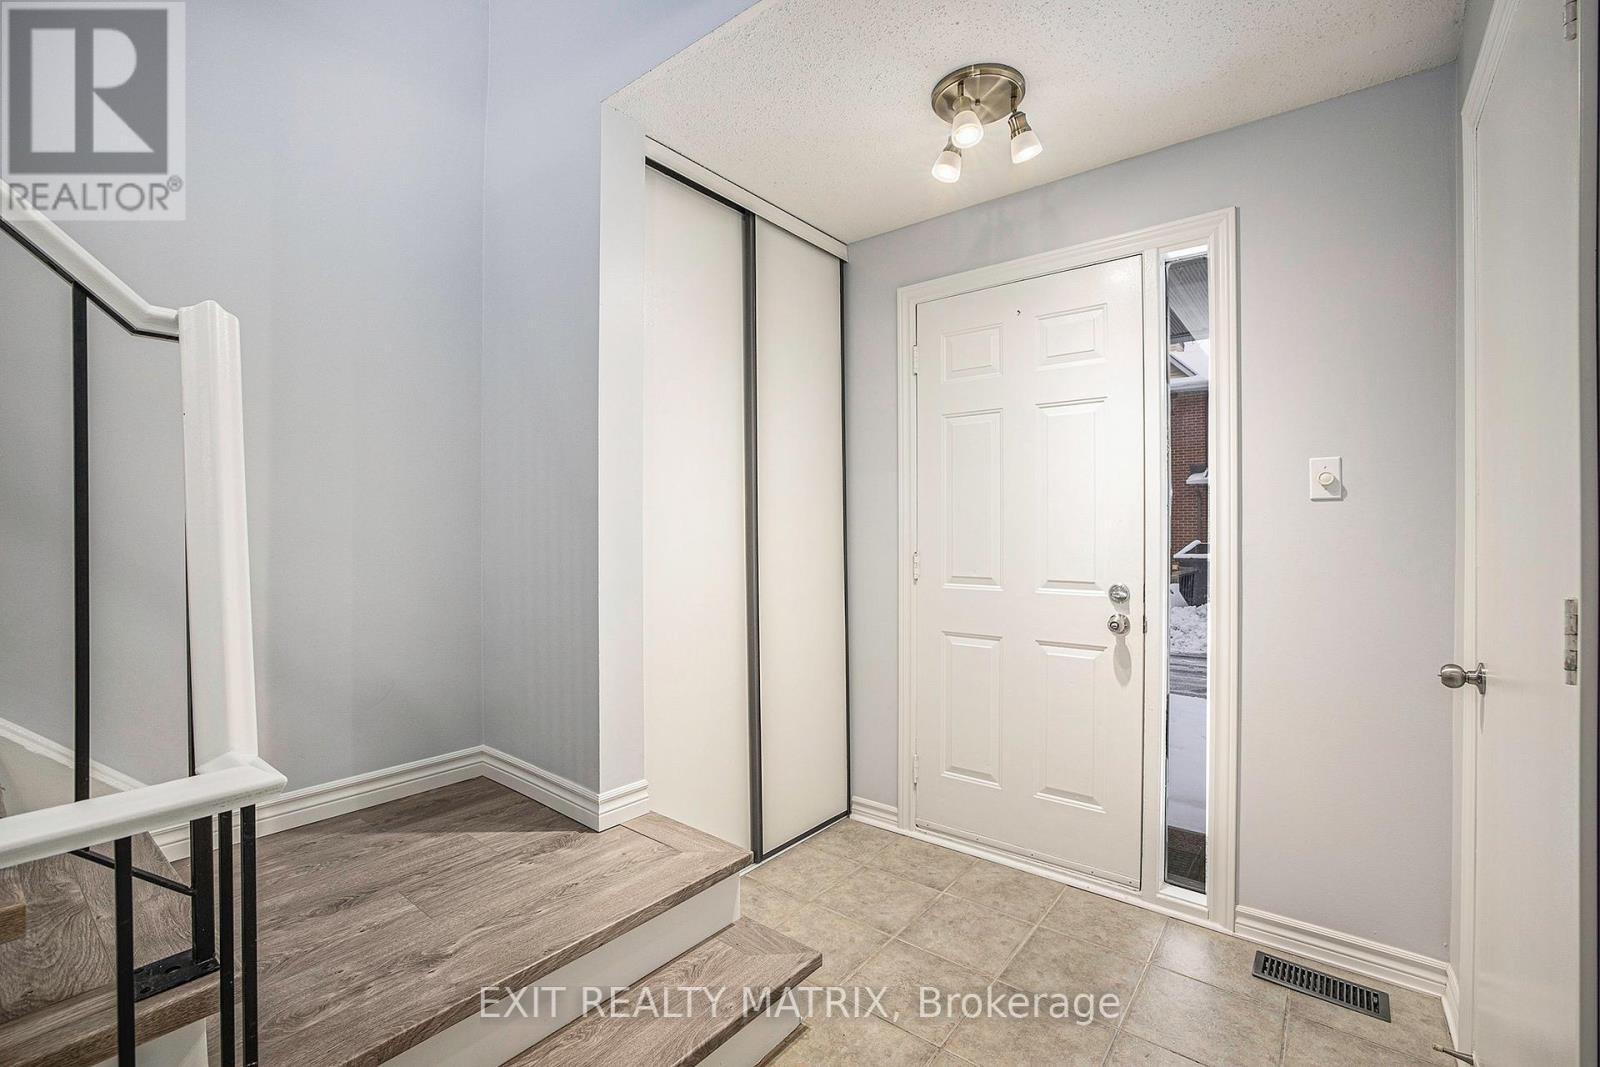
| Foyer | Main level | 6.32 x 1.85 m |
| Living room | Main level | 5.63 x 3.22 m |
| Dining room | Main level | 3.09 x 2.51 m |
| Kitchen | Main level | 3.81 x 2.51 m |
| Primary Bedroom | Second level | 4.85 x 4.08 m |
| Bedroom | Second level | 4.87 x 3.02 m |
| Bedroom | Second level | 4.87 x 2.61 m |
| Family room | Lower level | 5.74 x 3.02 m |
| Den | Lower level | 2.64 x 2.38 m |
| Utility room | Lower level | 5.2 x 1.7 m |