
 For rent 50
$2,100/mo
2 bed1 bath0–499 sq ft
105 Champagne Avenue South #2109
West Centre Town, Ottawa
1 month agoMLS® X13684388
CENTURY 21 SYNERGY REALTY INC.
2400 Virginia Drive #1007
Guildwood Estates - Urbandale Acres, Ottawa, Ontario K1H8L3
For rent· Added
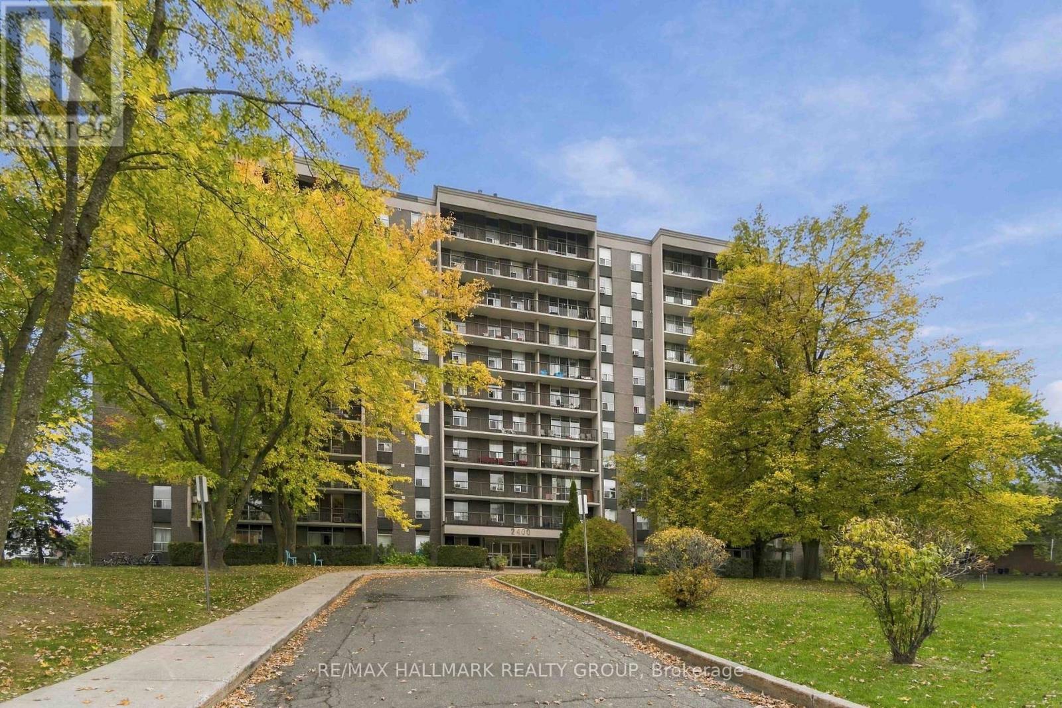
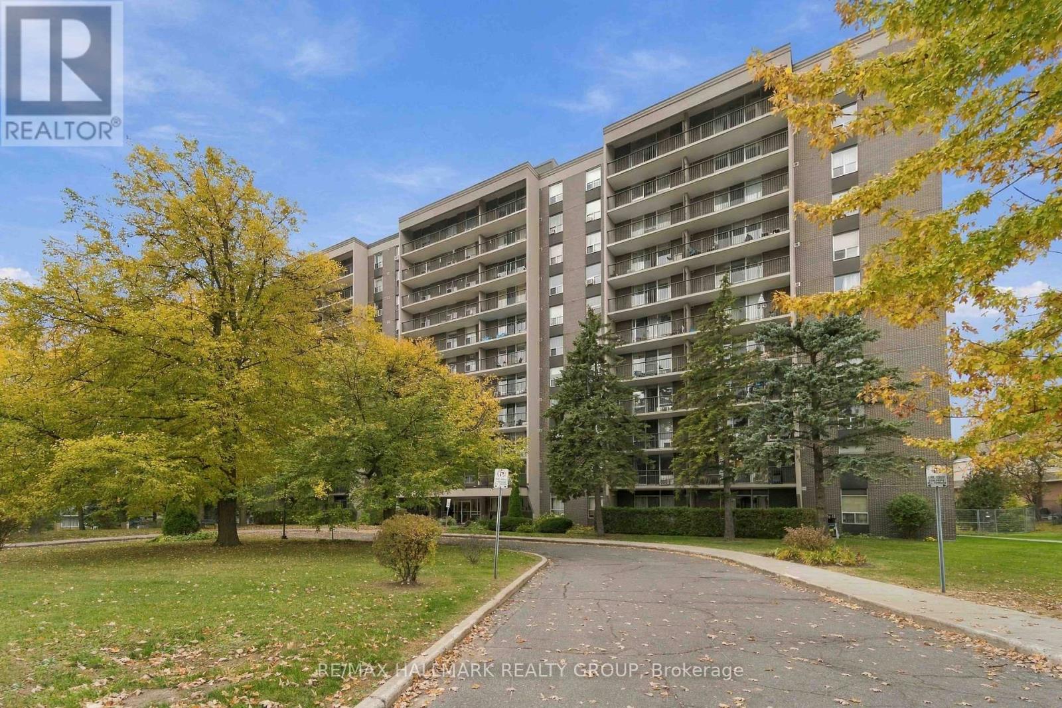
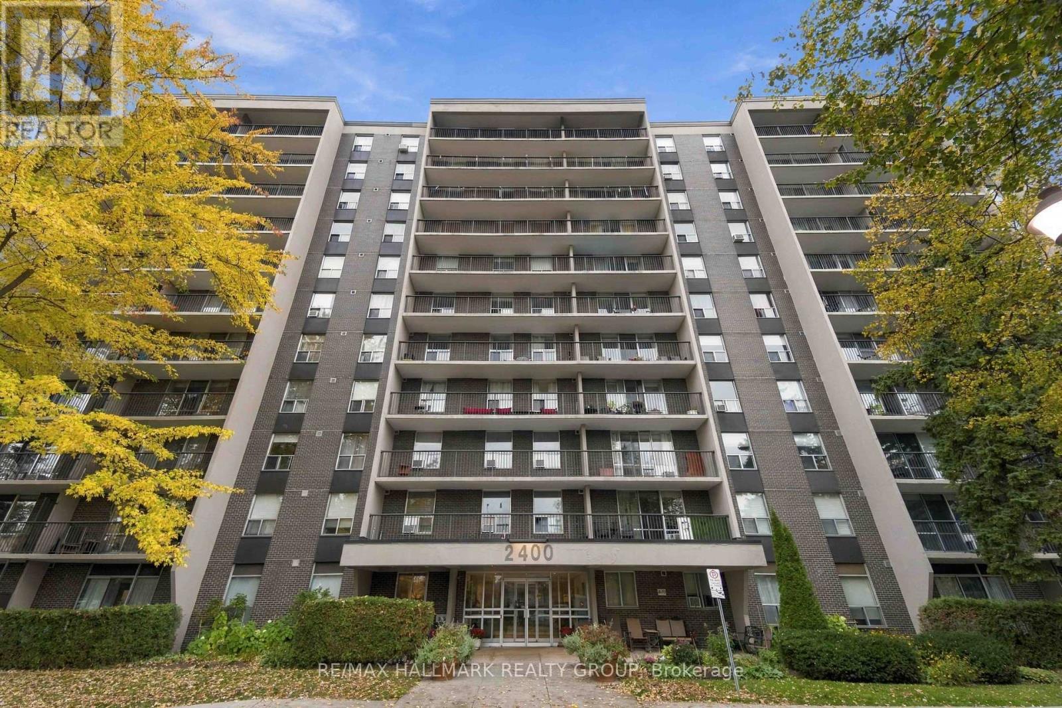
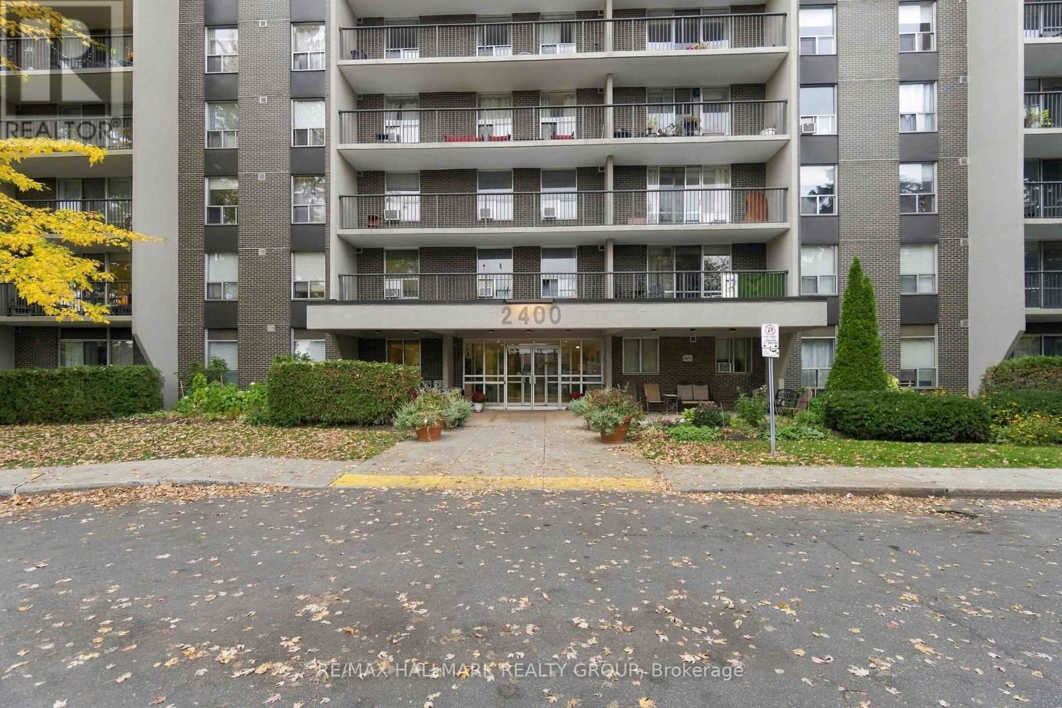
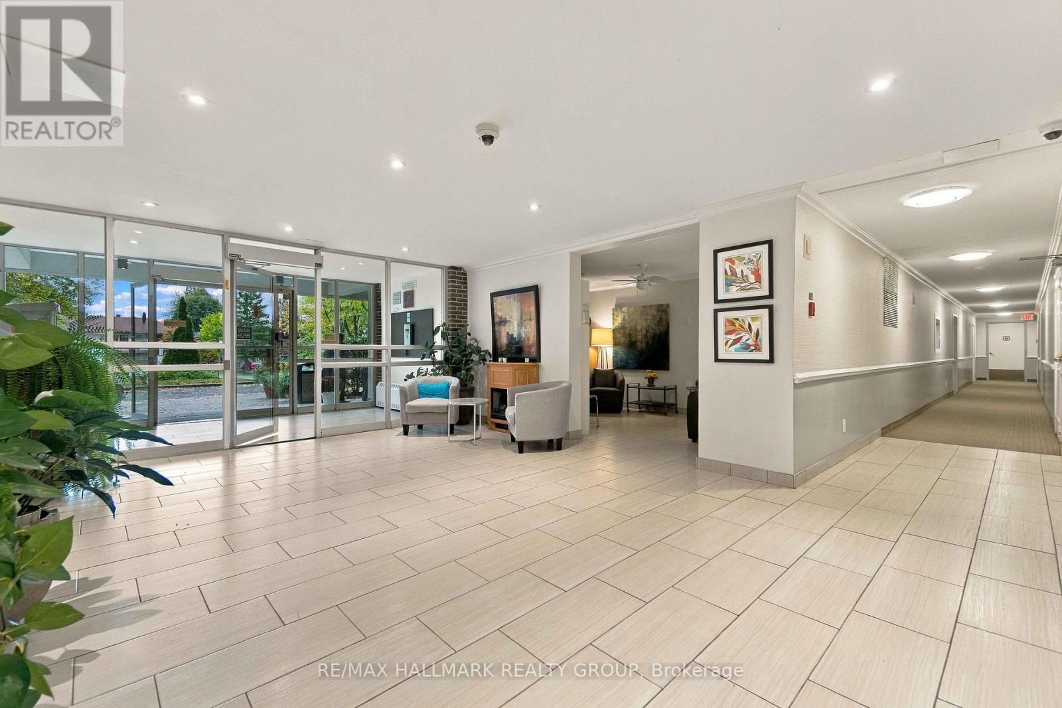
Welcome to La Renaissance in Guildwood Estates! This bright 10th-floor corner unit offers approximately 928 sq. ft. of comfortable living space, beautiful panoramic views and a private balcony. Featuring 2 bedrooms and 1.5 baths, the spacious suite includes fresh paint, updated flooring and oversized windows with a spectacular view. The kitchen has a new fridge and backsplash with solid ash cabinetry and plenty of storage. The primary bedroom offers ample closet space and a private 2-piece ensuite, while the second bedroom is perfect for guests or a home office. Heat, hydro and water are included, along with underground parking and a storage locker. Building amenities include separate men and women saunas and gyms, a party room and guest suite/library. Conveniently located close to shopping, restaurants, parks, transit and everyday services, with easy access to Heron, Walkley, Bank Street and Alta Vista. NOTE: The parking garage entrance is located on Featherston Dr and the entire garage is being repaired and resurfaced; the work will be completed by mid-Nov. Residents and visitors must park in the streets (Virginia Dr or Featherston Dr) until the garage reopens; the condo management will issue a temporary street parking permit to the tennant. Pet restrictions: refer to the Condo Resident Handbook. The condo is vacant - Go & Show
Map data © OpenStreetMap contributors
No open houses are scheduled for this home.
Can't make it? Request a private viewing.
| Living room | Main level | 7 x 3.5 m |
| Dining room | Main level | 2.7 x 2.3 m |
| Kitchen | Main level | 4.11 x 2.4 m |
| Primary Bedroom | Main level | 4.3 x 3.4 m |
| Bathroom | Main level | 2 x 2 m |
| Bedroom 2 | Main level | 3.4 x 3 m |
| Bathroom | Main level | 3 x 2 m |
| Utility room | Main level | 4 x 3 m |




