
 For sale 50
$299,900
3 bed2 bath1,000–1,199 sq ft
2625 Regina Street #506
Britannia, Ottawa
6 months agoMLS® X12994018
REAL BROKER ONTARIO LTD.
2400 Virginia Drive #310
Guildwood Estates - Urbandale Acres, Ottawa, Ontario K1H8L3
For sale· Added
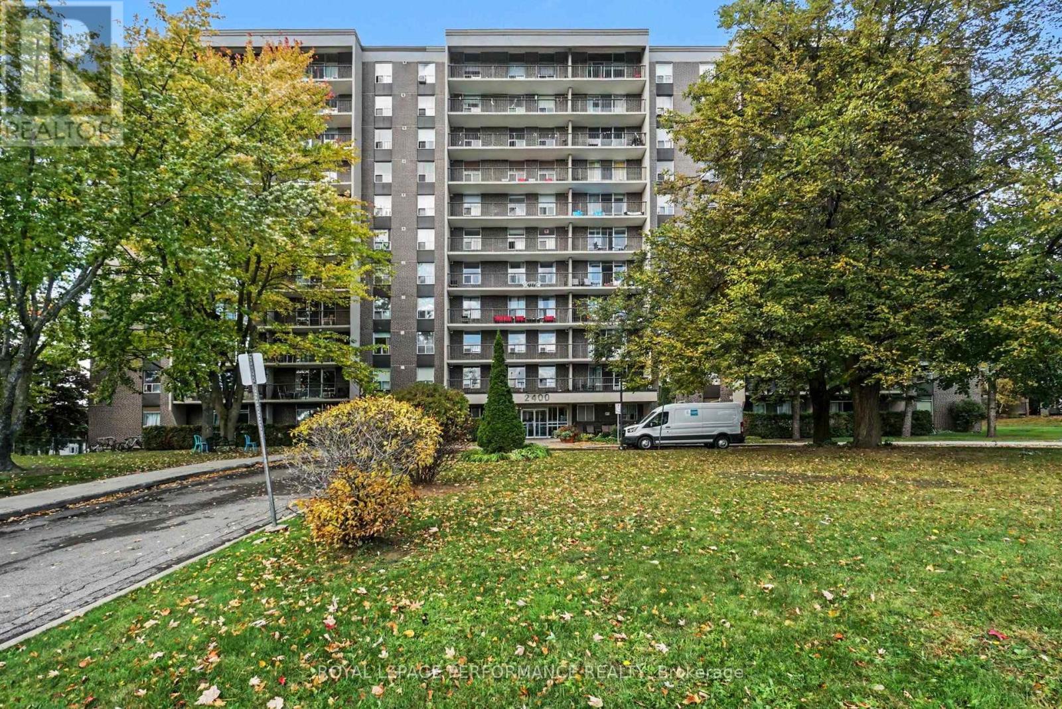
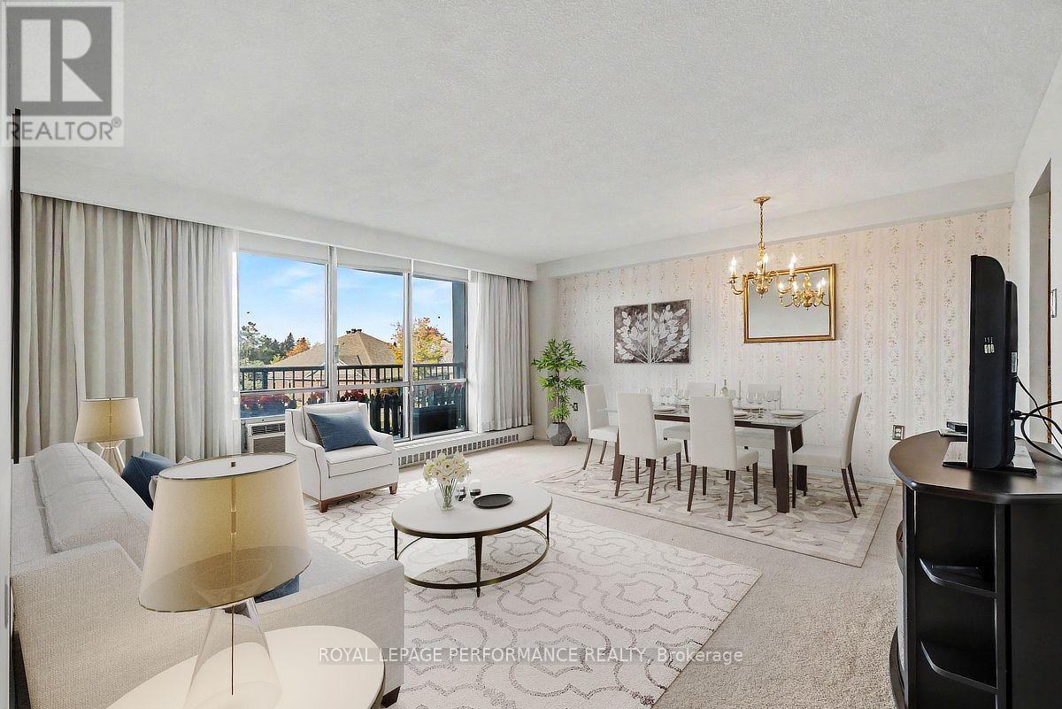
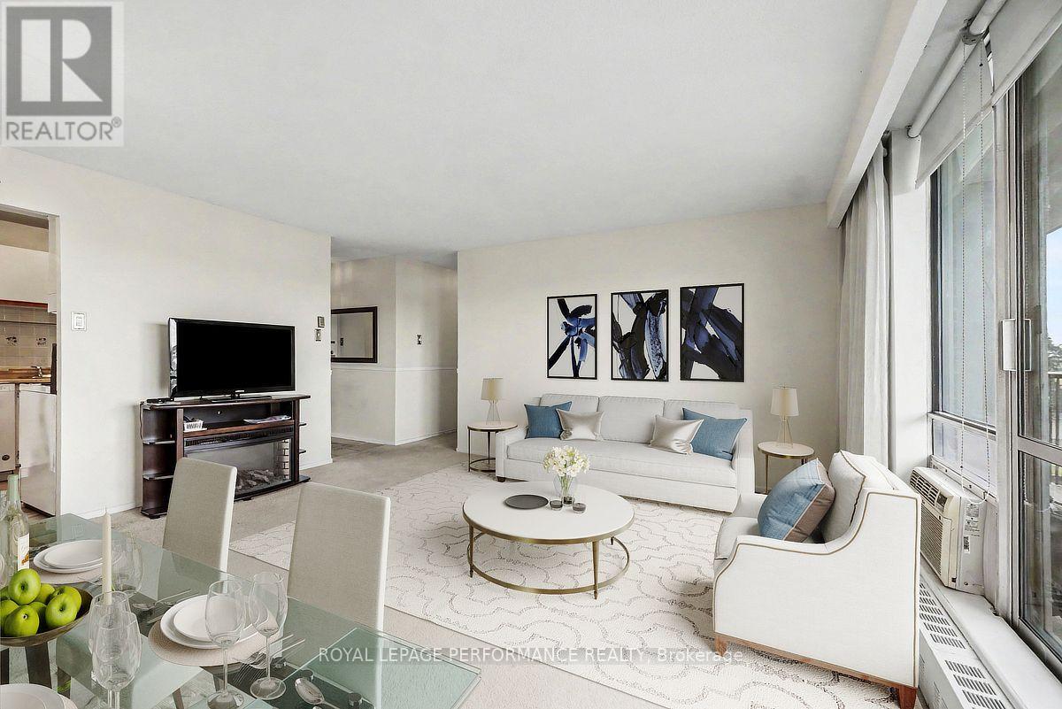
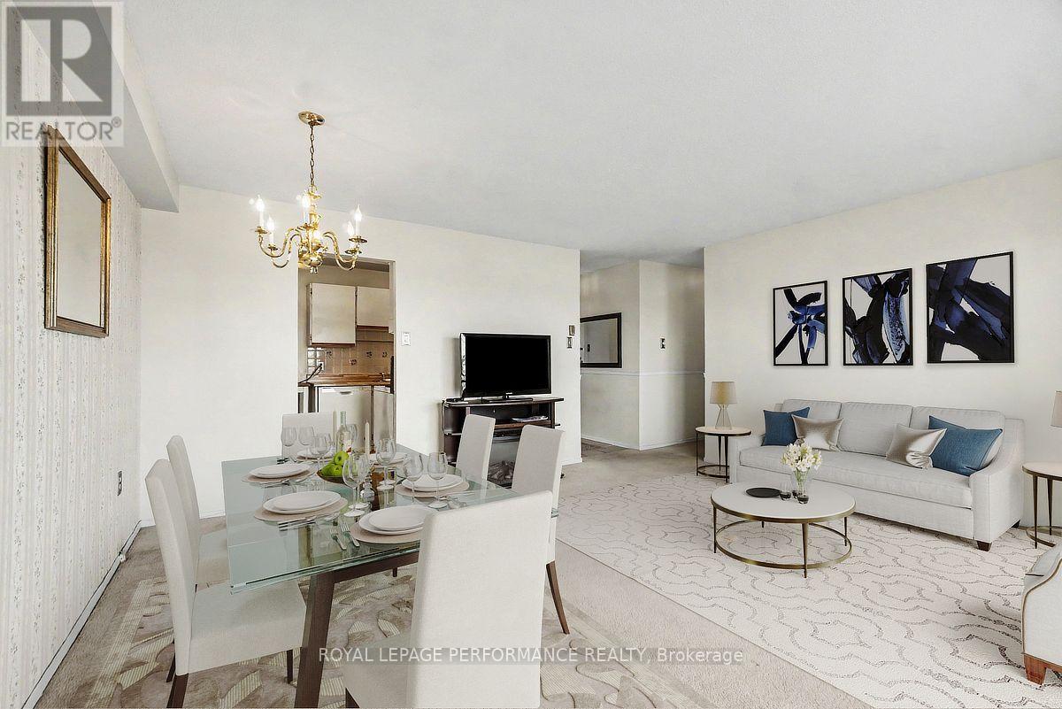
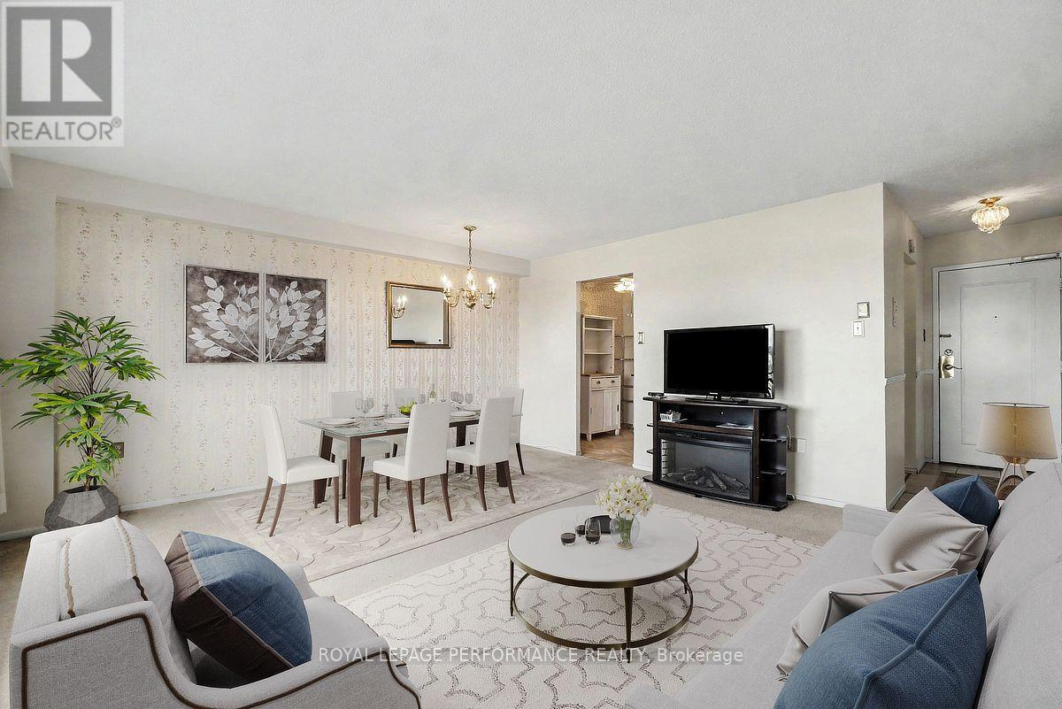
Welcome to The Renaissance in Guildwood Estates! This spacious and bright 2-bedroom condominium offers a functional layout with generous living space and plenty of natural light. The combined living and dining area provides ample room for everyday living and entertaining, with access to a large balcony extending the full length of the apartment. The galley-style kitchen features a convenient eat-in area, with new taps, plumbing pipes, and shut-off valves installed in August 2026. The primary bedroom offers wood flooring, a walk-in closet, and direct access to the balcony. A good-sized second bedroom, full bathroom, and additional in-unit storage room complete the layout. One parking space and a storage locker are also included. Condo fees cover heat, hydro, and water, offering added convenience for monthly budgeting. Residents have access to a variety of building amenities, including a party room, guest suite, fitness room, sauna, library, laundry facilities, bicycle storage, and visitor parking. The building is pet-friendly, with restrictions permitting pets up to 40 lbs. Conveniently located within walking distance of public transit and close to parks, schools, recreation facilities, and other everyday amenities. A great opportunity for buyers looking for a spacious condominium with practical features and a range of building amenities.
Map data © OpenStreetMap contributors
No open houses are scheduled for this home.
Can't make it? Request a private viewing.
| Living room | Main level | 4.68 x 4.36 m |
| Kitchen | Main level | 3.82 x 2.3 m |
| Primary Bedroom | Main level | 3.05 x 4.76 m |
| Bathroom | Main level | 1.56 x 2.34 m |
| Other | Main level | 1.18 x 2.3 m |




