
 For sale 50
$319,900
2 bed1 bath800–899 sq ft
1505 Baseline Road #412
Copeland Park, Ottawa
1 month agoMLS® X13725386
ROYAL LEPAGE TEAM REALTY
244 Salter Crescent
Kanata - Beaverbrook, Ottawa, Ontario K2K1Z2
For sale· Added
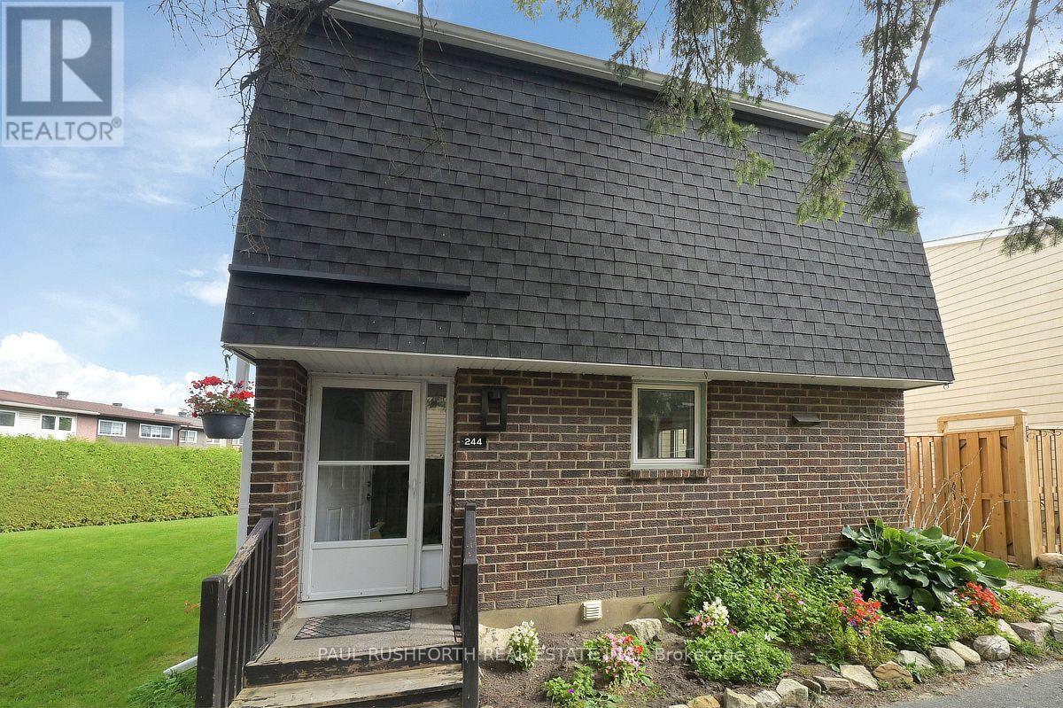
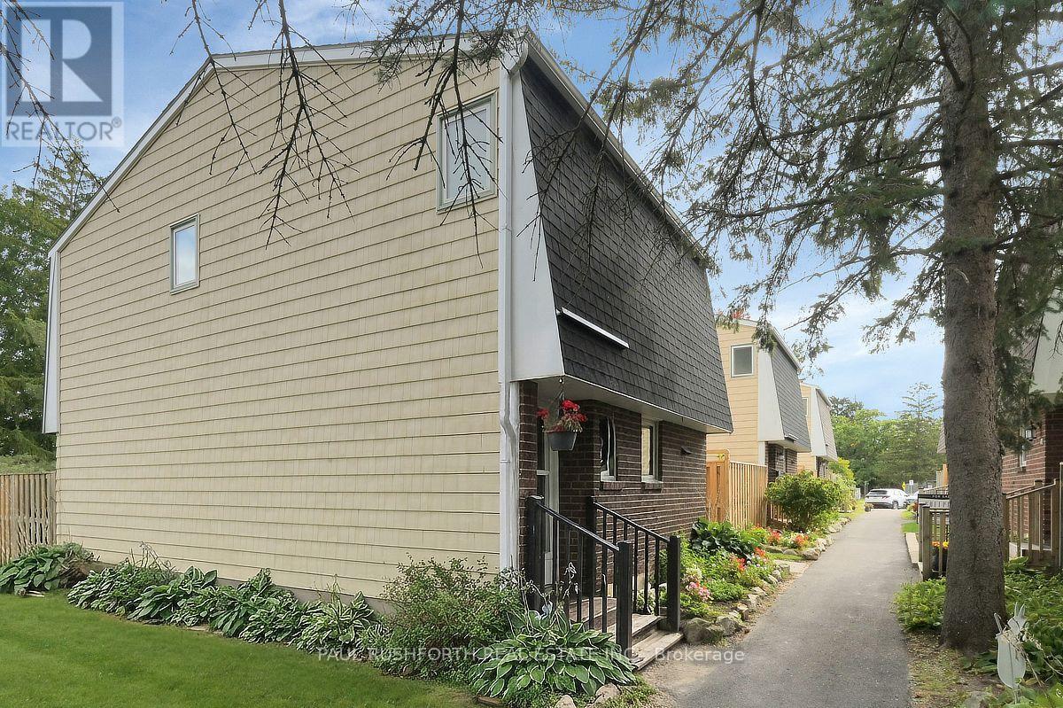
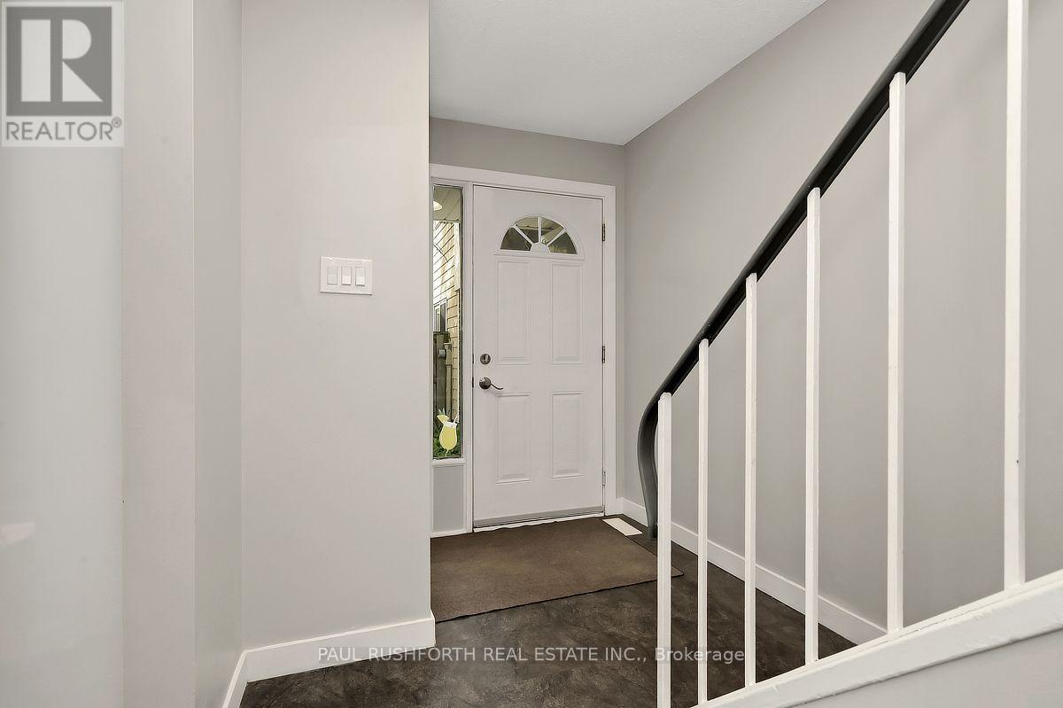
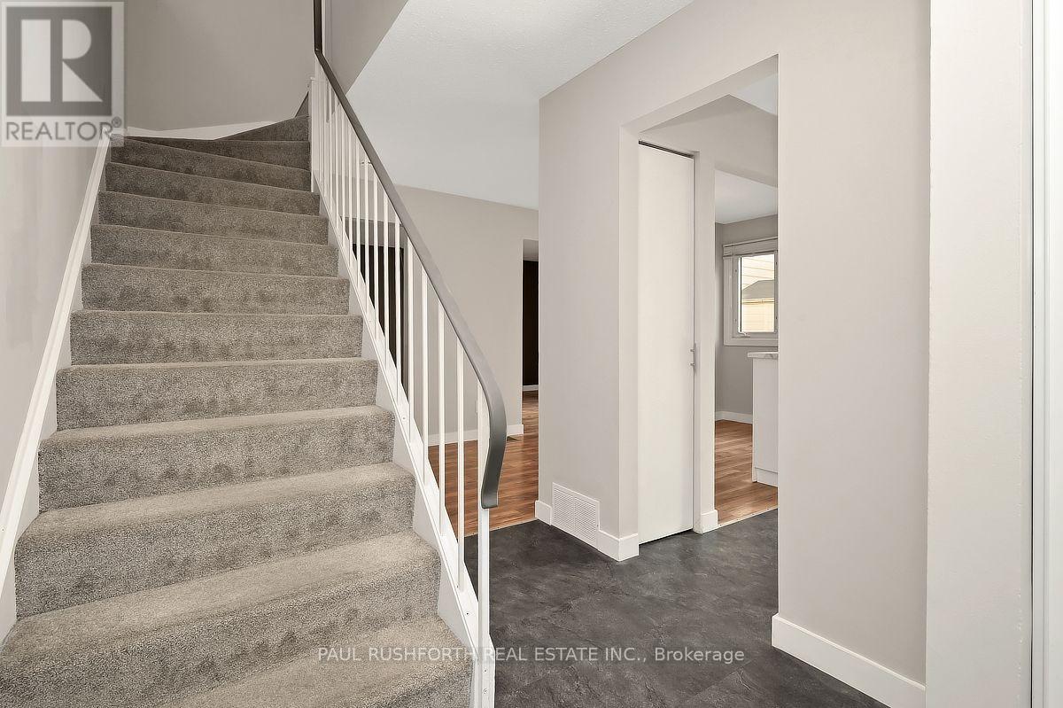
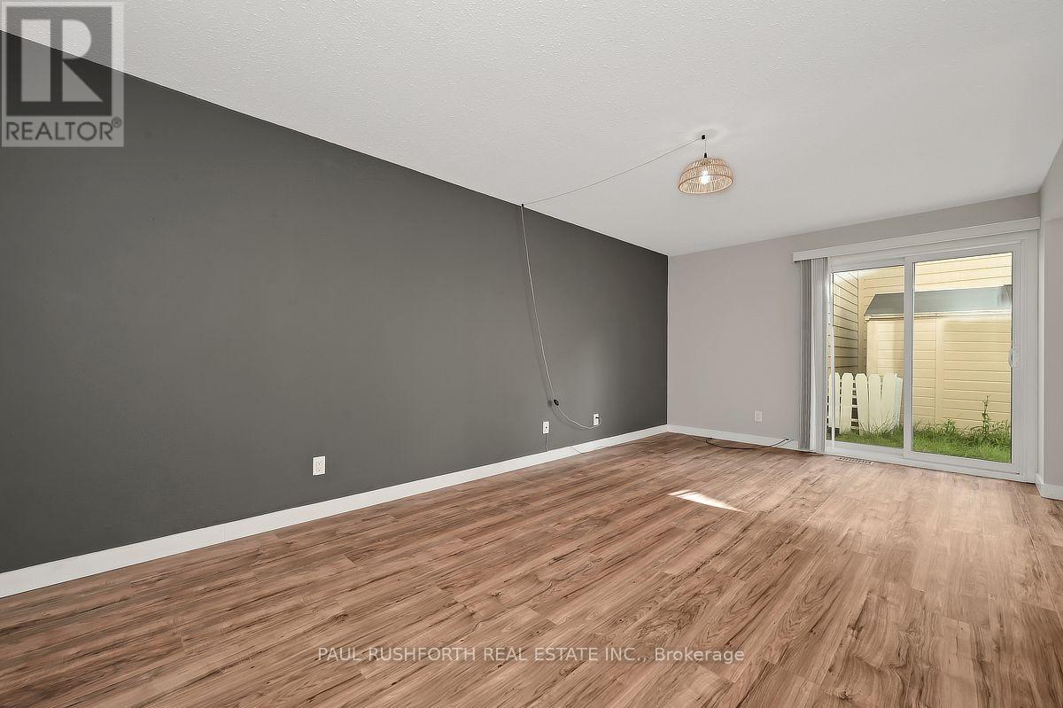
Beautifully maintained 3 bedroom, 1.5 bathroom corner unit condo townhome showcasing true pride of ownership. This clean, well cared for home features numerous recent updates, including rich laminate flooring throughout all three levels, and a modern open concept kitchen that seamlessly flows into the dining and living areas, perfect for everyday living and entertaining. Enjoy the convenience of two separate walkouts to a private, fully fenced backyard complete with interlocking stone and a handy storage shed, ideal for outdoor relaxation and extra storage. The second level offers three generously sized bedrooms, including a spacious primary retreat, along with a beautifully updated full bathroom. The finished lower level offers a versatile and spacious extension of the home, ideal for a family room, home office, gym, or guest space. Complete with a powder room and a dedicated laundry area, this level adds both functionality and flexibility to suit a variety of lifestyles. Located in a desirable area, directly off the highway and conveniently located within minutes from Kanata Centrum, shopping, dining and all the amenities you can imagine, this move in ready home is perfect for families, first time buyers, or anyone seeking comfort and convenience. Some photos have been virtually staged.
Map data © OpenStreetMap contributors
No open houses are scheduled for this home.
Can't make it? Request a private viewing.
| Oct 7, 2026 | $419,900 | ▼ $10,000 |
| Sep 19, 2026 | $429,900 | First recorded price |
Price changes since Sep 19, 2026.
| Dining room | Main level | 4.8 x 2.77 m |
| Utility room | Basement | 1.43 x 2.39 m |
| Utility room | Basement | 0.85 x 2.88 m |
| Foyer | Main level | 2.09 x 3.13 m |
| Kitchen | Main level | 3.69 x 2.84 m |
| Living room | Main level | 5.88 x 3.23 m |
| Bathroom | Second level | 2.54 x 1.72 m |
| Bedroom 2 | Second level | 3.59 x 2.64 m |
| Bedroom 3 | Second level | 3.59 x 2.57 m |
| Primary Bedroom | Second level | 5.29 x 3.23 m |
| Bathroom | Basement | 2.98 x 2.69 m |
| Recreational, Games room | Basement | 5.44 x 5.77 m |




