

 For sale 50
$537,500
3 bed2 bath1,100–1,500 sq ft
887 Nesting Way
Fallingbrook/Gardenway South, Ottawa
3 months agoMLS® X13541756
RE/MAX HALLMARK EXCELLENCE GROUP REALTY
247 Mceachern Crescent
Bilberry Creek/Queenswood Heights, Ottawa, Ontario K1E3K6
For sale· Added
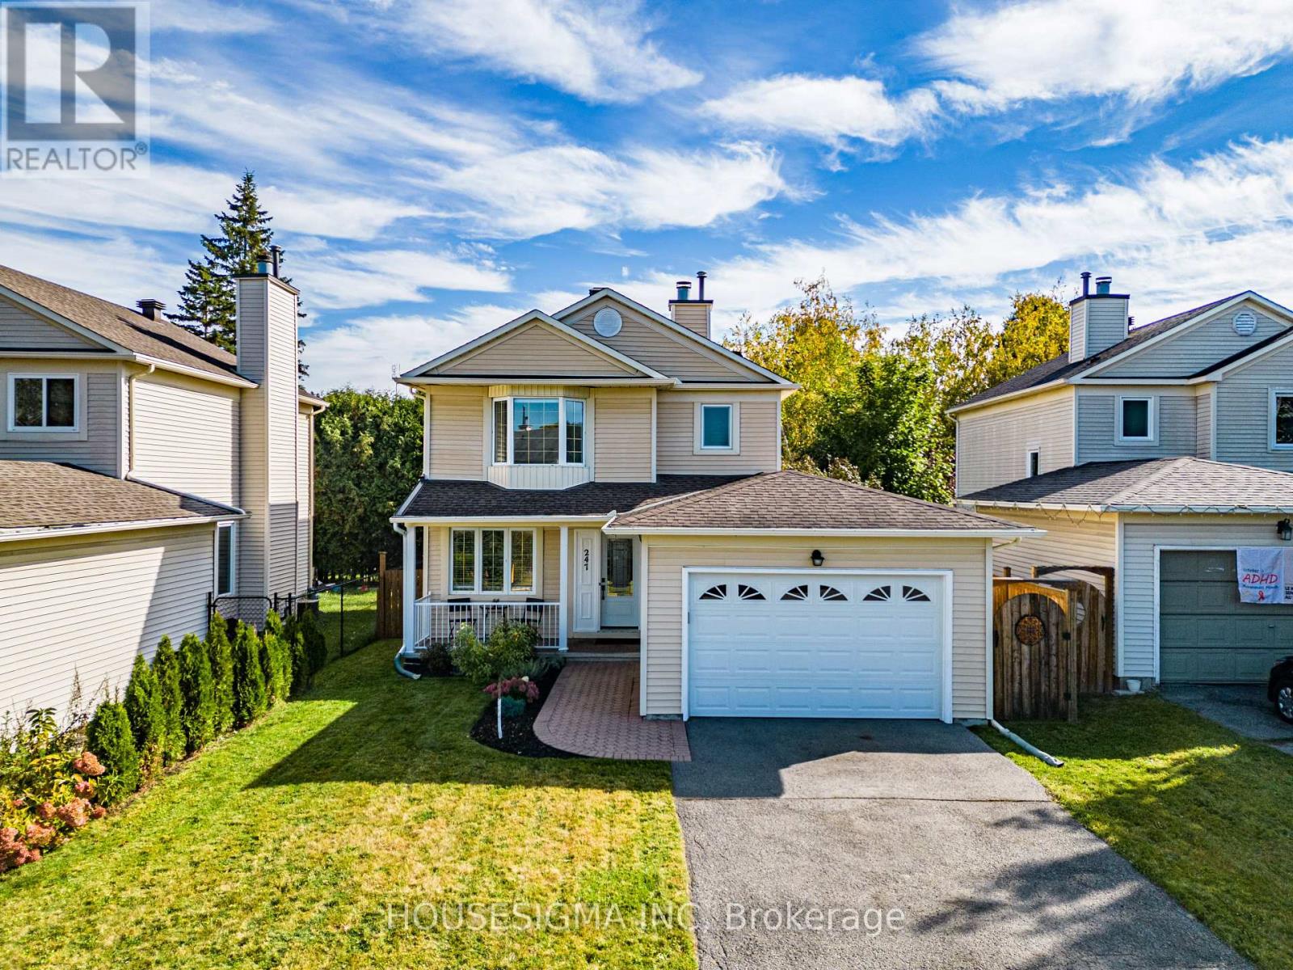
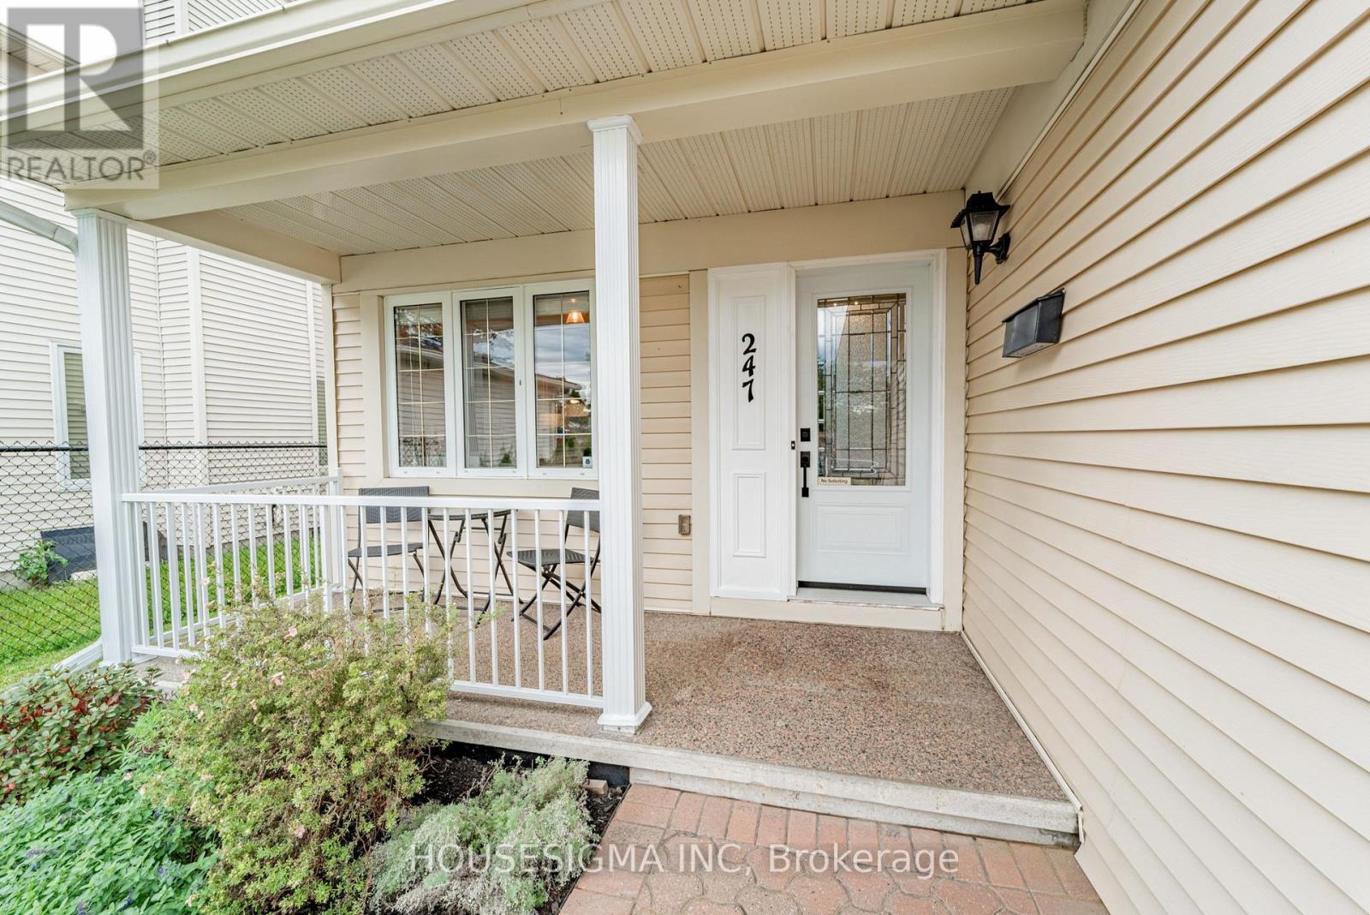
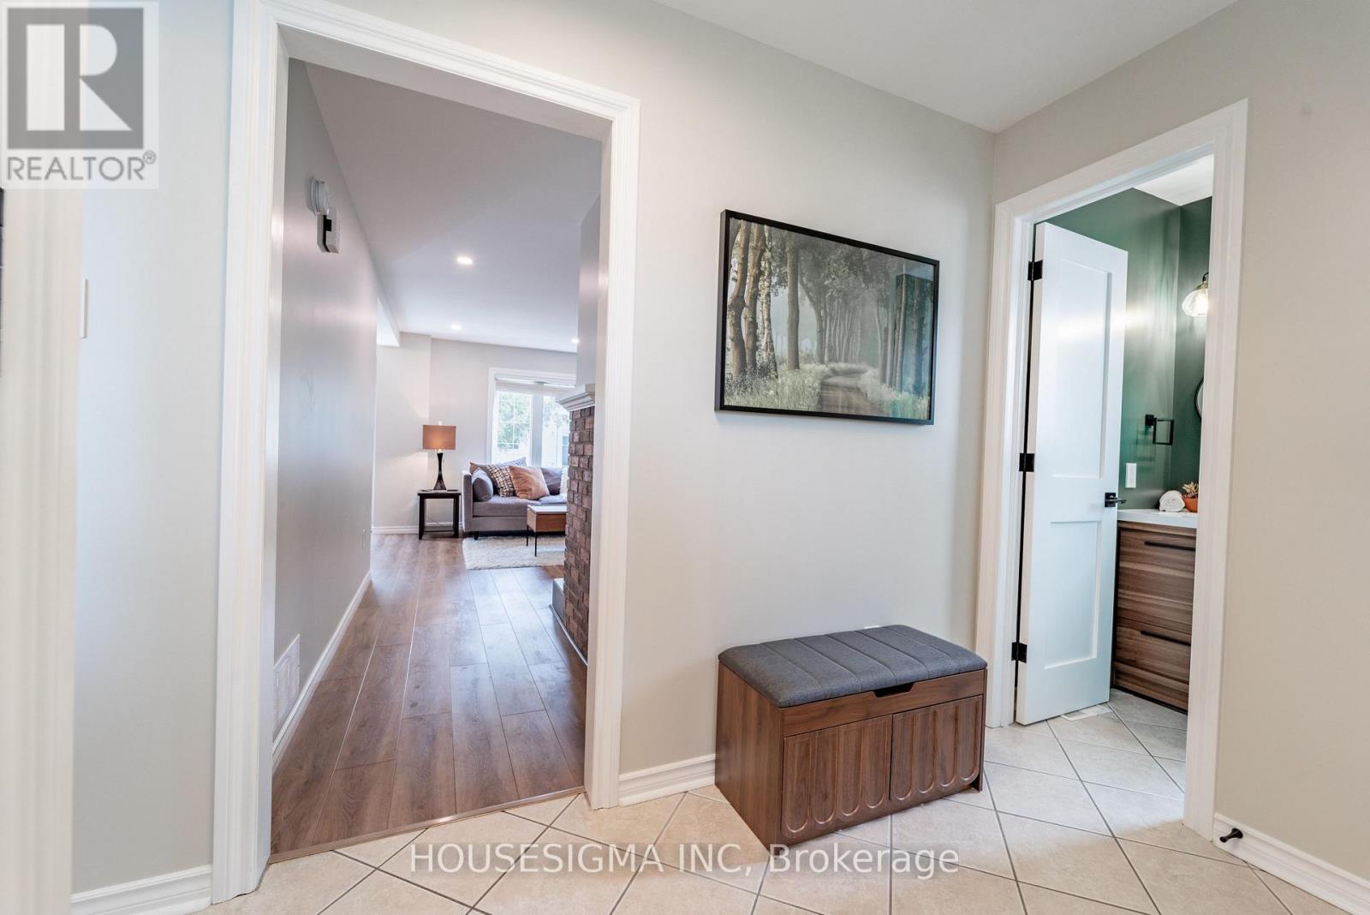
Welcome to this meticulously clean and beautifully renovated 3-bedroom, 3-bath home. Bright living and dining rooms, a cozy wood-burning fireplace, and luxury vinyl plank flooring throughout. The kitchen is fully renovated with quartz and natural stone countertops, stainless steel appliances, a big modern sink, beautiful backsplash, and abundant cabinets. Upstairs you'll find three good-sized bedrooms, including a primary suite with a walk-in closet and a 2-piece en-suite. The lower level offers a cozy family room, perfect for gatherings or even a gym, plus a stunning laundry room with lots of cabinets. Smooth ceilings on the main floor, pot lights on both the main and basement, make this home fresh, warm, and move-in ready. Nestled on a quiet street, close to the park and all amenities, this home also offers quick access to the highway for easy commuting. A long driveway adds extra convenience. Check the attachment for the list of upgrades.This home checks all the boxes-just move in and enjoy!
Map data © OpenStreetMap contributors
No open houses are scheduled for this home.
Can't make it? Request a private viewing.
| Living room | Main level | 5.184 x 3.96 m |
| Dining room | Main level | 2.9926 x 2.61 m |
| Kitchen | Main level | 5.3828 x 5.3828 m |
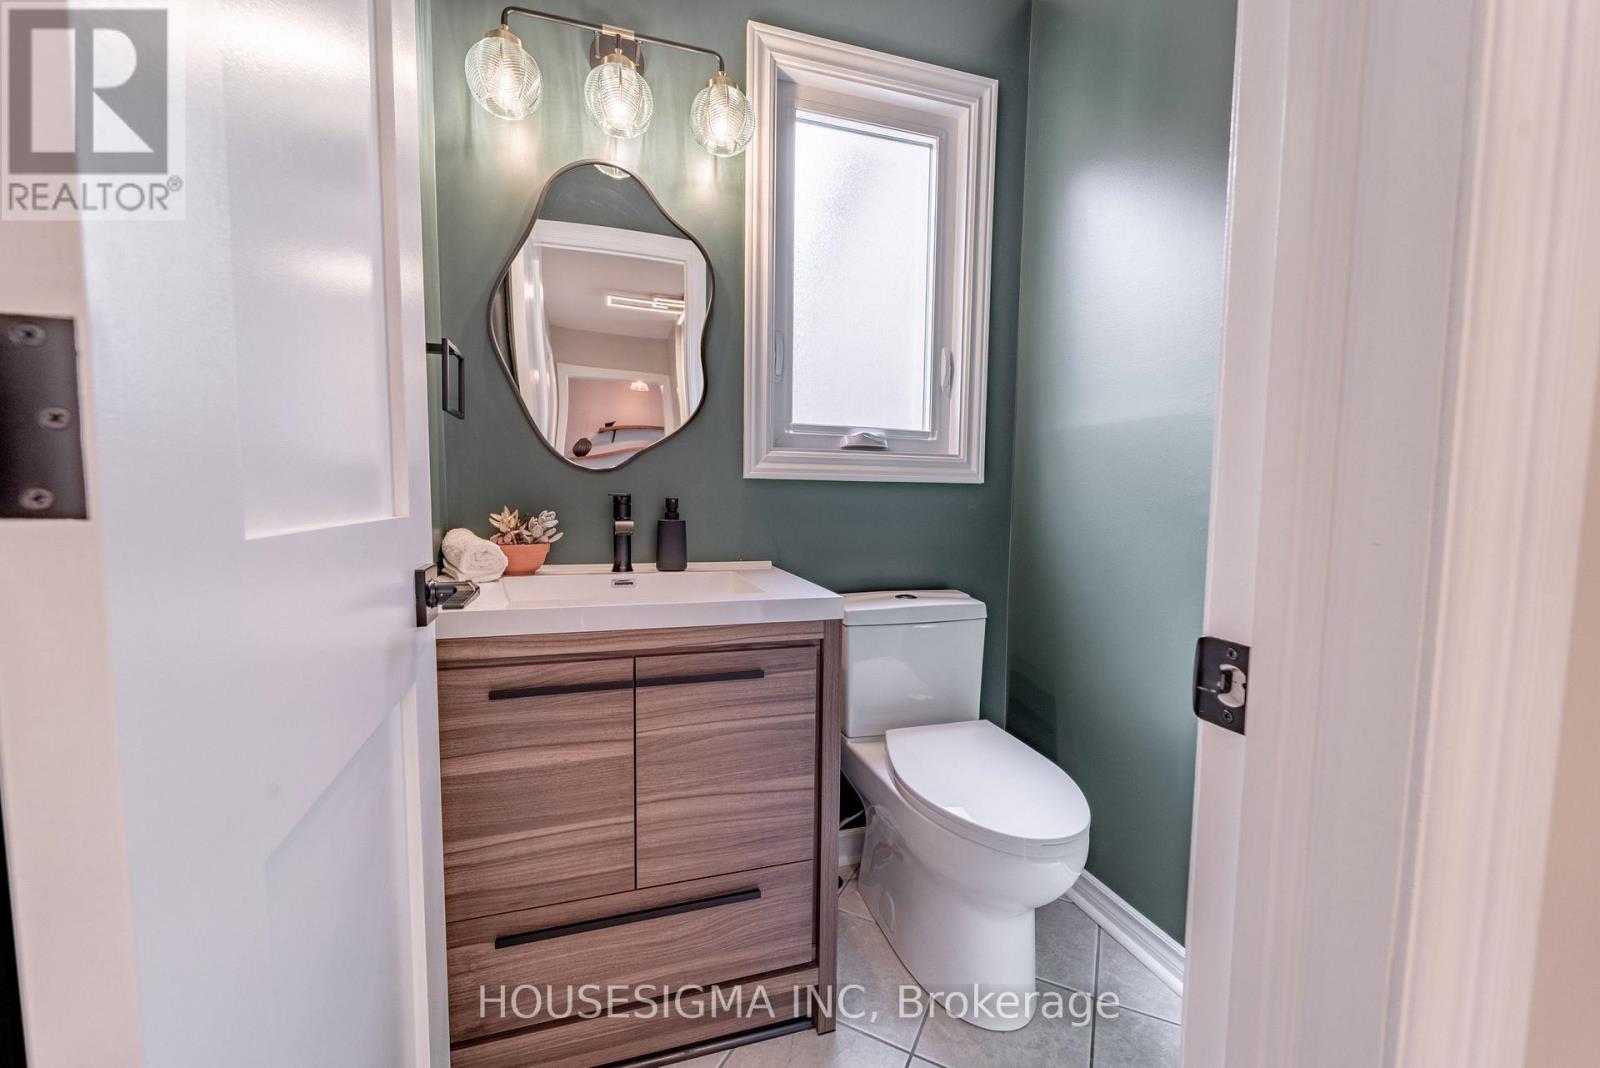
| Partial bathroom | Main level | 1.4714 x 1.37 m |
| Primary Bedroom | Second level | 4.2133 x 3.25 m |
| Bedroom 2 | Second level | 3.8332 x 3.8332 m |
| Bedroom 3 | Second level | 3.7826 x 2.64 m |
| Bathroom | Second level | 3.2215 x 1.47 m |
| Family room | Lower level | 6.574 x 4.01 m |
| Laundry room | Lower level | 3.8119 x 3.8119 m |




