 For sale 49
$949,900
0 bath
2955 Torwood Drive
Dunrobin Shores, Ottawa
6 months agoMLS® X12912672
REMAX BOARDWALK REALTY
2478 Cleroux Crescent
Blackburn Hamlet (South), Ottawa, Ontario K1W1A3
For sale· Added
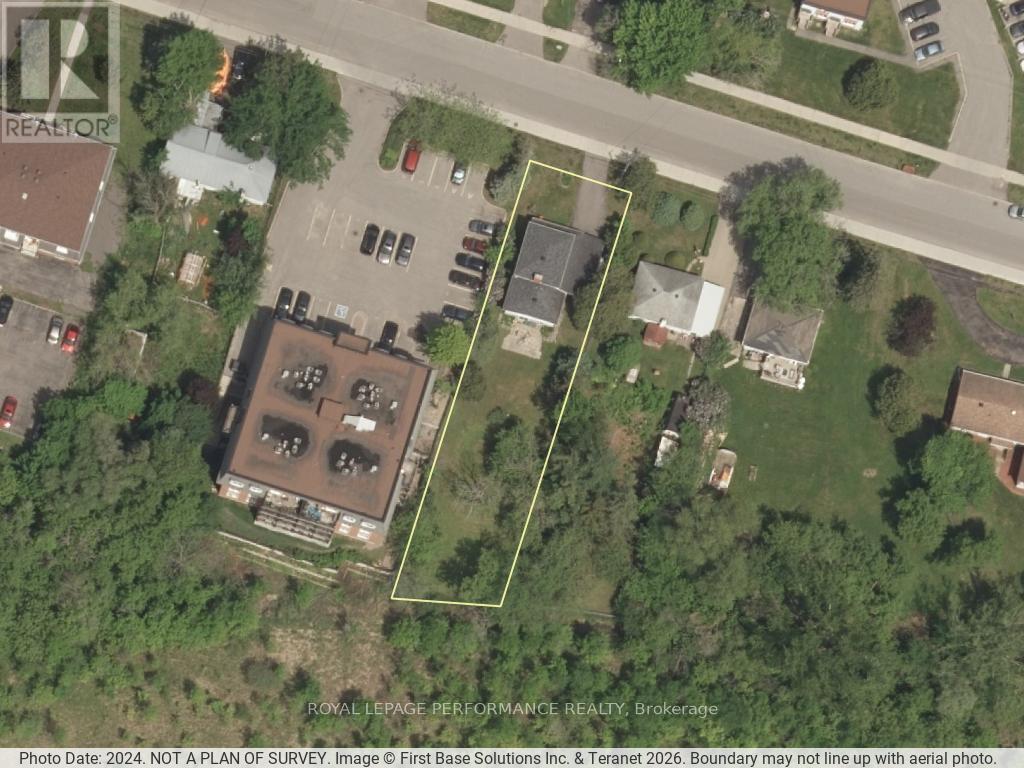
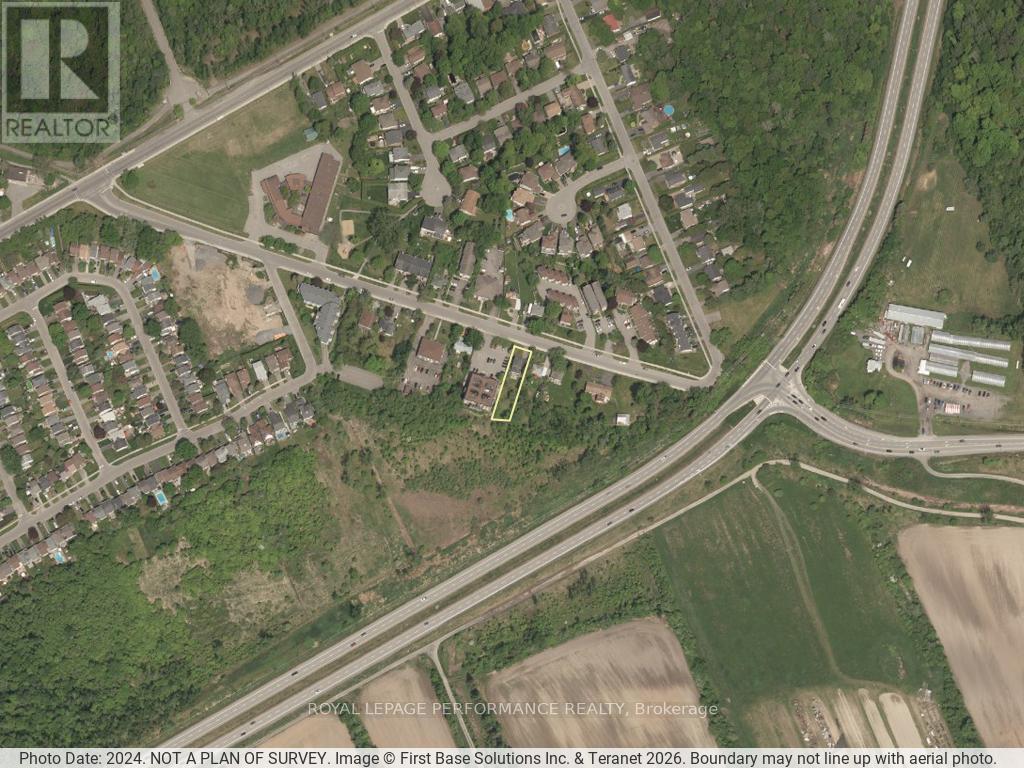
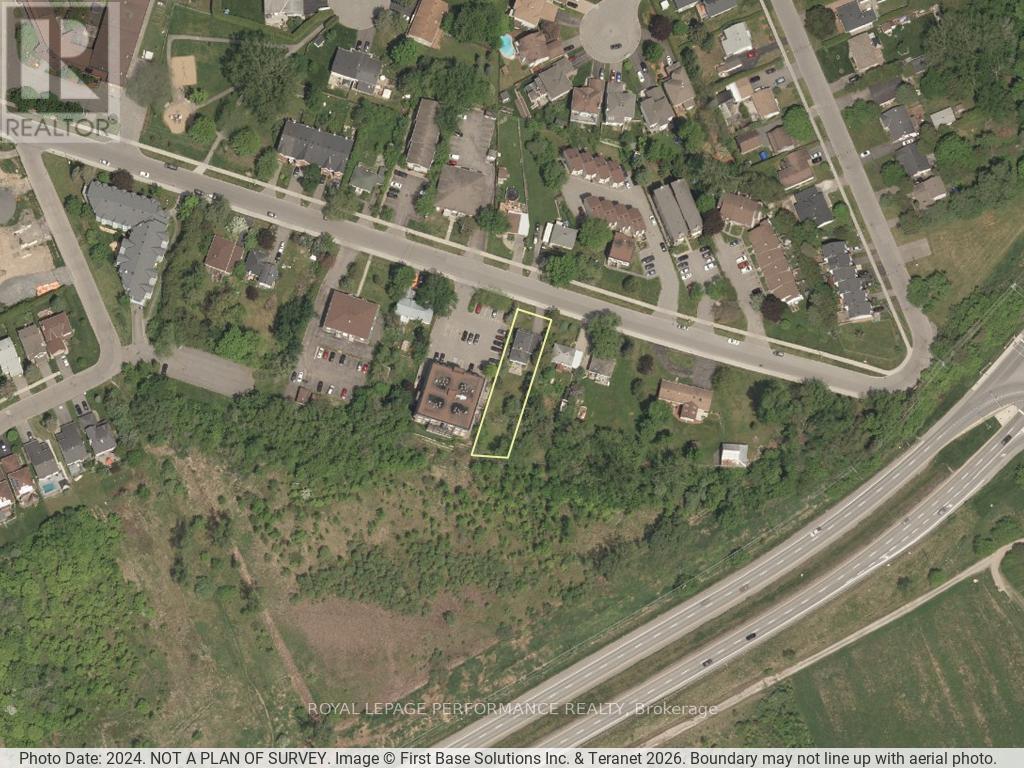
Exceptional opportunity to acquire a high-potential land-holding in the heart of Blackburn Hamlet. This massive 53' x 223' deep parcel is perfectly positioned for "Missing Middle" intensification. Redevelopment. Zoning: Currently R4Z with Official Plan NB3 re-designation proposal, specifically supporting multi-unit residential projects. Rare 223+ ft depth provides a substantial footprint for creative, high-density site plans. Backs directly onto NCC Greenspace (FAC Zoning), offering privacy and a premium "park-like" backdrop-a massive value-add for future resale/rentals. Municipal water, sewer, and gas are already on-site serving a occupied home. Ideally located in a "15-minute neighborhood" walking distance to Greenbelt trails, transit, and schools. While you secure permits and site plan approval, the existing detached home serves as a functional income-generating rental or holding property. Properties of this scale with direct NCC adjacency and favorable zoning are increasingly rare. Don't miss this strategic addition to your portfolio.
Map data © OpenStreetMap contributors
No open houses are scheduled for this property.
Can't make it? Request a private viewing.
| Kitchen | Main level | 5.67 x 3.09 m |
| Recreational, Games room | Lower level | 3.66 x 3.29 m |
| Utility room | Lower level | 2.896 x 3.191 m |
| Living room | Main level | 4.7 x 5.15 m |
| Family room | Main level | 4.78 x 3.66 m |
| Mud room | Main level | 1.91 x 3.9 m |
| Primary Bedroom | Upper Level | 3.68 x 3.25 m |
| Bedroom 2 | Upper Level | 3.23 x 2.8 m |
| Bedroom 3 | Upper Level | 2.67 x 2.31 m |
| Bathroom | Upper Level | 1.98 x 2.3 m |
| Bedroom 4 | Lower level | 4.59 x 3.8 m |
| Bathroom | Lower level | 1.07 x 2.24 m |