
 For rent 50
$2,100/mo
2 bed1 bath0–499 sq ft
105 Champagne Avenue South #2109
West Centre Town, Ottawa
1 month agoMLS® X13684388
CENTURY 21 SYNERGY REALTY INC.
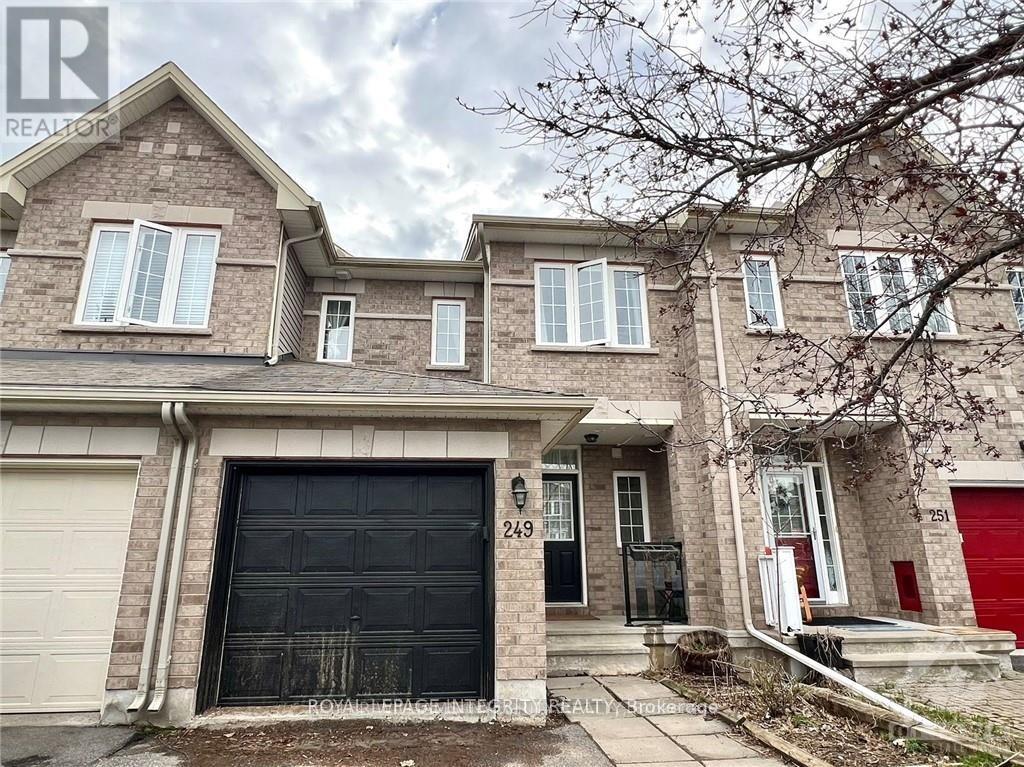
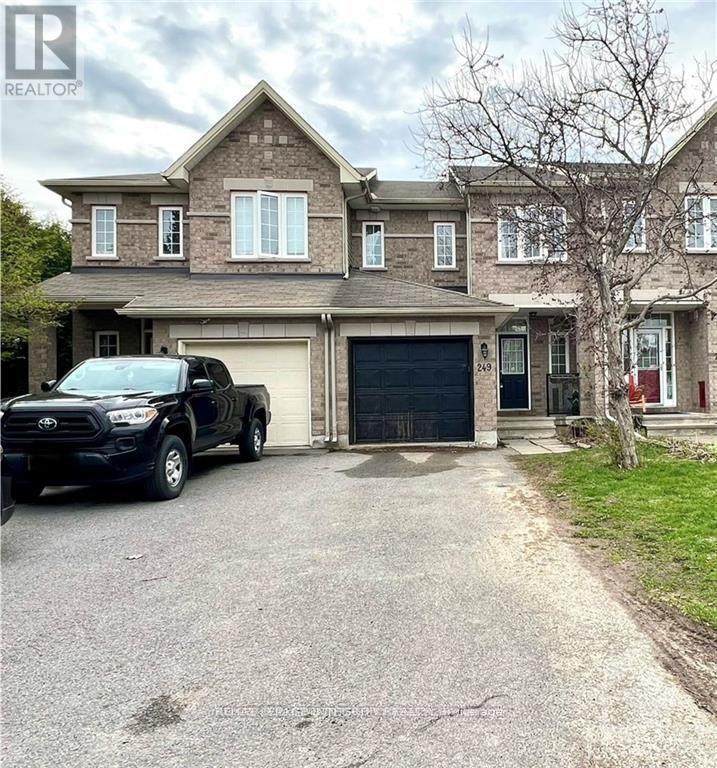
249 Saddlesmith Circle
Kanata - Emerald Meadows/Trailwest, Ottawa, Ontario K2M2Z1
For rent· Added
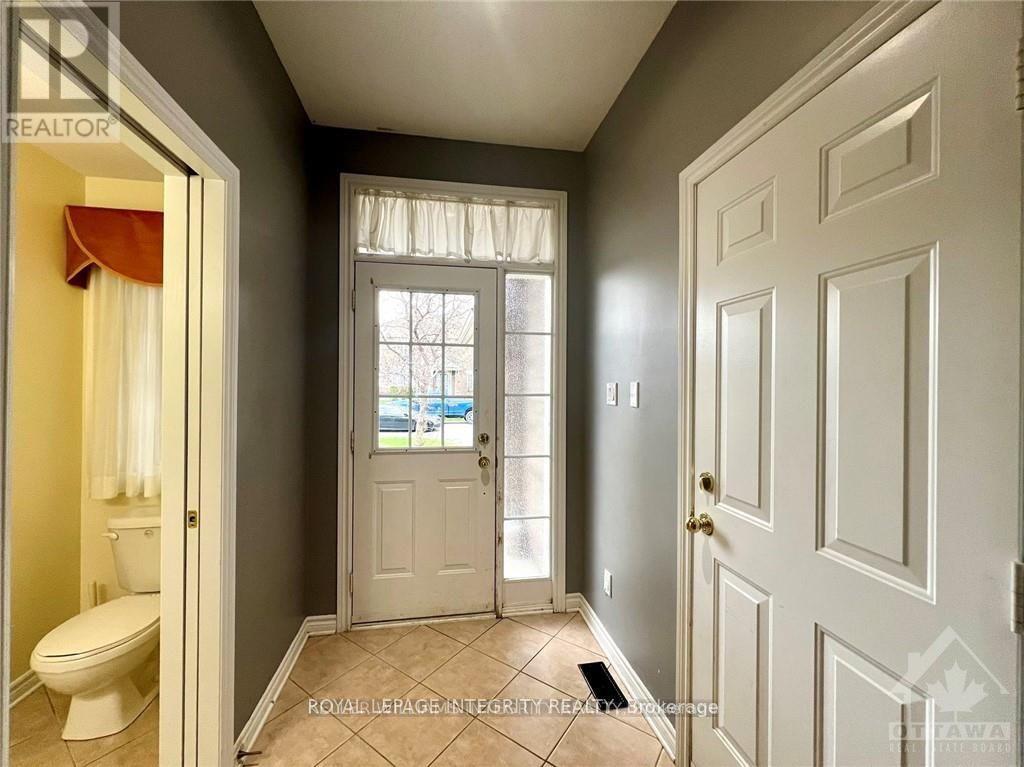
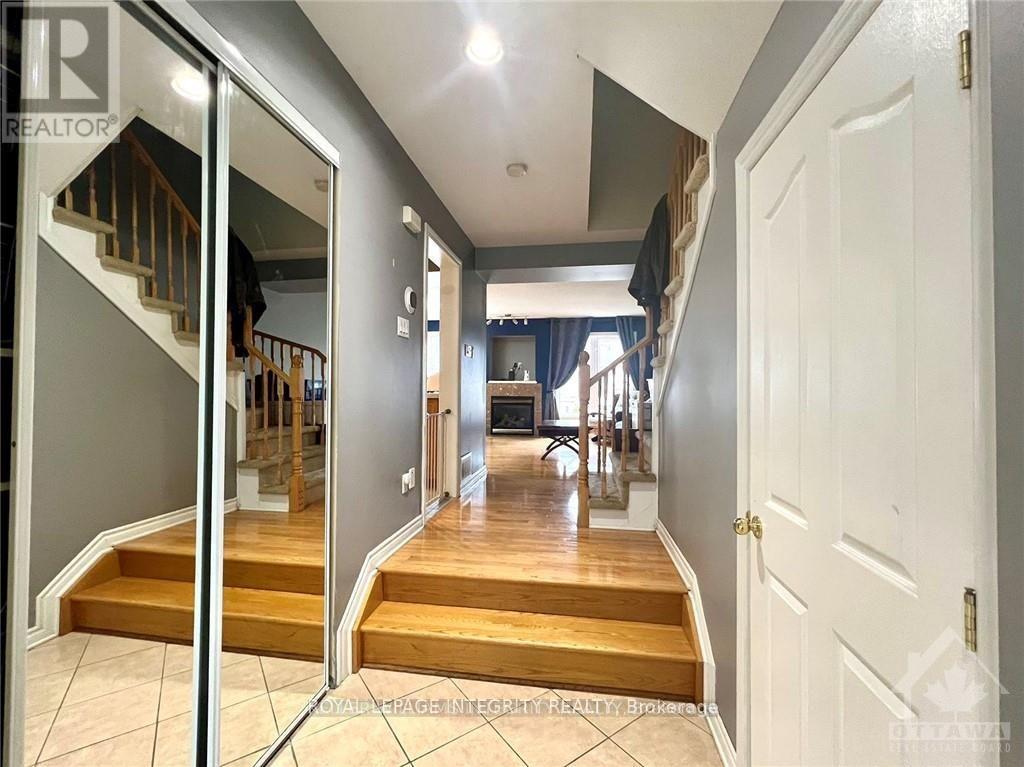
Welcome to this beautiful 3-bedroom, 4-bathroom townhome with a walkout basement, ideally located in the sought-after Trailwest community of Kanata South. The bright and spacious main level features hardwood flooring throughout and an open-concept layout. The kitchen offers stainless steel appliances, a convenient pantry, and a large quartz countertop with plenty of space for casual seating, overlooking the dining and living areas.Upstairs, the spacious primary bedroom features a walk-in closet and private ensuite, while two additional generously sized bedrooms share a full bathroom.The fully finished lower level provides additional living space with a large recreation room, a full bathroom, and a walkout to the backyard.Conveniently located close to excellent schools, parks, shopping, walking trails, and everyday amenities. Rental application, photo ID, proof of income/employment, credit report, and bank statements are required with all offers. Available on Nov 1st. Photos were taken before the current tenant moved in.
Map data © OpenStreetMap contributors
No open houses are scheduled for this home.
Can't make it? Request a private viewing.
| Living room | Main level | 4.87 x 2.79 m |
| Bedroom | Main level | 3.04 x 3.96 m |
| Kitchen | Main level | 3.04 x 4.08 m |
| Primary Bedroom | Second level | 3.63 x 4.85 m |
| Bedroom | Second level | 2.69 x 3.4 m |
| Bedroom | Second level | 3.02 x 3.65 m |
| Family room | Basement | 3.93 x 5.48 m |




