 NewFor sale 50
$915,000
2+1 bed3 bath1,500–2,000 sq ft
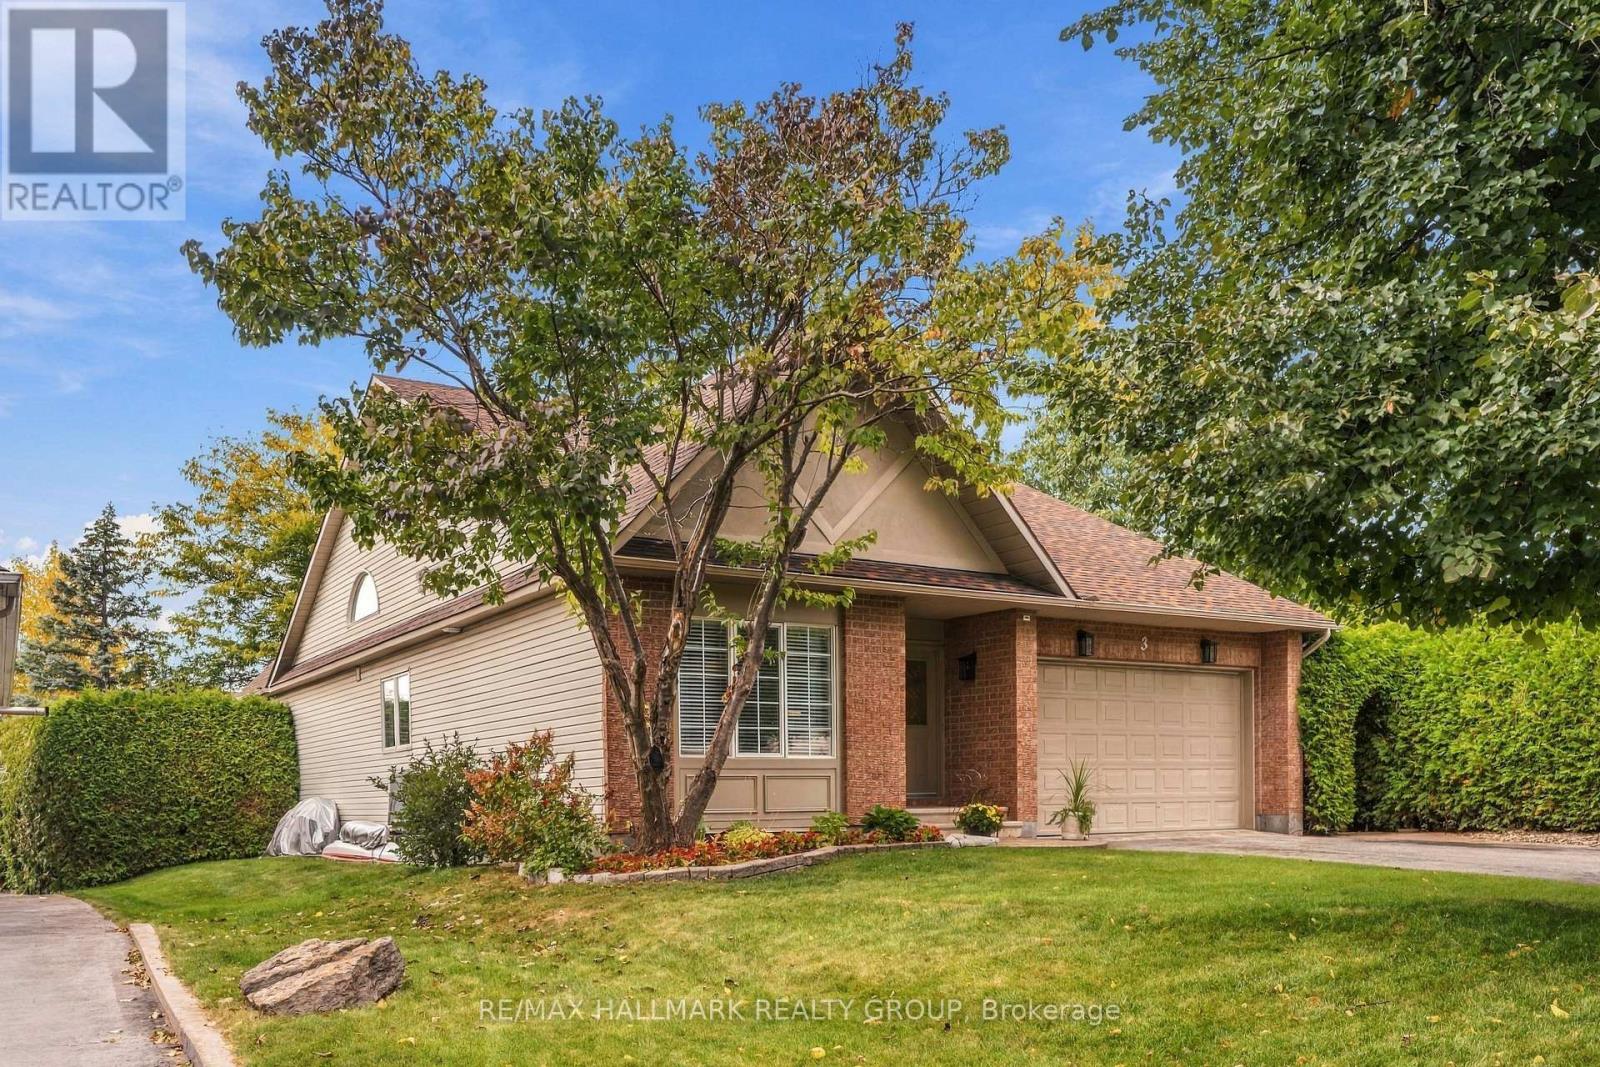
3 Burnstead Crescent
Kanata - Emerald Meadows/Trailwest, Ottawa
5 days agoMLS® X13877374
RE/MAX HALLMARK REALTY GROUP
25 O'Meara Street #A + B
Hintonburg, Ottawa, Ontario K1Y2S8
For sale· Added
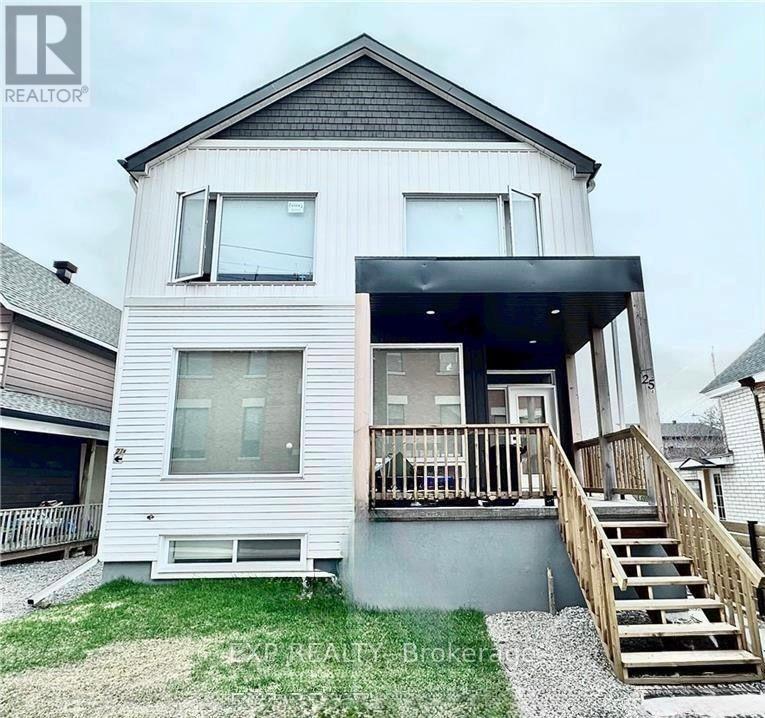
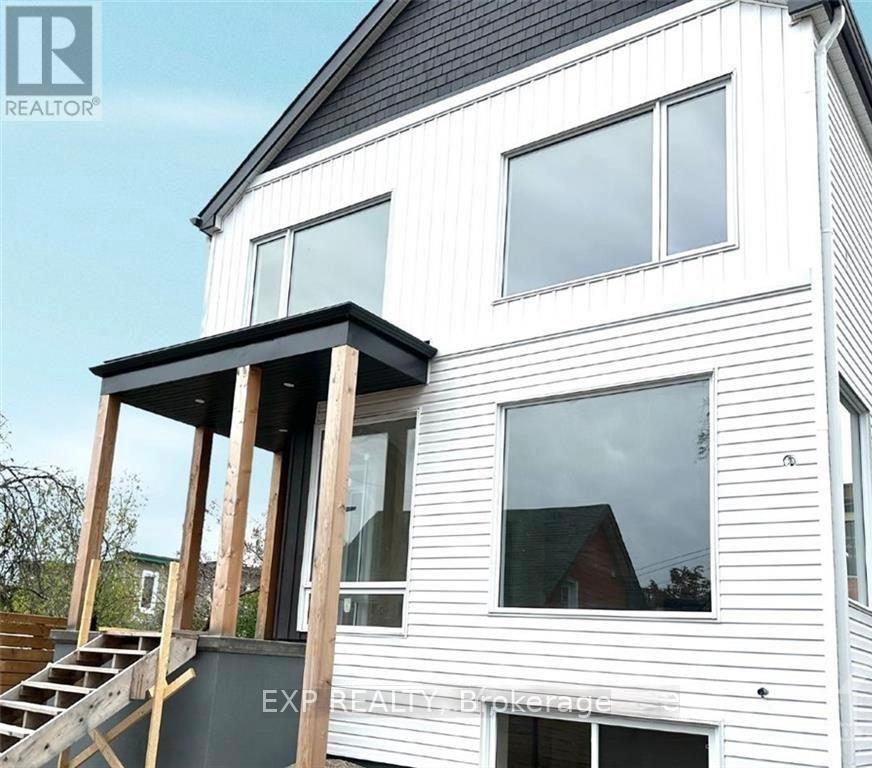
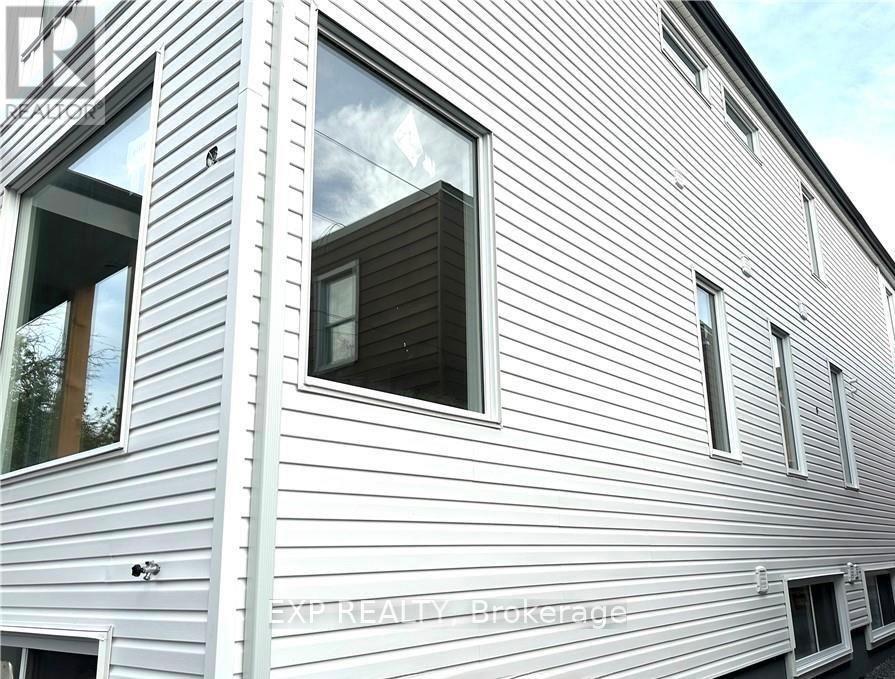
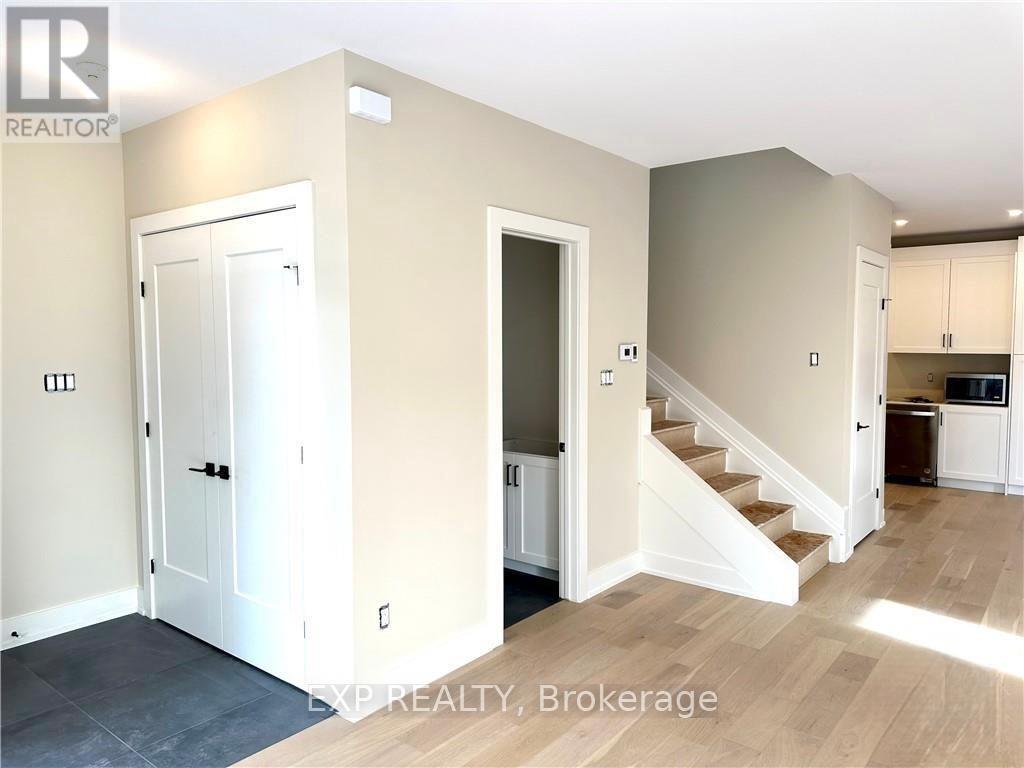
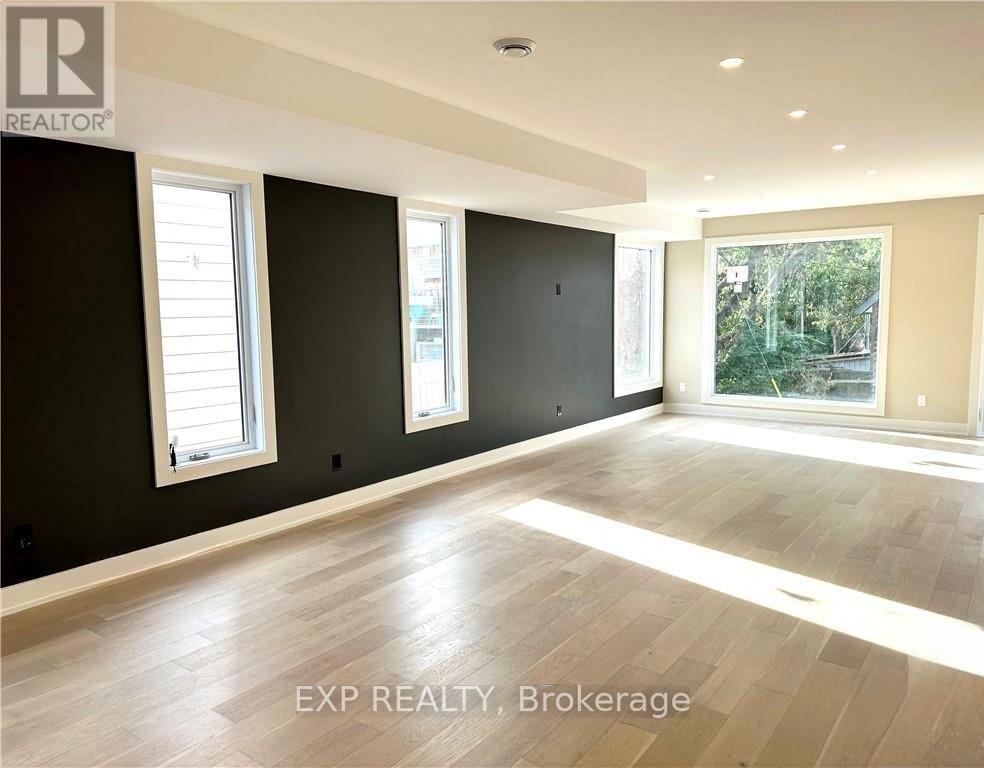
Conveniently located in the heart of Hintonburg, within only a short walk to Little Italy. This front-back Semi-Detached property was meticulously crafted, showcasing high-end finishes throughout, beautiful hardwood floors, Stone counters, and so much more. Each front-back Semi is a 3-bedroom with 2.5 baths, roughly 2000 sq/ft, with 1 outdoor parking space. Side lane entry takes you to the entrances for the lower level SDU's which are spacious 950 sq/ft 2-bedroom 1-bath units. Both units are fully rented with A+ Tenants!!! Tenants pay for hydro, water and Gas. Shared laneway to the rear for 1 parking space.
Map data © OpenStreetMap contributors
No open houses are scheduled for this home.
Can't make it? Request a private viewing.
| Kitchen | Lower level | 4.59 x 2.13 m |
| Bedroom | Lower level | 3.12 x 3.17 m |
| Primary Bedroom | Second level | 4.26 x 4.11 m |
| Dining room | Main level | 4.52 x 3.7 m |
| Living room | Lower level | 4.31 x 3.42 m |
| Bedroom | Second level | 3.65 x 3.35 m |
| Bedroom | Lower level | 3.12 x 3.17 m |
| Kitchen | Main level | 4.62 x 2.66 m |
| Bedroom | Second level | 3.65 x 3.35 m |
| Dining room | Lower level | 2.46 x 3.73 m |
| Loft | Second level | 2.84 x 1.7 m |
| Living room | Main level | 4.48 x 5.89 m |