 For sale 50
$939,900
4 bed3 bath2,000–2,500 sq ft
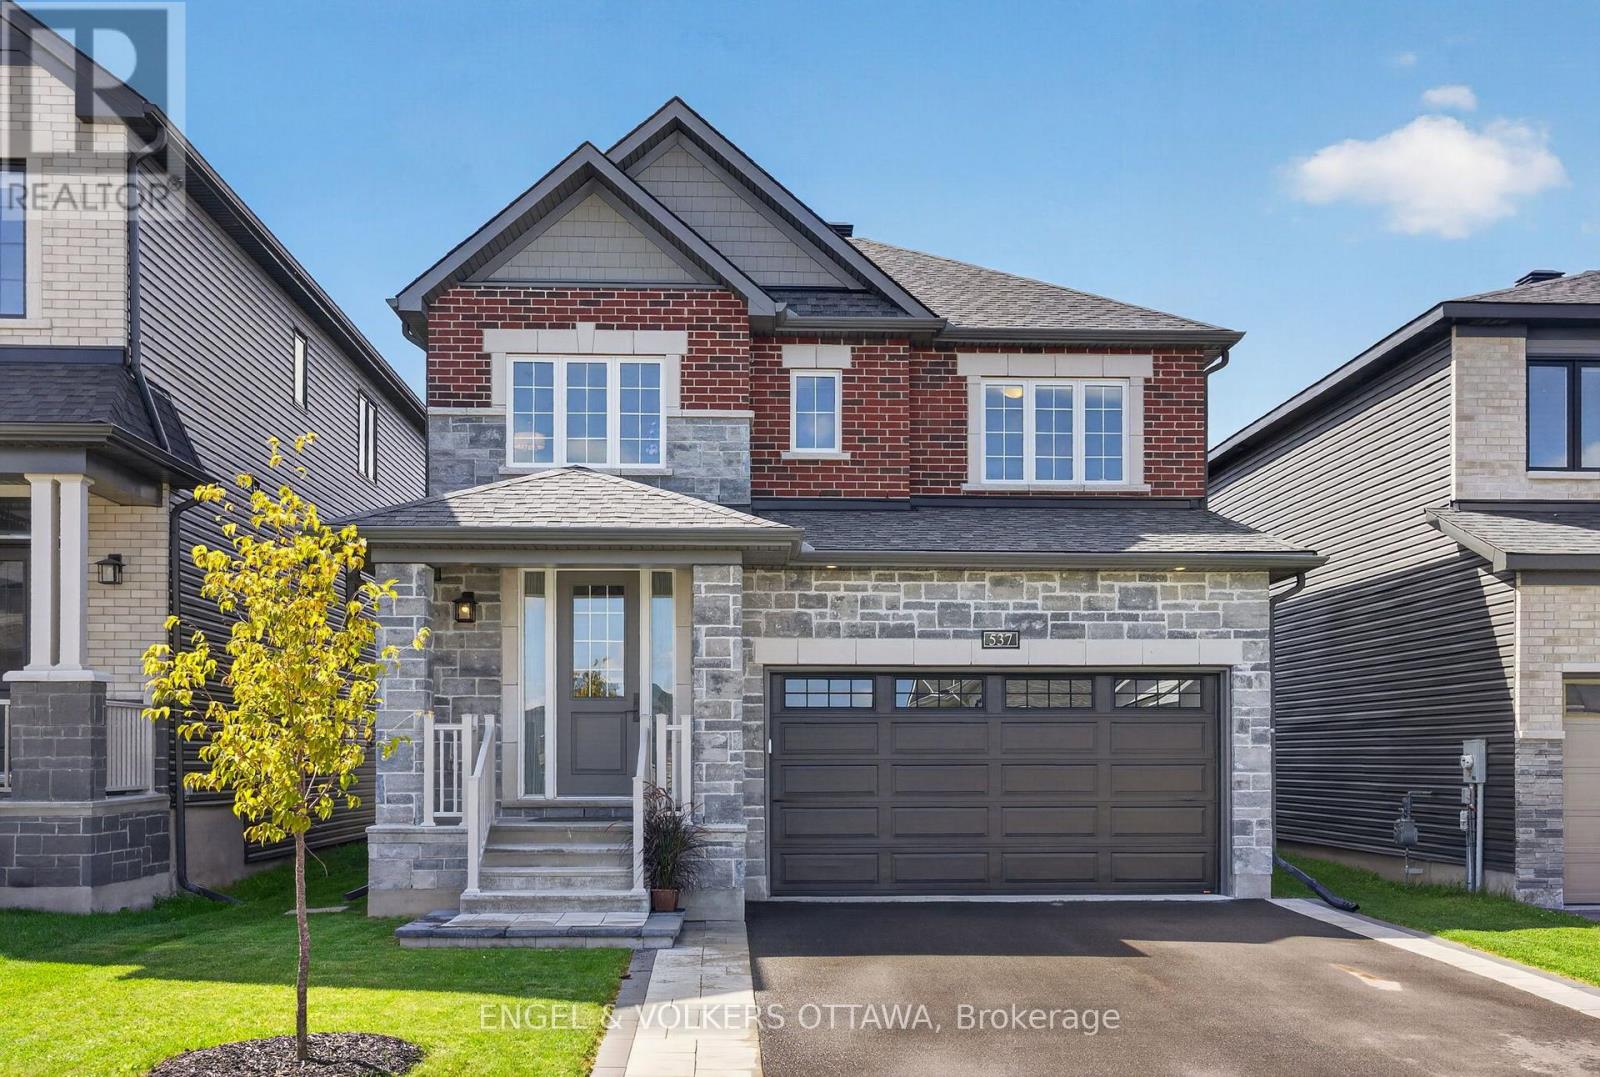
537 Anchor Circle
Mahogany Community, Ottawa
29 days agoMLS® X13780952
ENGEL & VOLKERS OTTAWA
25 Pennard Way #A & B
Hunt Club Park/Greenboro, Ottawa, Ontario K1T4C1
For sale· Added
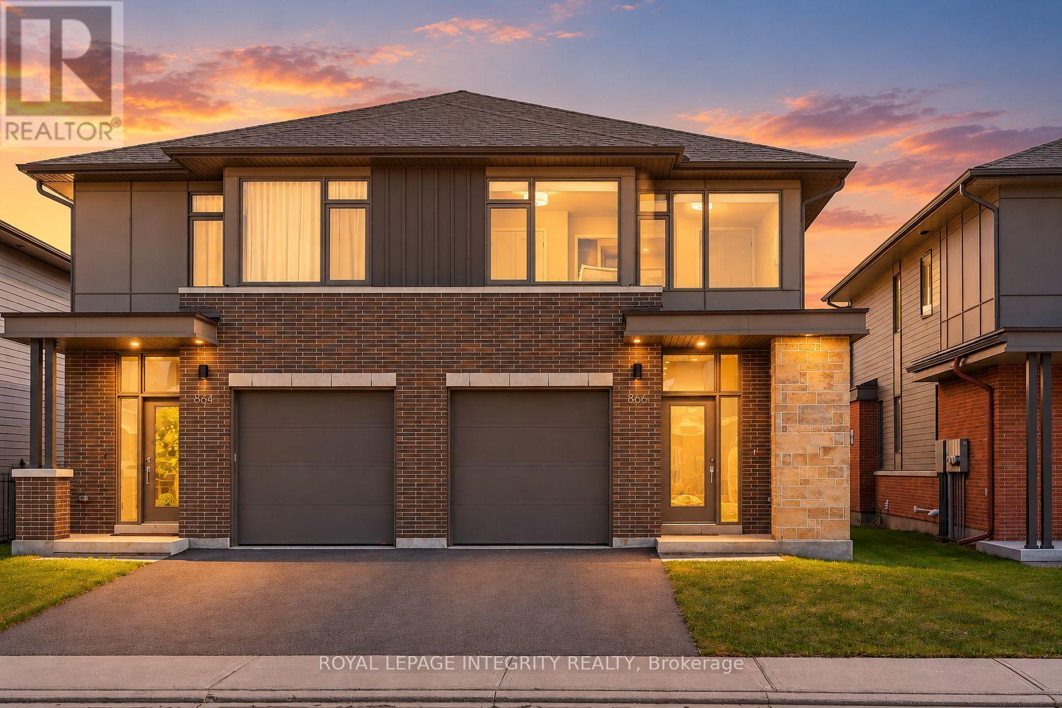
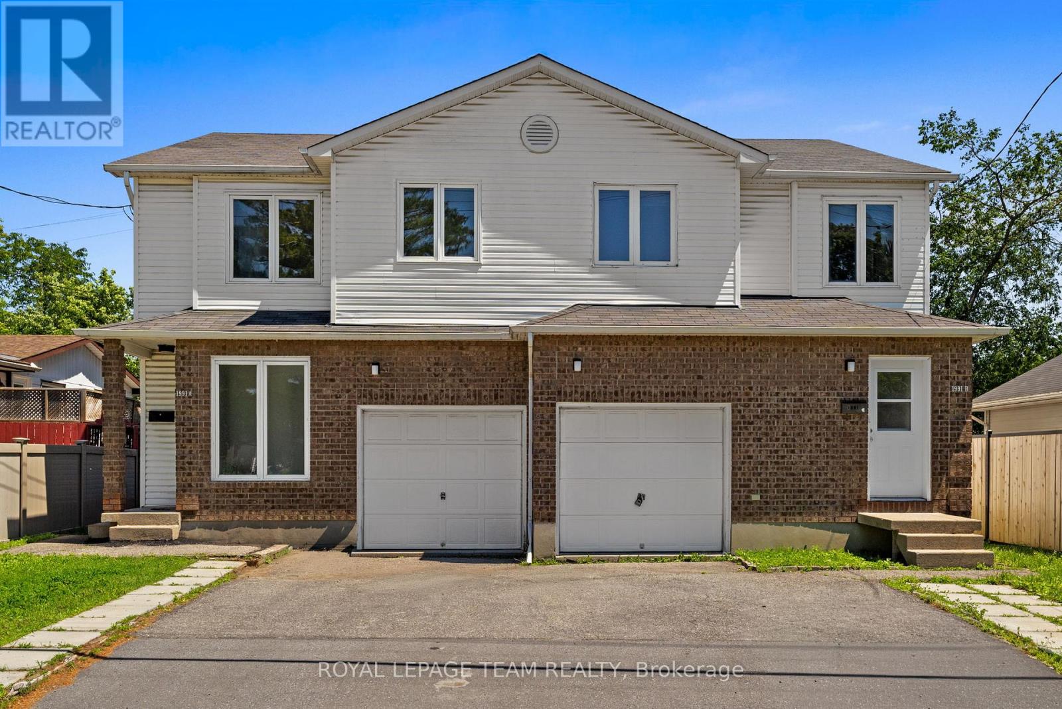
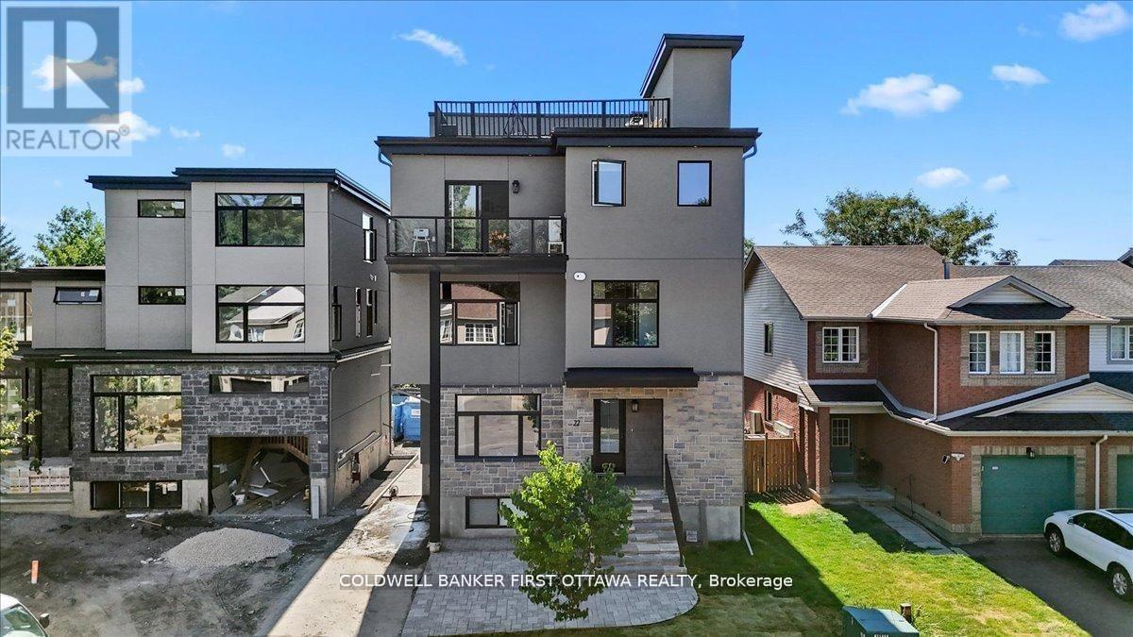
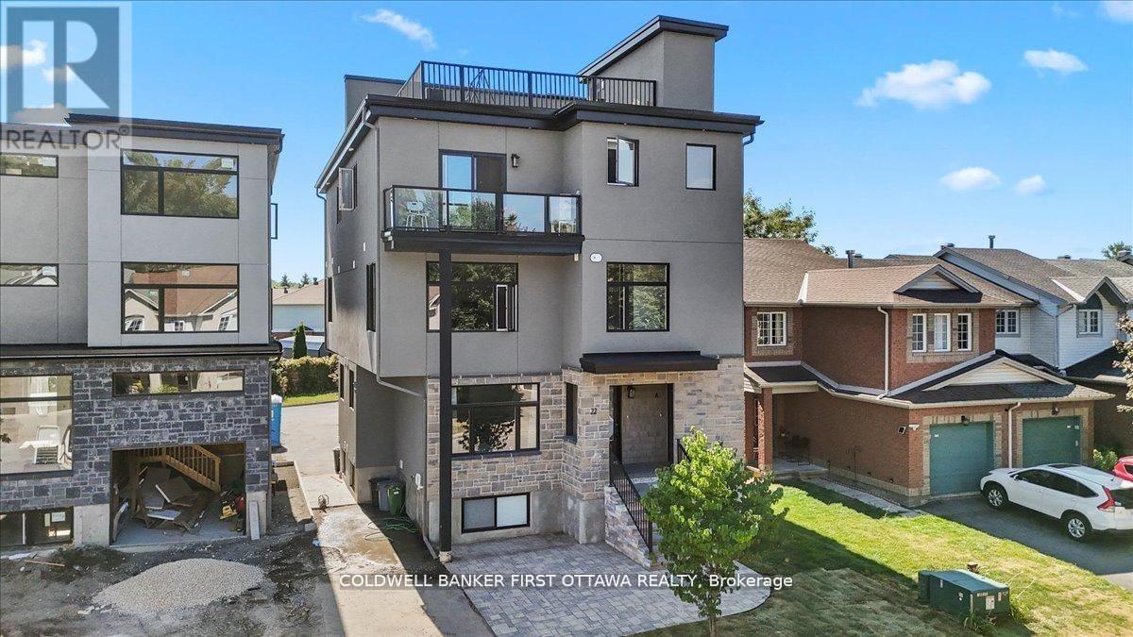
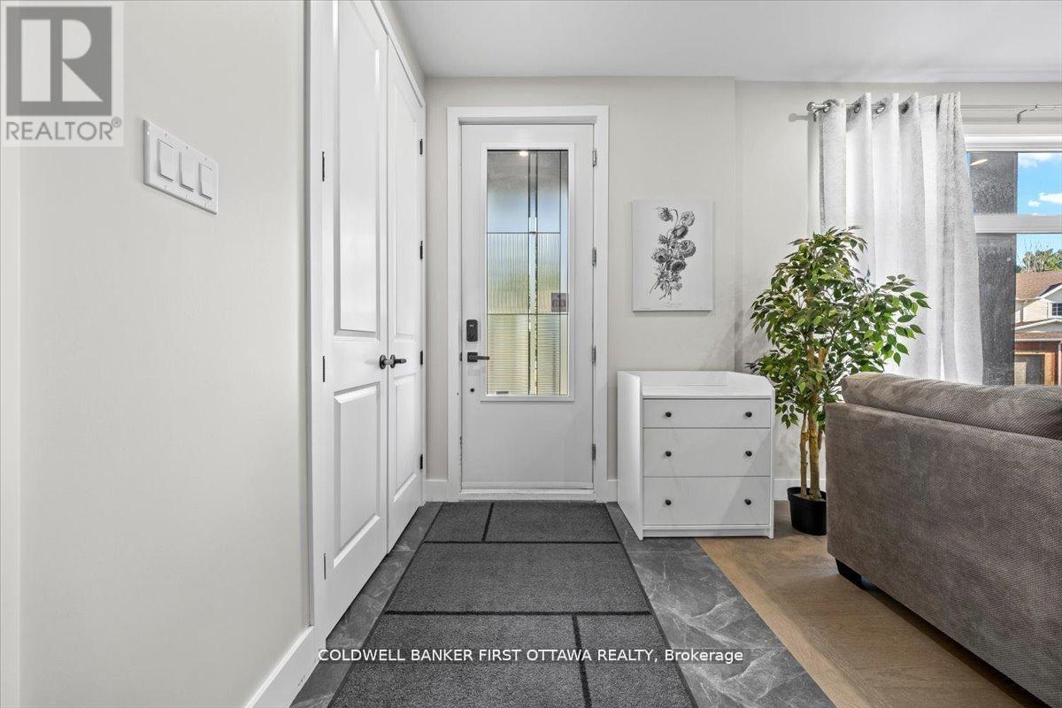
Nestled in the prestigious and well-established Hunt Club neighbourhood at 25 Pennard way, this newly constructed, semi-detached executivetownhome represents a premier opportunity for both luxurious owner-occupancy and strategic investment. The property features two elegantlyappointed, self-contained units, each with private entrances, each with two private parking spots, in-suite laundry, and separate mechanicalsystems, ensuring privacy and ease of management while generating significant rental income to offset carrying costs. Residents will enjoybreathtaking vistas from a 500 sq.ft rooftop terrace, spacious interiors with ensuite bathrooms, walk-in closets, and an open-concept designadorned with high-end finishes and cabinetry. Its unparalleled location offers immediate access to major employment hubs, including theOttawaInternational Airport and Uplands Business Park, effortless commuting via Highway 417, and proximity to premier amenities such asHunt ClubPlaza, recreational facilities, and scenic green spaces, making it an exceptional choice for discerning buyers seeking opulence andastute investment in a high-demand rental market
Map data © OpenStreetMap contributors
No open houses are scheduled for this home.
Can't make it? Request a private viewing.
| Primary Bedroom | Basement | 3.1 x 7.06 m |
| Bathroom | Third level | 3 x 2.79 m |
| Other | Third level | 2.26 x 2.08 m |
| Bedroom | Third level | 3.53 x 3.05 m |
| Bathroom | Third level | 1.98 x 2.21 m |
| Other | Basement | 1.91 x 4.04 m |
| Laundry room | Basement | 1.9 x 4 m |
| Bathroom | Basement | 1.52 x 3.35 m |
| Bedroom | Basement | 3 x 4.25 m |
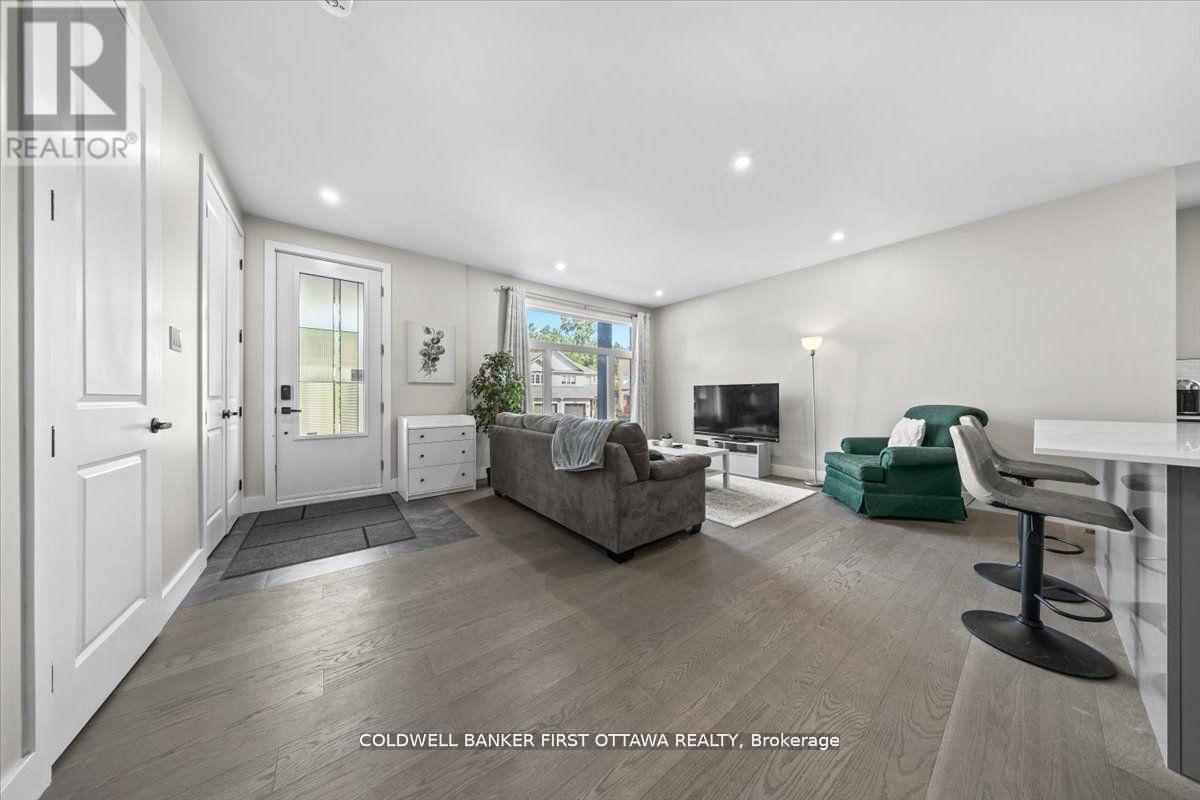
| Living room | Ground level | 3.18 x 7.01 m |
| Kitchen | Ground level | 5.18 x 3.18 m |
| Dining room | Ground level | 4.04 x 3.18 m |
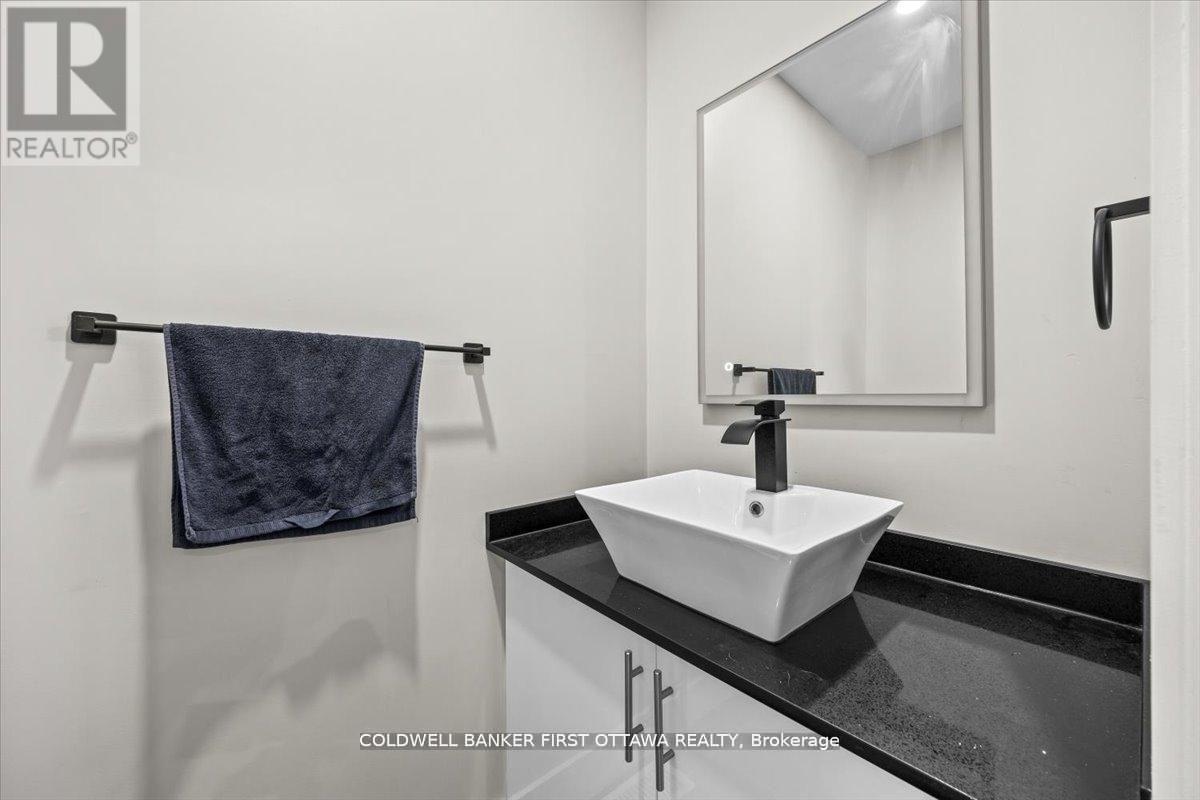
| Bathroom | Ground level | 1.98 x 1.09 m |
| Living room | Second level | 4.88 x 3 m |
| Kitchen | Second level | 4.88 x 3.81 m |
| Dining room | Second level | 4.57 x 3.81 m |
| Bathroom | Second level | 1.98 x 1.09 m |
| Primary Bedroom | Third level | 5.49 x 4.15 m |