
 For sale 50
$264,900
2 bed1 bath800–899 sq ft
1180 Ohio Street #301
Billings Bridge, Ottawa
28 days agoMLS® X13786388
ROYAL LEPAGE TEAM REALTY
250 Gershwin Private
Westcliffe Estates, Ottawa, Ontario K2H1G5
For sale· Added
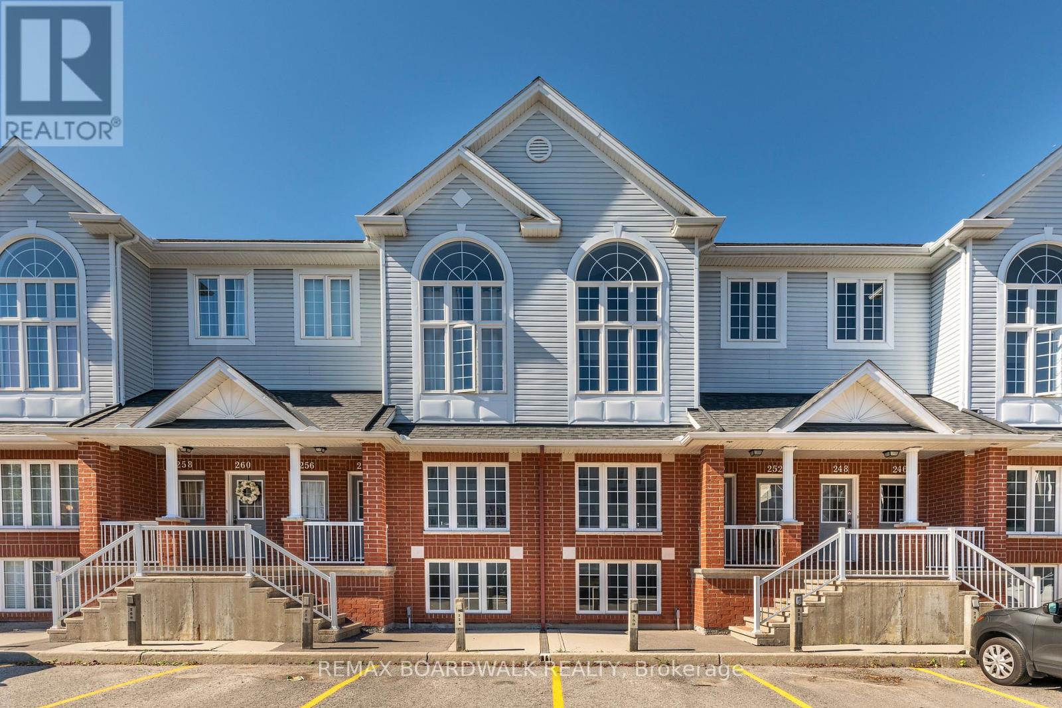
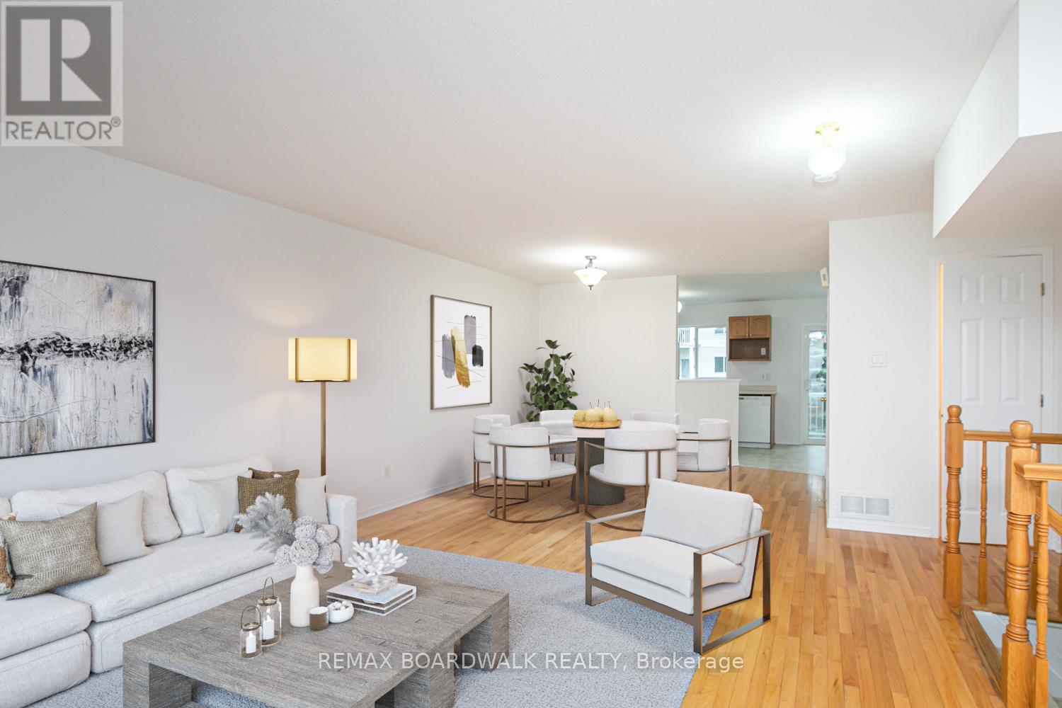
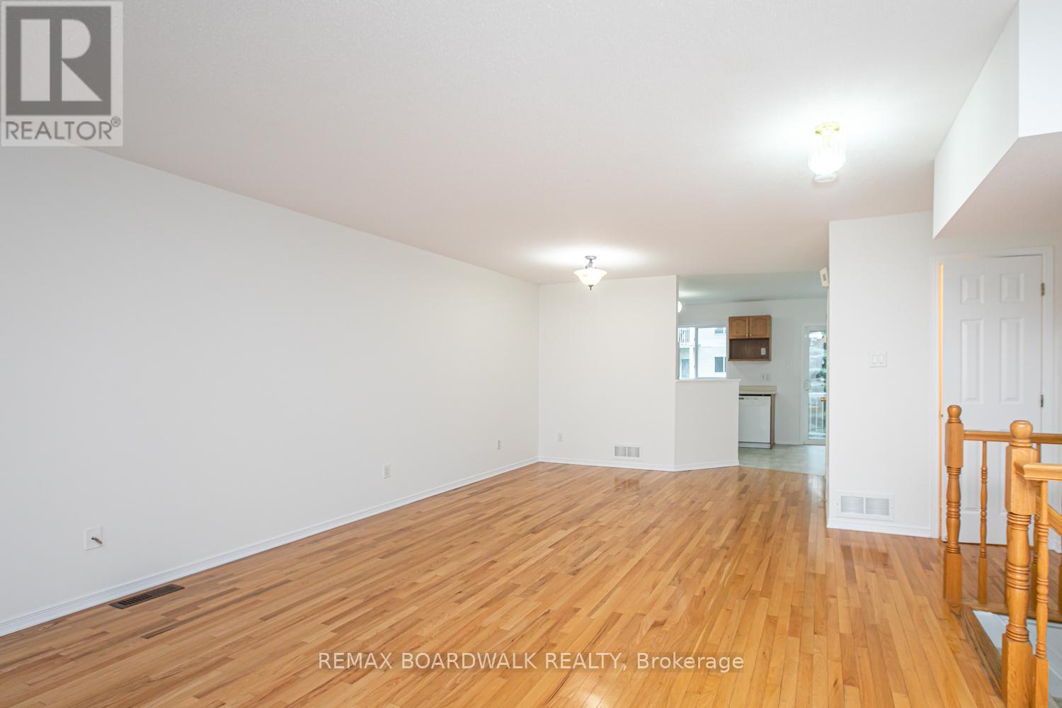
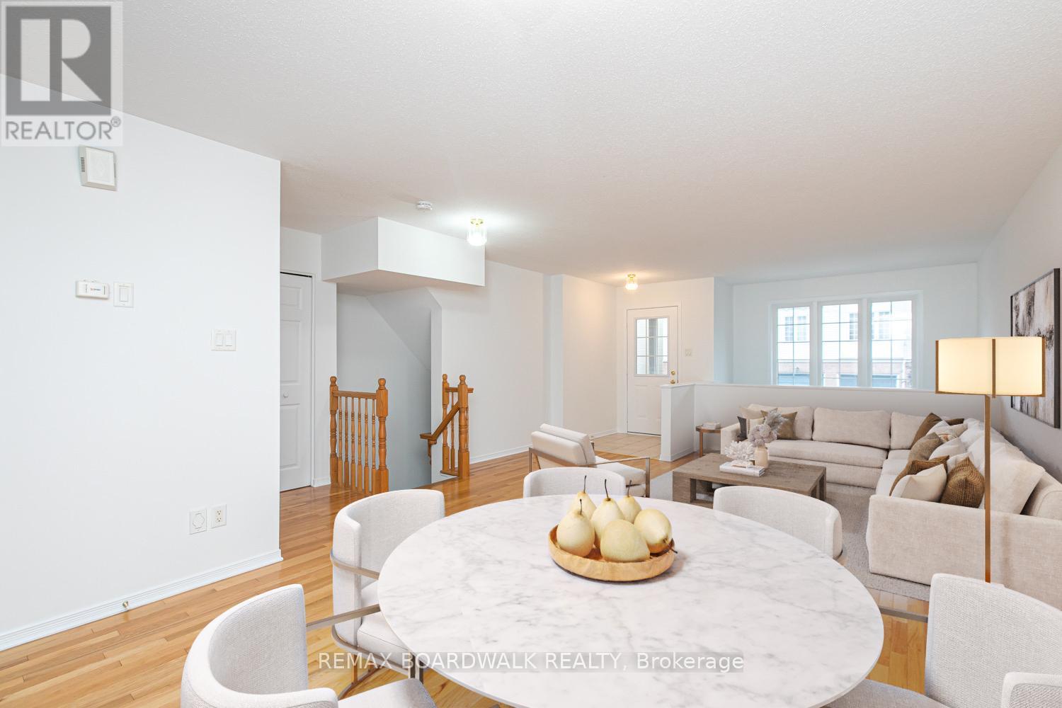
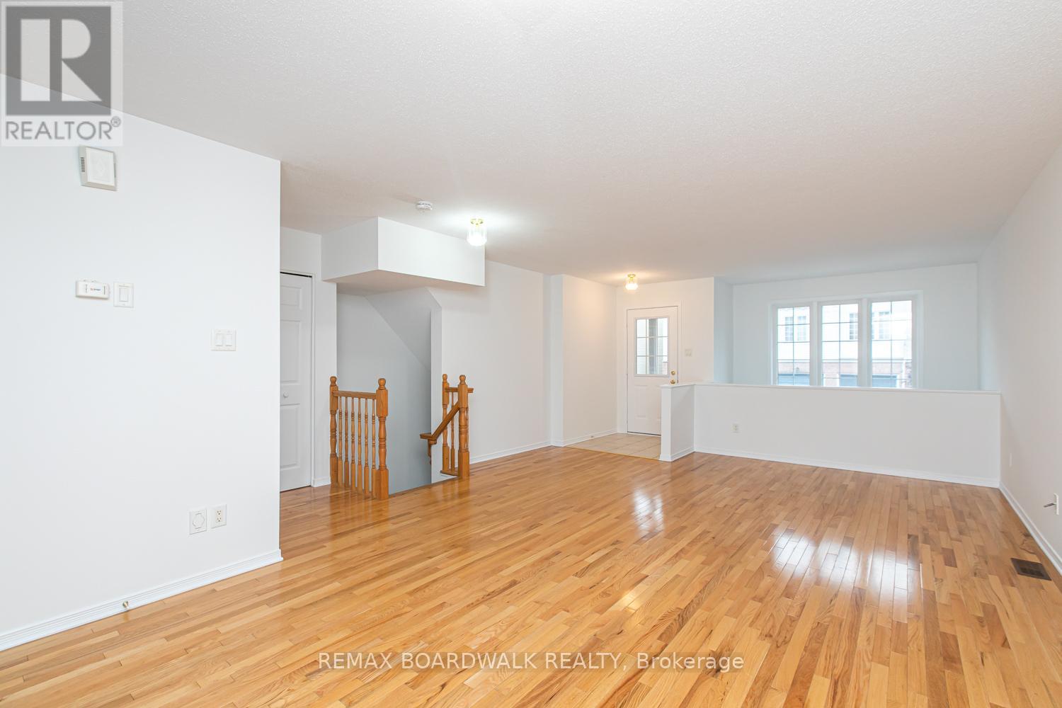
Welcome to this charming terrace home in the sought-after Westcliffe Estates, where modern comfort meets timeless style. The bright eat-in kitchen offers ample counter space and a convenient breakfast bar, perfect for casual meals or morning coffee. The open-concept living and dining area provides an inviting setting for entertaining or relaxing at home. The main floor also features a powder room and in-unit laundry for added convenience. The lower level boasts two generously sized bedrooms, a versatile den ideal for a home office, family room or guest space, and a full bathroom. Complete with a dedicated parking space for secure and easy access, this beautiful terrace home is one you won't want to miss.
Map data © OpenStreetMap contributors
No open houses are scheduled for this home.
Can't make it? Request a private viewing.
| Living room | Main level | 4.74 x 3.88 m |
| Kitchen | Main level | 2.94 x 2.87 m |
| Dining room | Main level | 3.73 x 2.89 m |
| Family room | Lower level | 5.89 x 3.86 m |
| Primary Bedroom | Lower level | 3.04 x 4.57 m |
| Bedroom 2 | Lower level | 2.76 x 3.53 m |




