 For sale 50
$589,000
2 bed2 bath900–999 sq ft
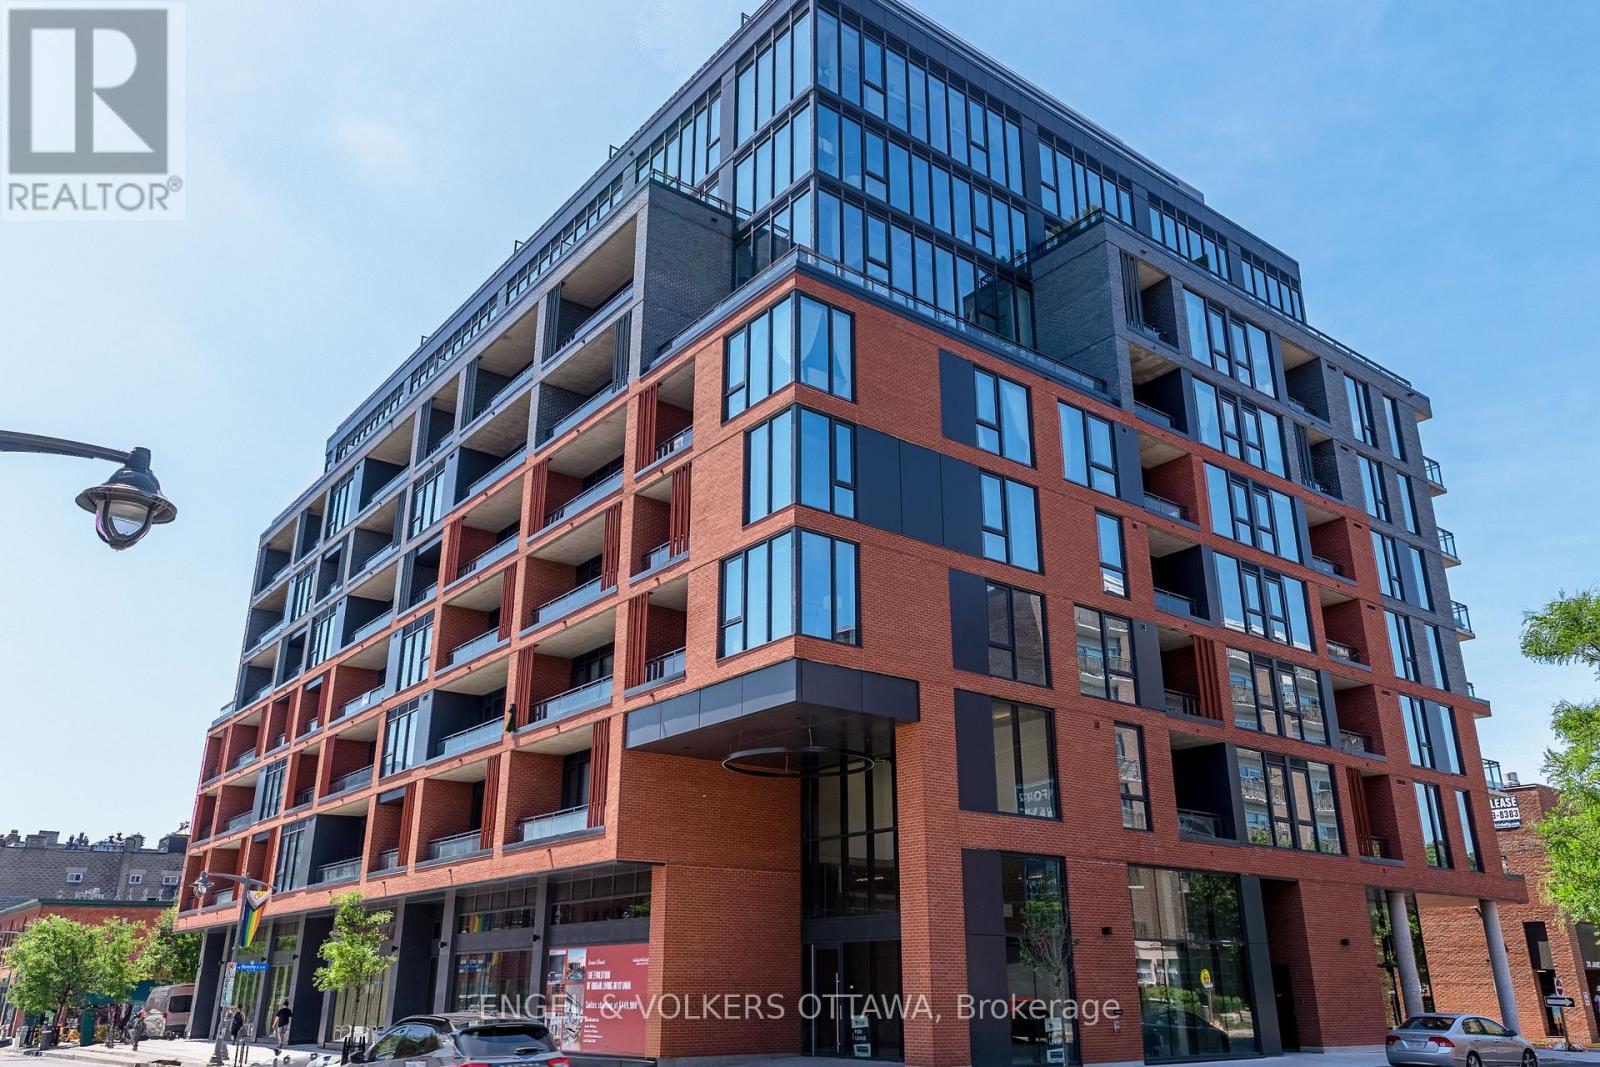
40 Nepean Street #1407
Ottawa Centre, Ottawa
1 month agoMLS® X13706014
COLDWELL BANKER SARAZEN REALTY
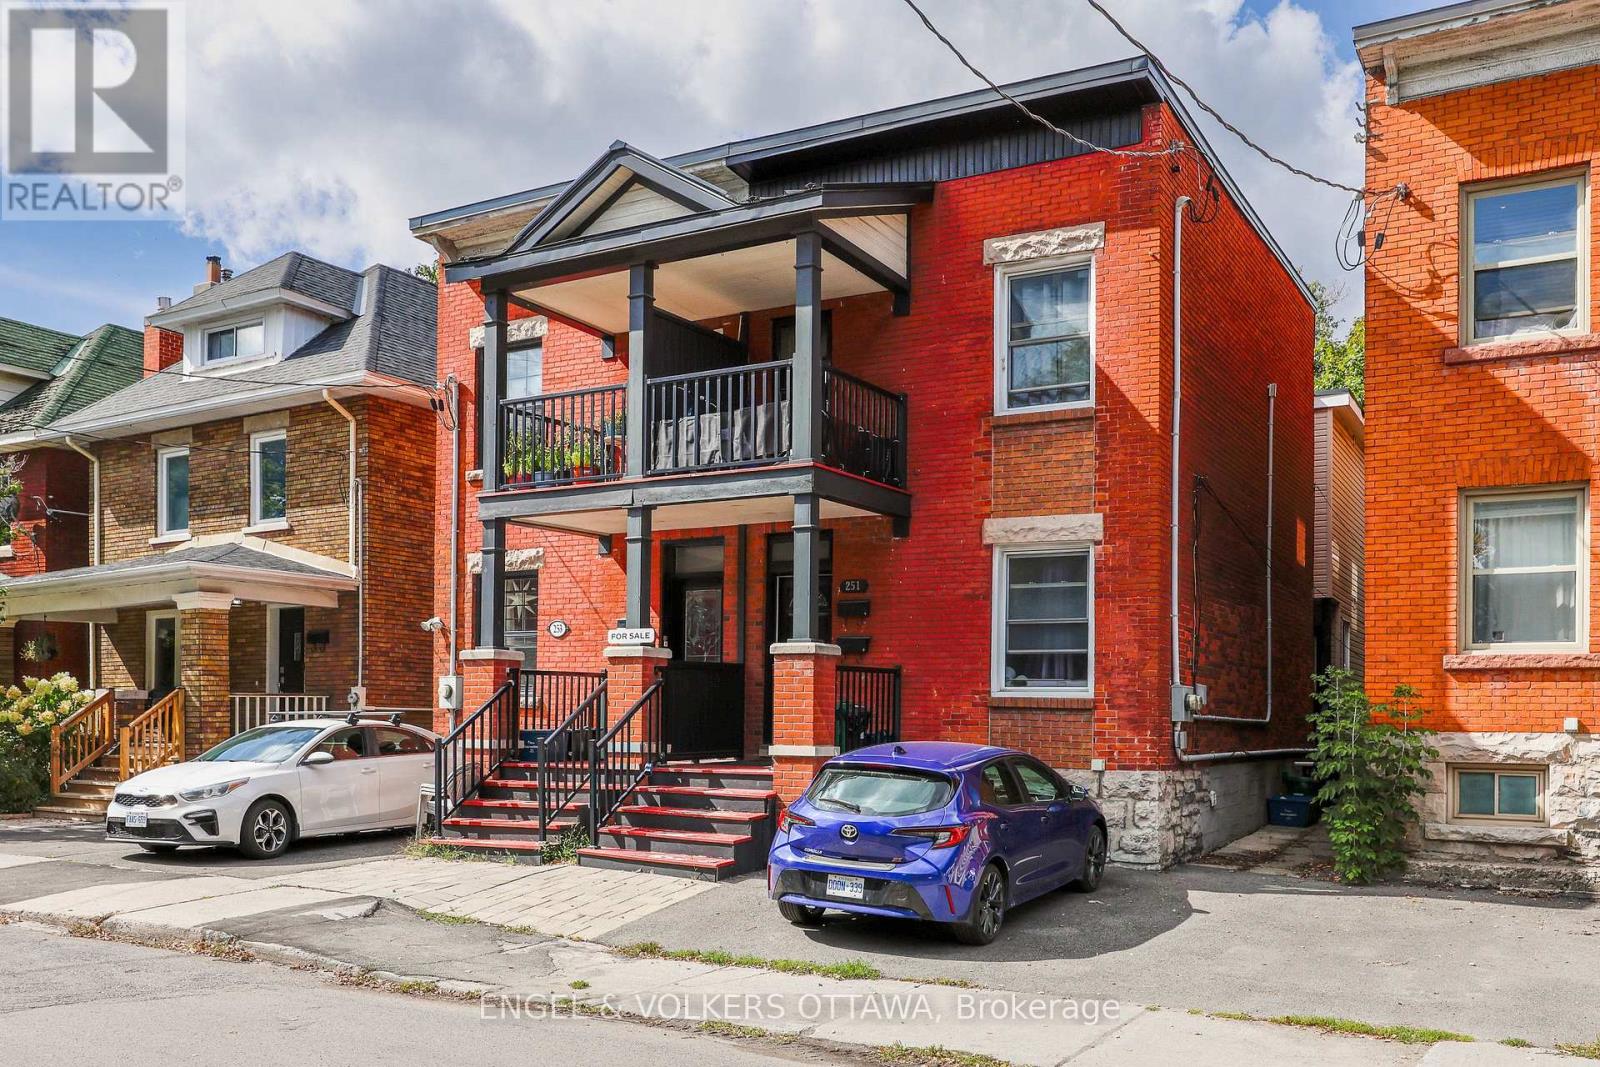
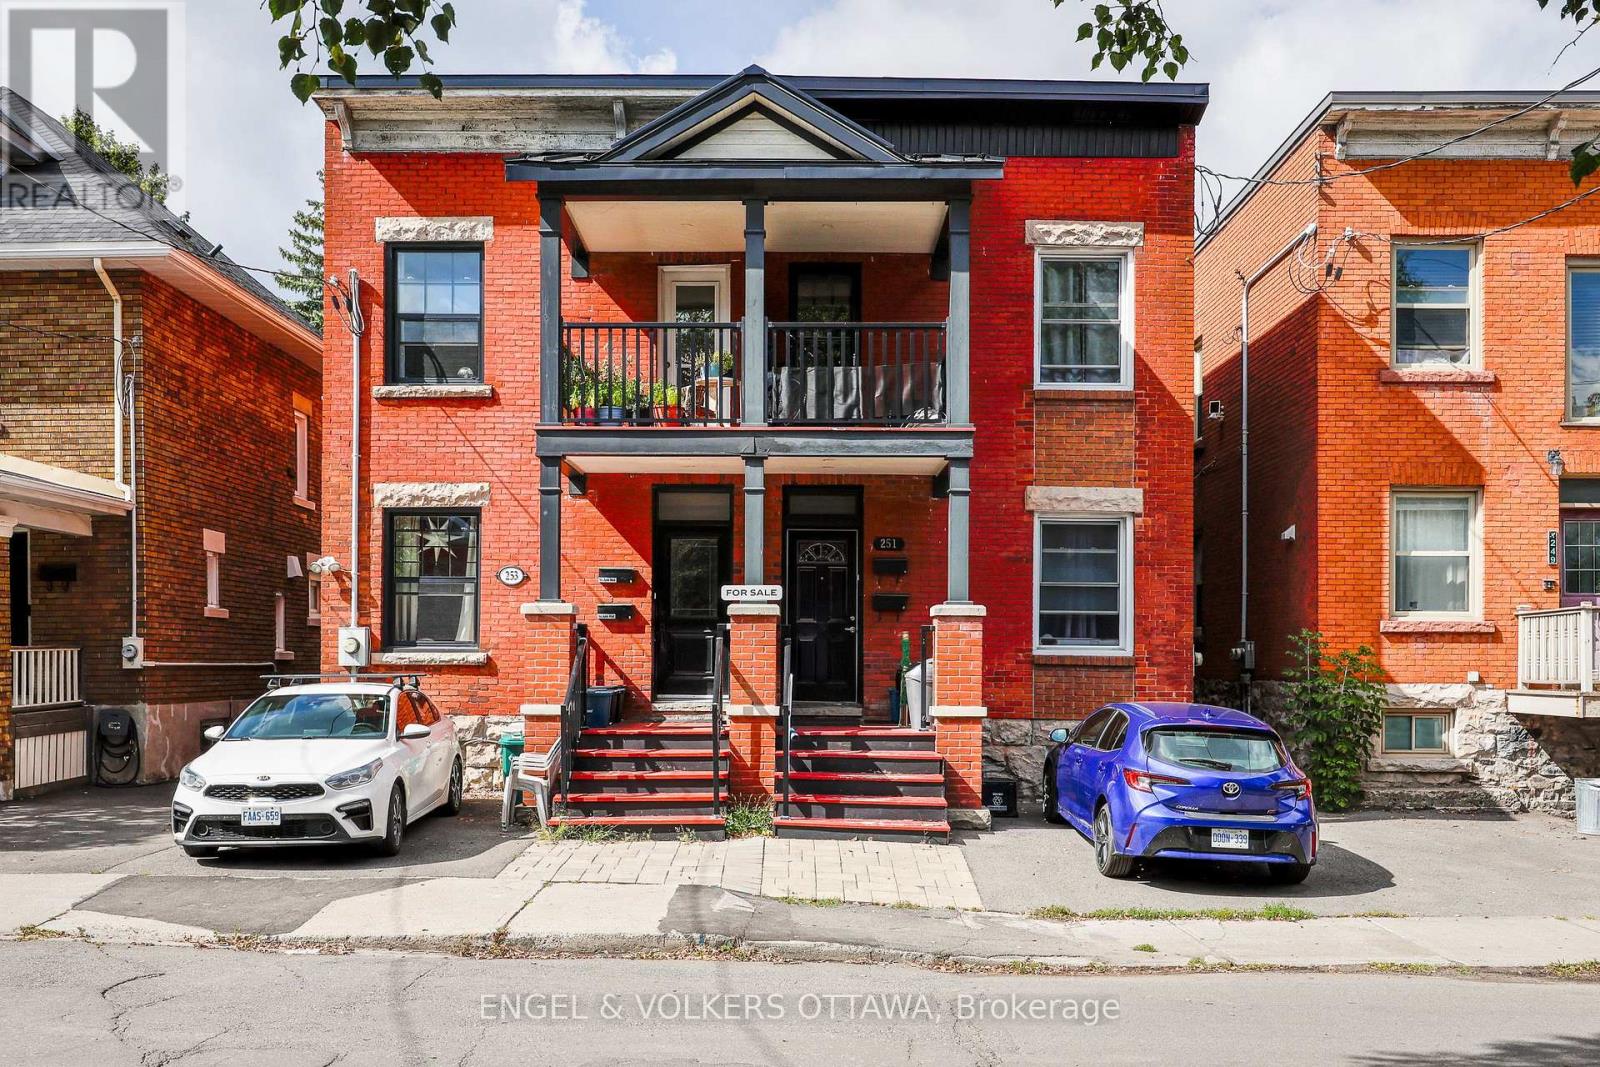
251 Arlington Avenue
Ottawa Centre, Ottawa, Ontario K1R5T1
For sale· Added
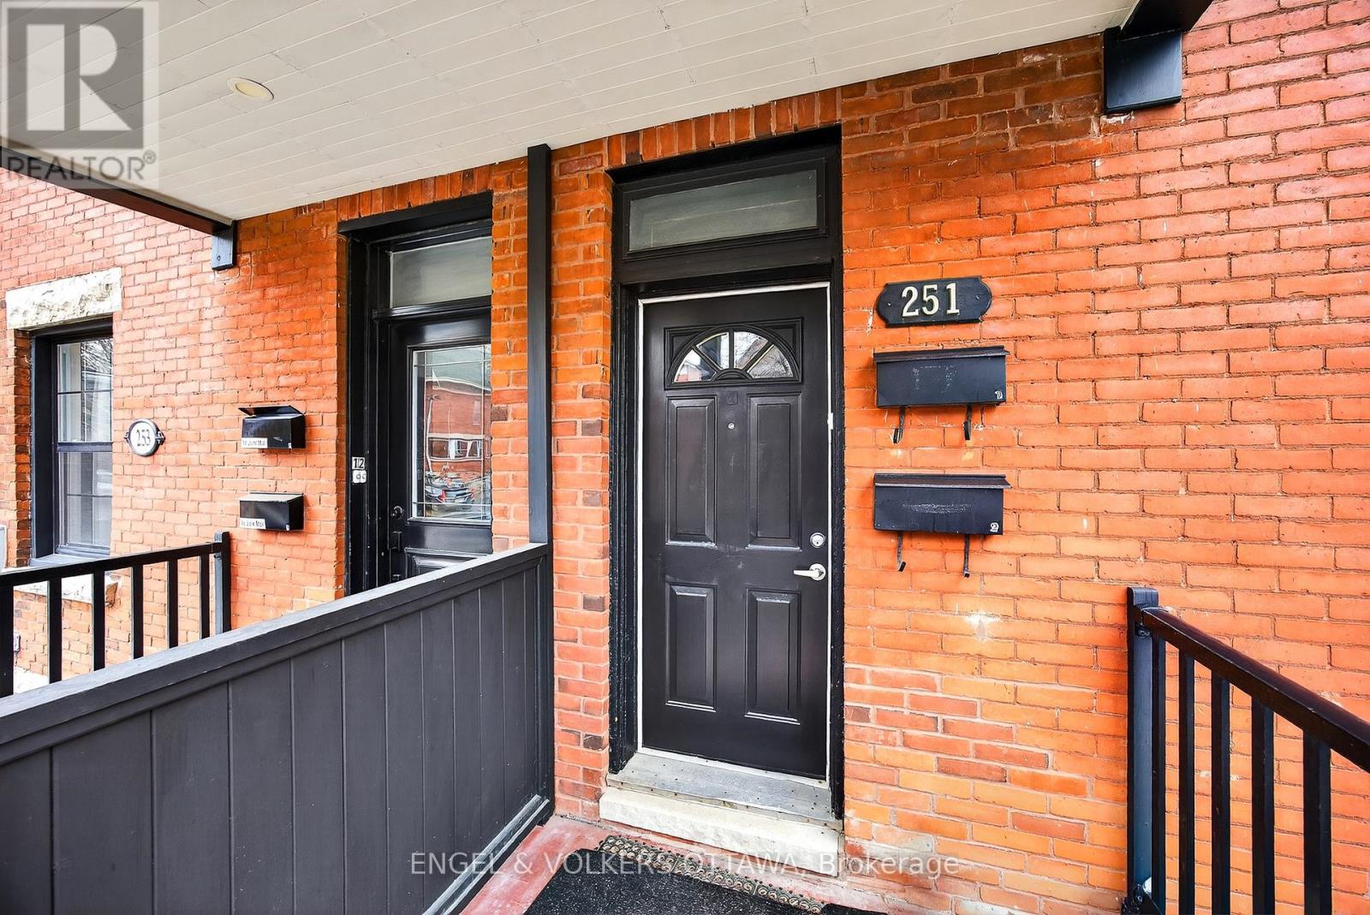
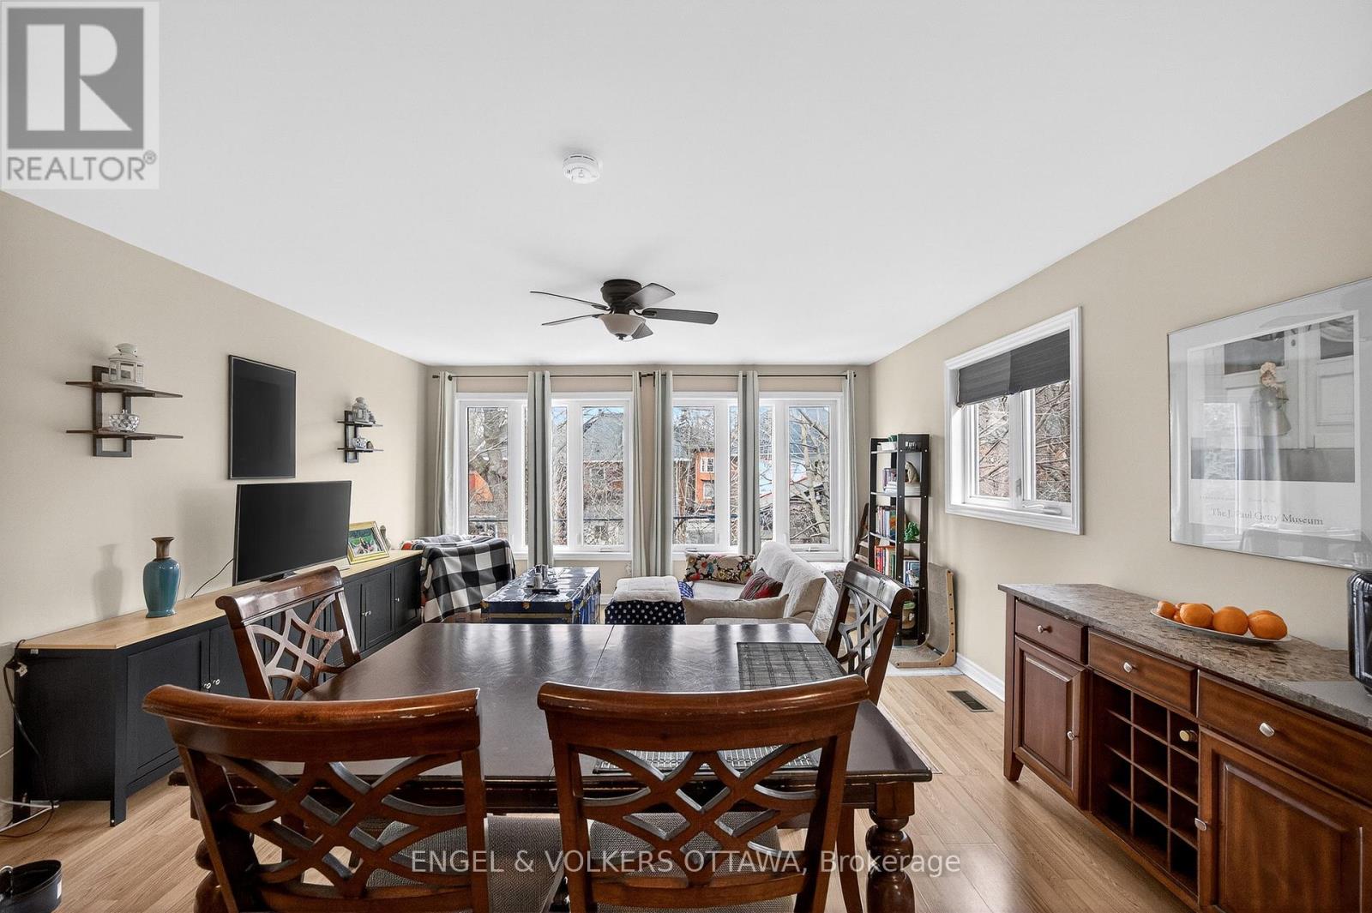
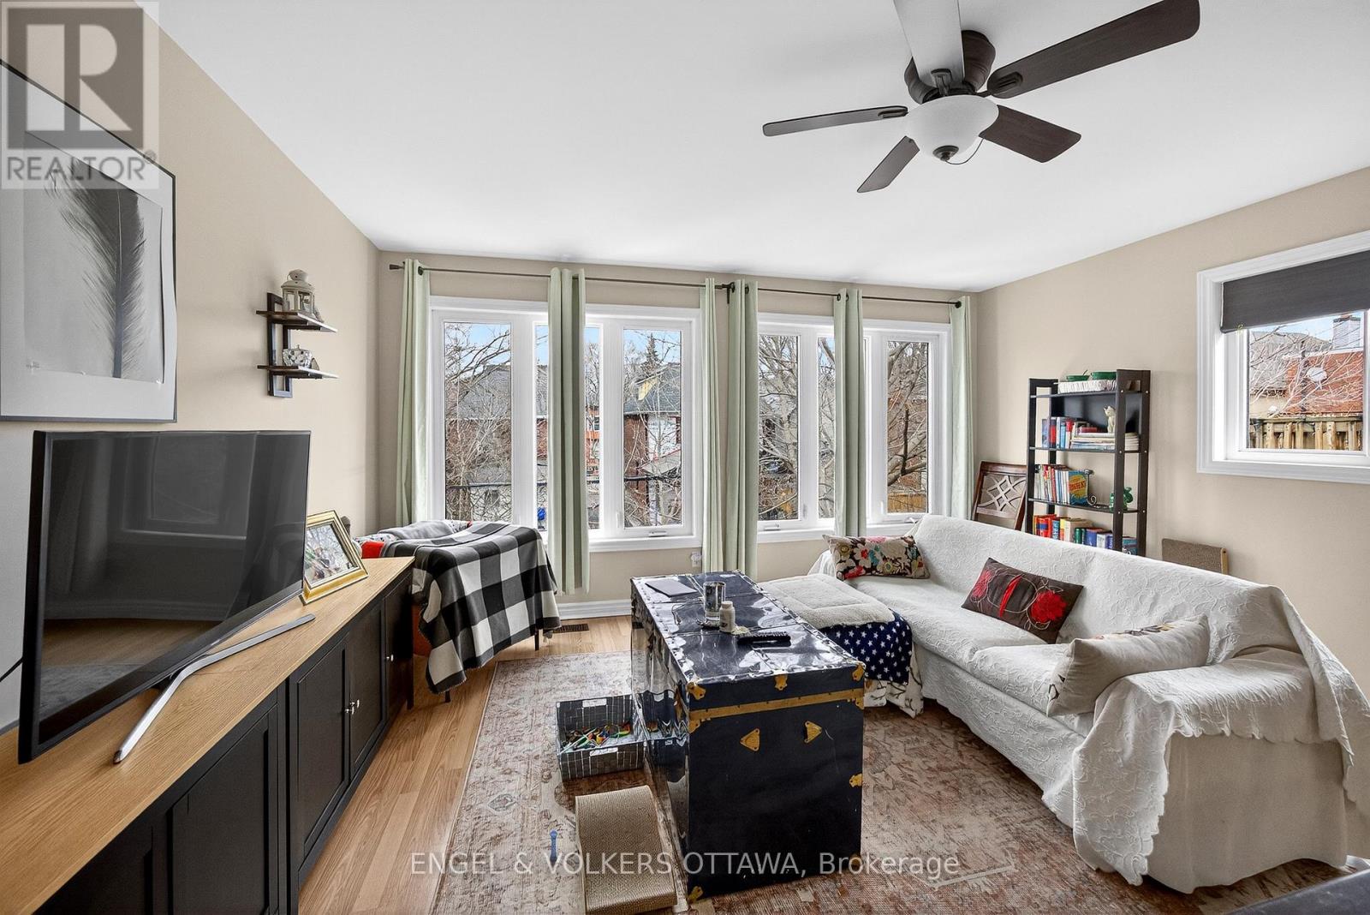
251 Arlington is a centrally located, fully functional duplex in the heart of Centretown, offering two well-designed 2-bedroom apartments. Each unit features its own private entrance for added convenience. The upper unit includes a bright, open-concept living, dining, and kitchen area, along with a dedicated office space with a balcony that is overlooking the neighbourhood. Both bedrooms are generously sized, making it ideal for comfortable living or working from home. The main floor unit offers excellent additional space, including 2 spacious bedrooms, exclusive basement access and direct access to the spacious backyard. The property has seen several thoughtful upgrades, including a upgraded 2019 front porch, updated landscaping with a paved driveway, and a two-storey rear addition that enhances overall living space. The duplex is fully legalized with separately metered hydro, and plumbing has been upgraded to ensure long-term reliability. The perfect opportunity for anyone looking for an investment property! 2025 expenses: Heat $1,885.84, Water $932.82
Map data © OpenStreetMap contributors
No open houses are scheduled for this home.
Can't make it? Request a private viewing.
| Bedroom | Upper Level | 2.88 x 2.63 m |
| Kitchen | Upper Level | 2.04 x 4.05 m |
| Bathroom | Upper Level | 1.6 x 1.82 m |
| Dining room | Ground level | 2.64 x 2 m |
| Kitchen | Ground level | 2.87 x 3.46 m |
| Living room | Upper Level | 2.73 x 4.05 m |
| Dining room | Upper Level | 1.6 x 4.05 m |
| Bedroom 2 | Upper Level | 3.89 x 3 m |
| Living room | Ground level | 3.88 x 4.51 m |
| Bathroom | Basement | 1.49 x 2.4 m |
| Partial bathroom | Ground level | 2.5 x 0.78 m |
| Bedroom 3 | Ground level | 2.74 x 3.46 m |
| Recreational, Games room | Basement | 6.01 x 2.4 m |
| Office | Upper Level | 2.66 x 1.59 m |
| Utility room | Basement | 5.45 x 3.04 m |
| Bedroom 4 | Ground level | 4.28 x 2.84 m |