
 For sale 50
$475,000
2 bed2 bath1,200–1,399 sq ft
575 Takamose Private
CFB Rockcliffe and Area, Ottawa
2 months agoMLS® X13650160
RE/MAX HALLMARK REALTY GROUP
251 Bruyere Street #2
Lower Town, Ottawa, Ontario K1N5E5
For sale· Added
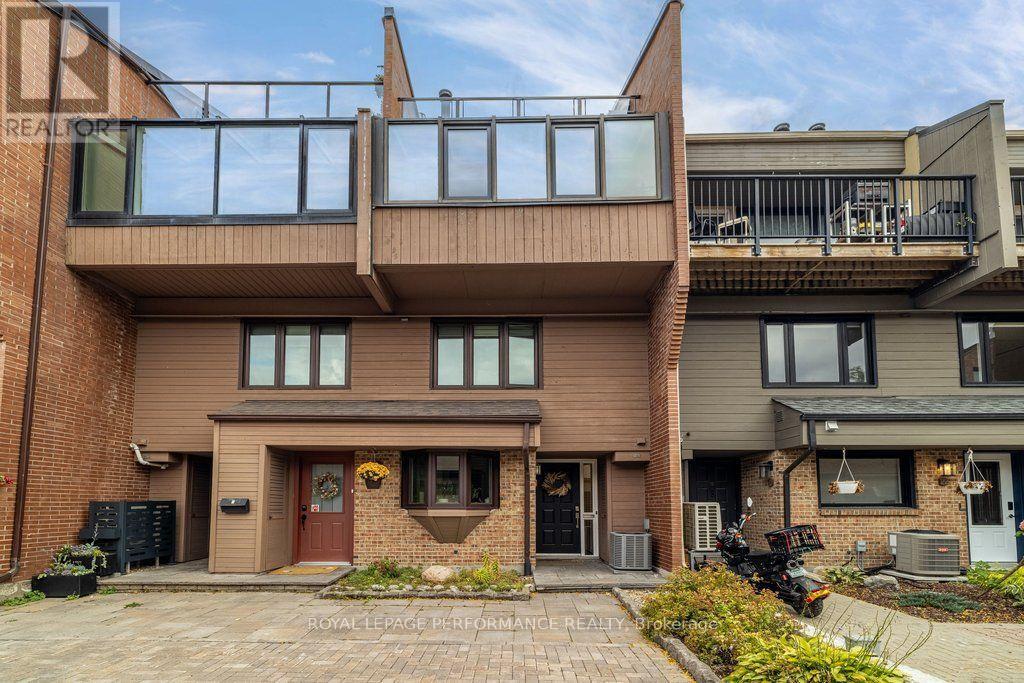
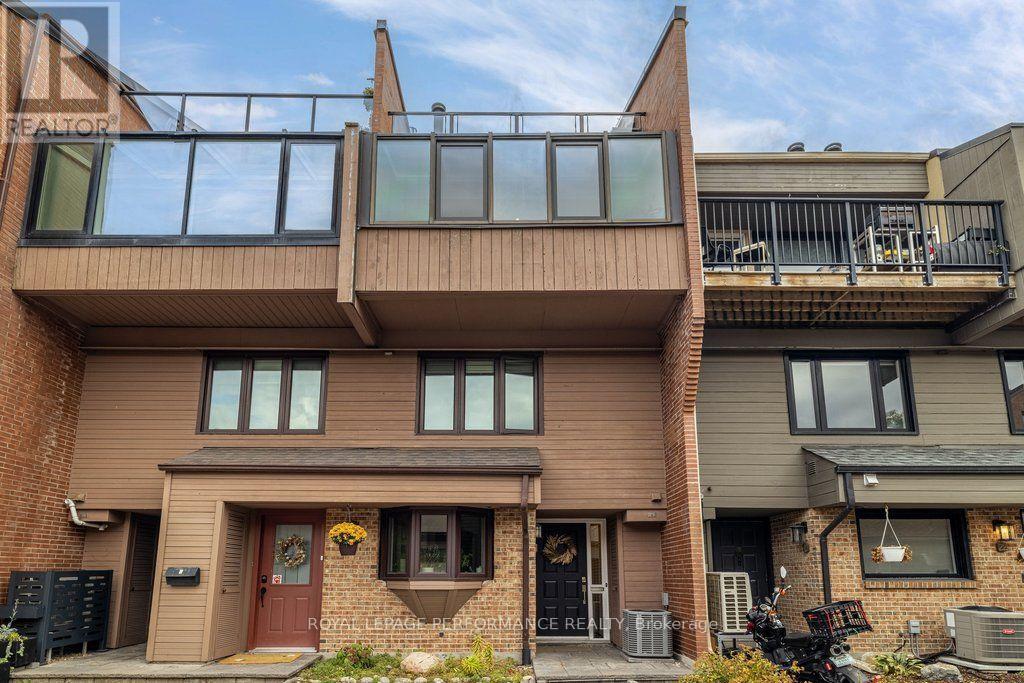
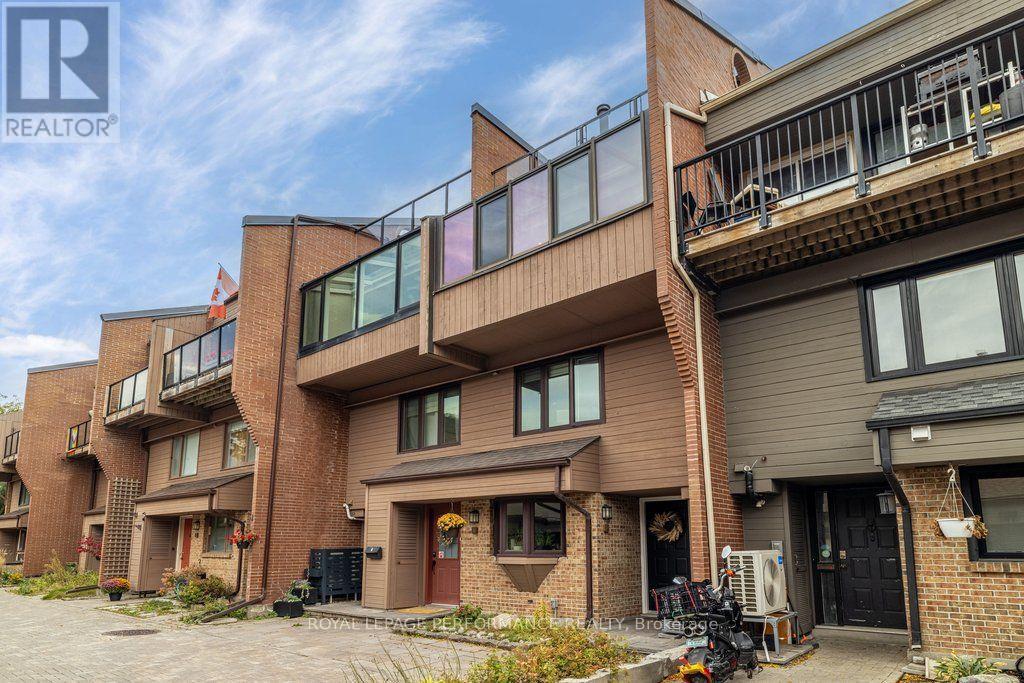
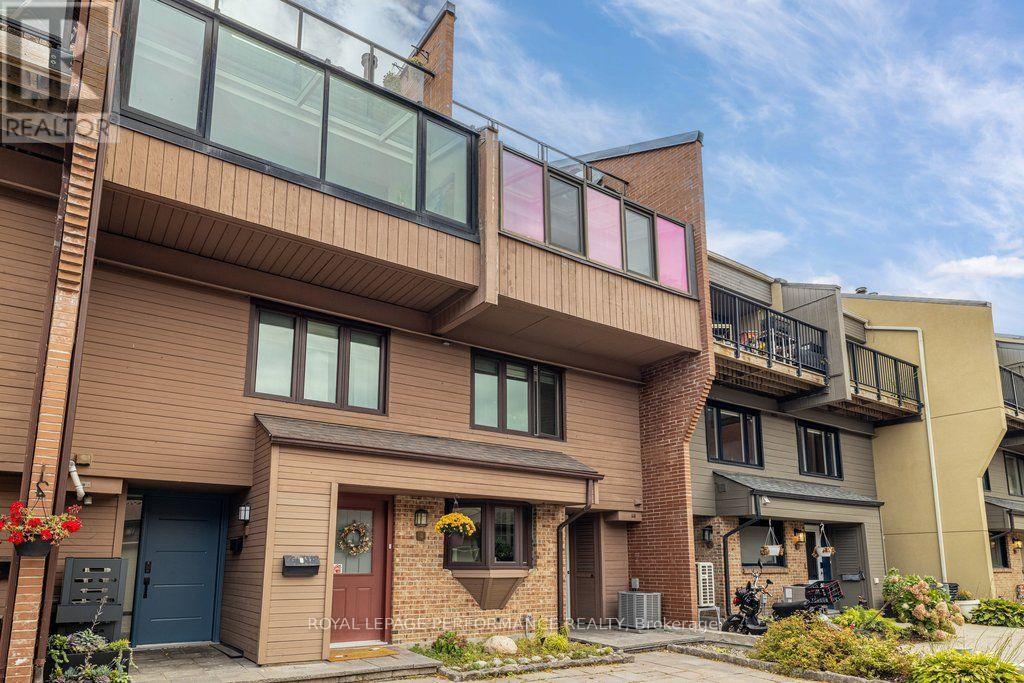
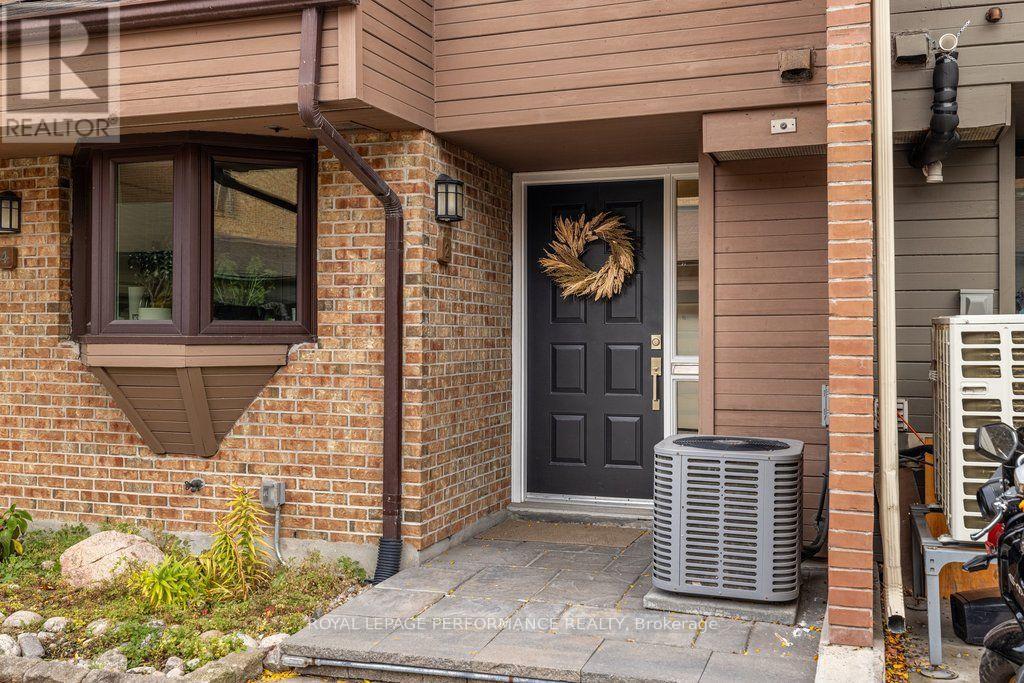
This multi-level stacked townhome in the heart of Lower Town has soaring ceilings, a private detached garage, and a rooftop deck, all a short stroll from the ByWard Market. The main floor is open and bright. Eastern-facing solarium windows pour in morning light over hardwood floors, and a wood-burning fireplace anchors the living room. The fully updated custom kitchen has quartz countertops, stainless steel appliances, a full wall of pantry storage, and a dedicated coffee bar. Upstairs, the primary bedroom is your own tucked away retreat with custom storage. The adjoining loft works well as a home office and houses a custom storage nook and Murphy bed. Above it all, the rooftop deck with composite decking and glass railings is a private spot for coffee or evening drinks. Built in 1981 with 1,120 sq. ft. of above-ground living space, this home offers 1 bedroom plus loft, 1.5 baths, and one detached garage. It is part of a self-managed 12-unit row house condominium, and the low $366 monthly fees cover snow clearance, common element maintenance, and the reserve fund. Loblaws, Metro, Farm Boy, and local favourites like Champa Thai are within walking distance. The Rideau Centre and LRT are about a 15-minute walk, and the Rideau River, Ottawa River, and bike pathways are close by.
Map data © OpenStreetMap contributors
Eastern time. Can't make it? Request a private viewing.
| Kitchen | Main level | 4.18 x 3.62 m |
| Dining room | Main level | 4.18 x 3.77 m |
| Primary Bedroom | Upper Level | 3.58 x 4.97 m |
| Bathroom | Upper Level | 1.51 x 2.34 m |
| Study | Upper Level | 4.16 x 2.63 m |
| Living room | Second level | 4.19 x 7.78 m |
| Bathroom | Ground level | 1.78 x 0.86 m |
| Foyer | Ground level | 1.82 x 3.61 m |
| Utility room | Basement | 2.41 x 2.74 m |




