

 For sale 50
$319,900
2 bed1 bath800–899 sq ft
1505 Baseline Road #412
Copeland Park, Ottawa
1 month agoMLS® X13725386
ROYAL LEPAGE TEAM REALTY
2510 Nutgrove Avenue
Barrhaven - Half Moon Bay, Ottawa, Ontario K2J0X3
For sale· Added
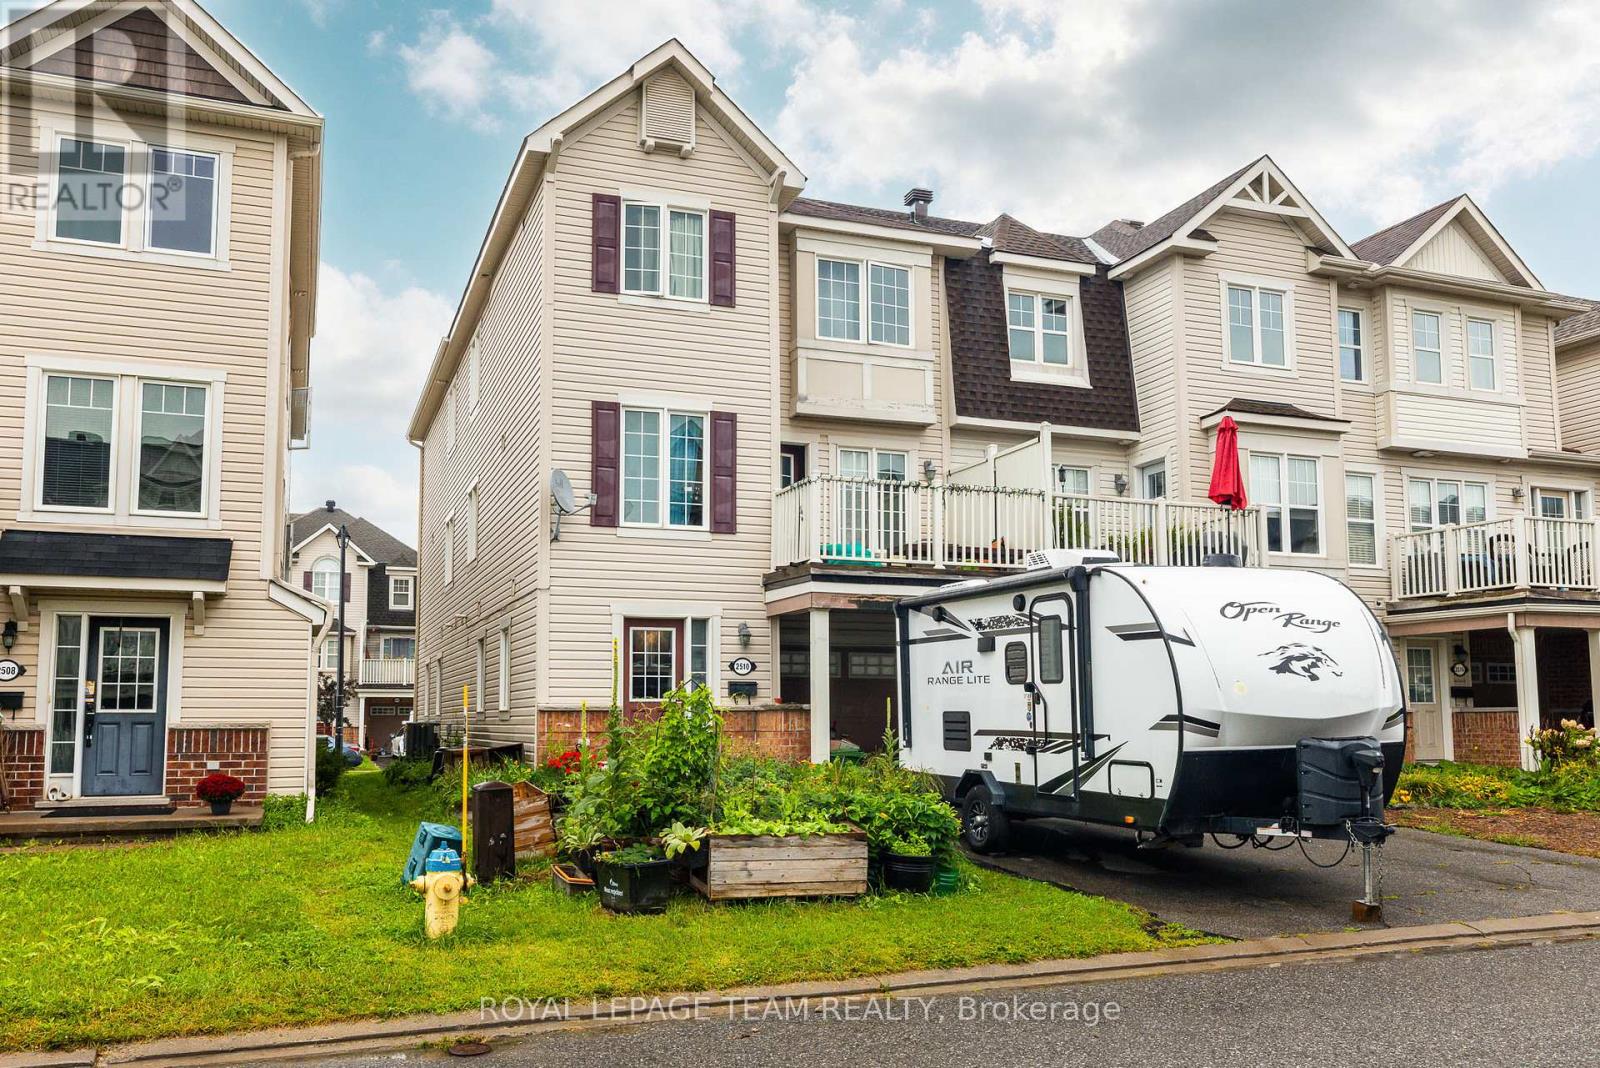
Welcome to this charming three-storey, three-bedroom end-unit townhome in the family-friendly community of Half Moon Bay. An excellent opportunity for first-time buyers or investors, this bright, low-maintenance property features an open-concept layout designed for comfortable everyday living. The modern eat in kitchen offers ample cabinetry and a convenient breakfast bar, overlooking the inviting family room with access to a private balcony; perfect for morning coffee or relaxing outdoors. The upper level offers generously sized rooms and a spacious full bathroom. Complete with 1.5 bathrooms and a single-car garage, this well-located home is close to excellent schools, parks, recreation, transit, shopping and everyday amenities. A wonderful combination of comfort, convenience and value in a sought-after community.
Map data © OpenStreetMap contributors
No open houses are scheduled for this home.
Can't make it? Request a private viewing.
| Sep 22, 2026 | $424,900 | ▼ $15,000 |
| Sep 11, 2026 | $439,900 | First recorded price |
Price changes since Sep 11, 2026.
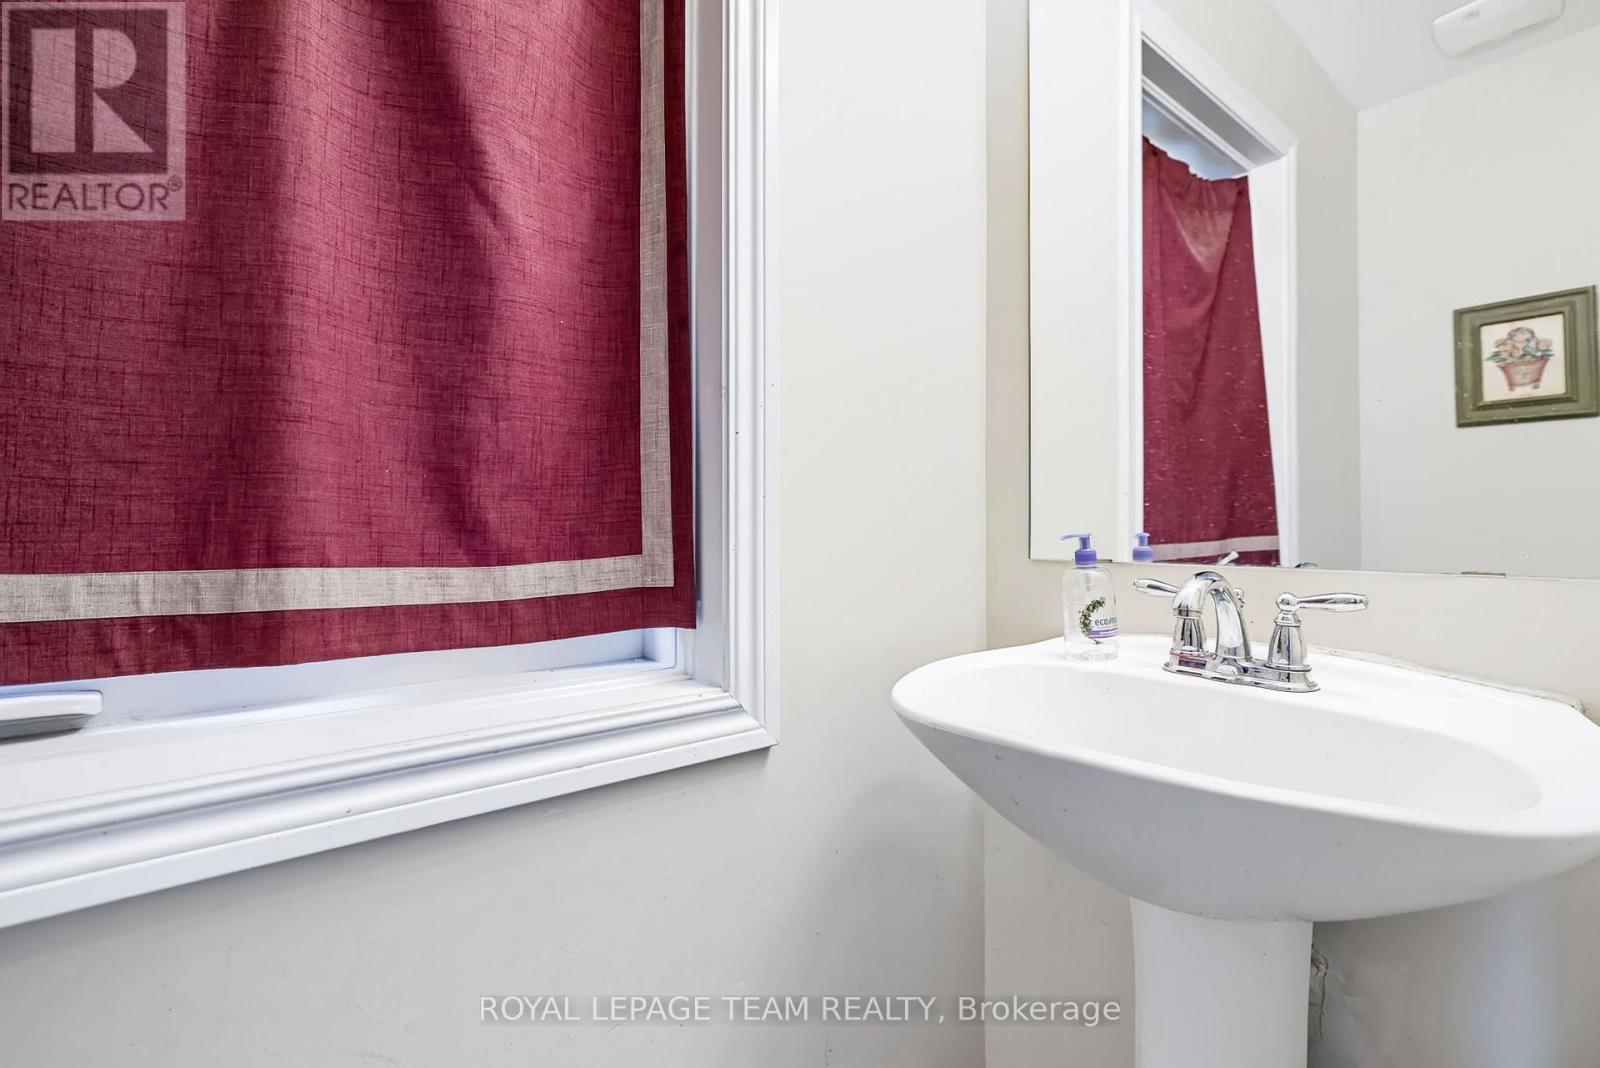
| Bathroom | Ground level | 2.01 x 0.79 m |
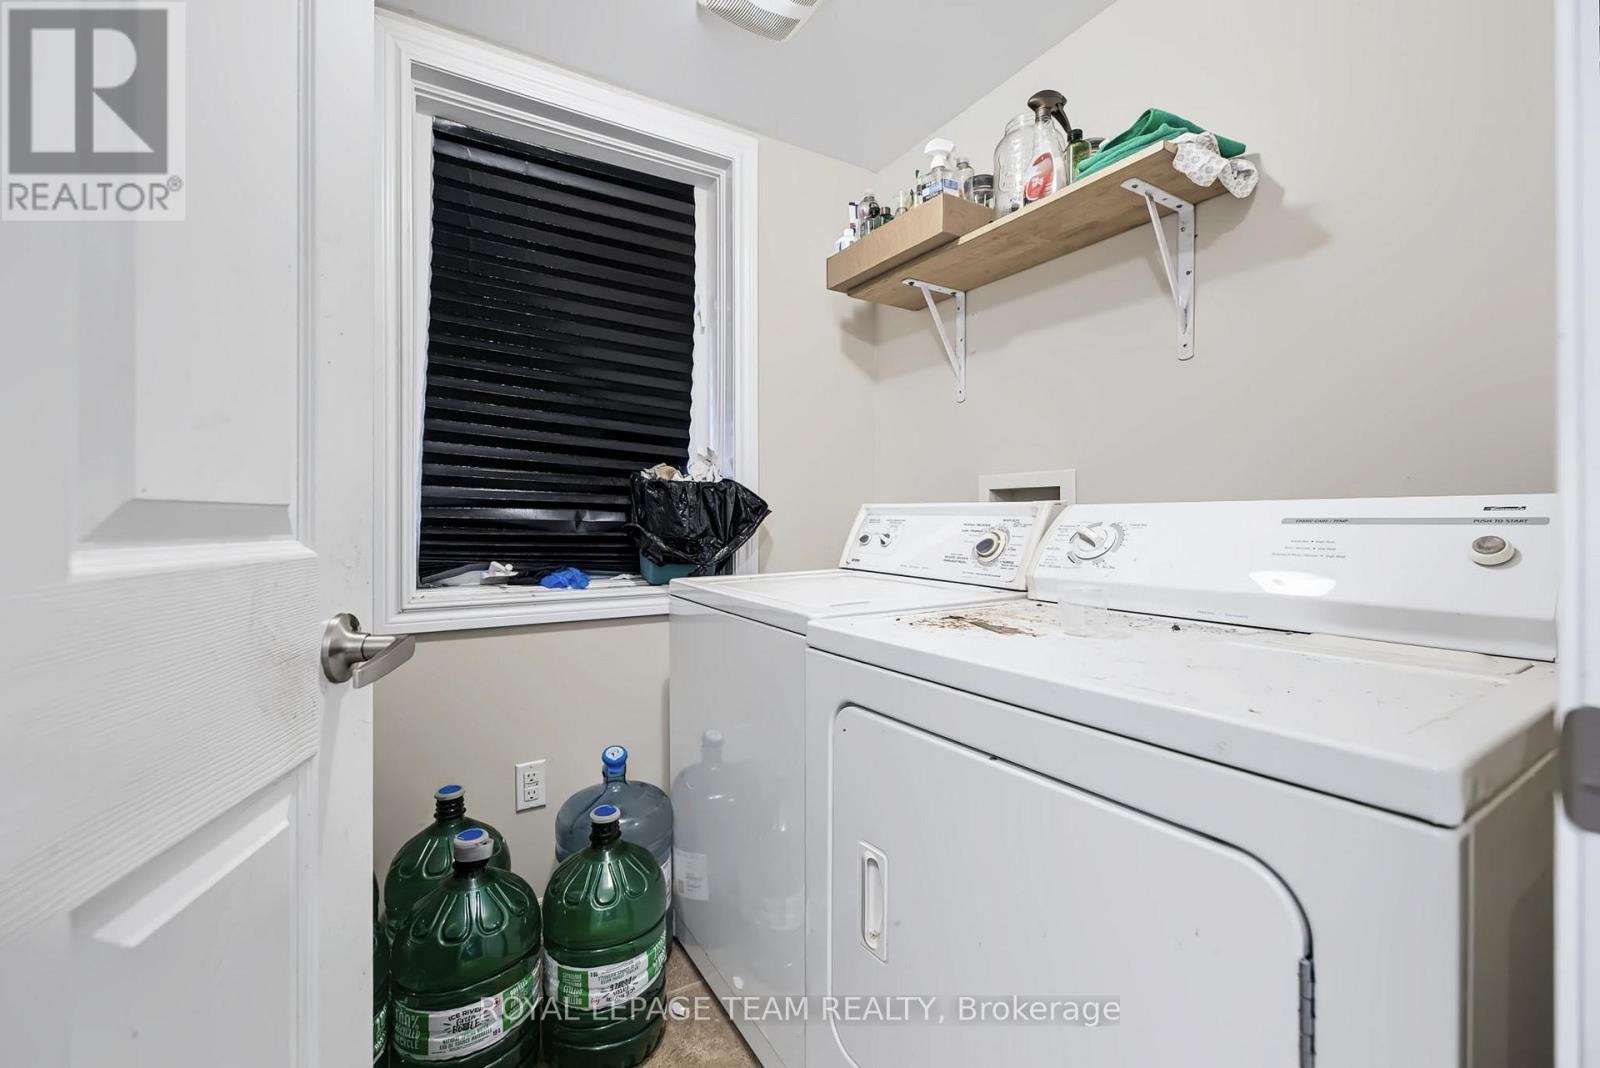
| Laundry room | Ground level | 2.07 x 1.68 m |
| Utility room | Ground level | 1.95 x 1.8 m |
| Dining room | Second level | 3.87 x 3.08 m |
| Kitchen | Second level | 4.61 x 2.47 m |
| Family room | Second level | 4.88 x 3.35 m |
| Bathroom | Third level | 2.41 x 1.25 m |
| Bedroom | Third level | 3.11 x 2.62 m |
| Bedroom 2 | Third level | 3.38 x 2.74 m |
| Primary Bedroom | Third level | 3.39 x 3.08 m |




