 For sale 50
$589,000
2 bed2 bath900–999 sq ft
40 Nepean Street #1407
Ottawa Centre, Ottawa
1 month agoMLS® X13706014
COLDWELL BANKER SARAZEN REALTY
2545 Page Road
Chapel Hill South - Orleans Village, Ottawa, Ontario K1W1E5
For sale· Added
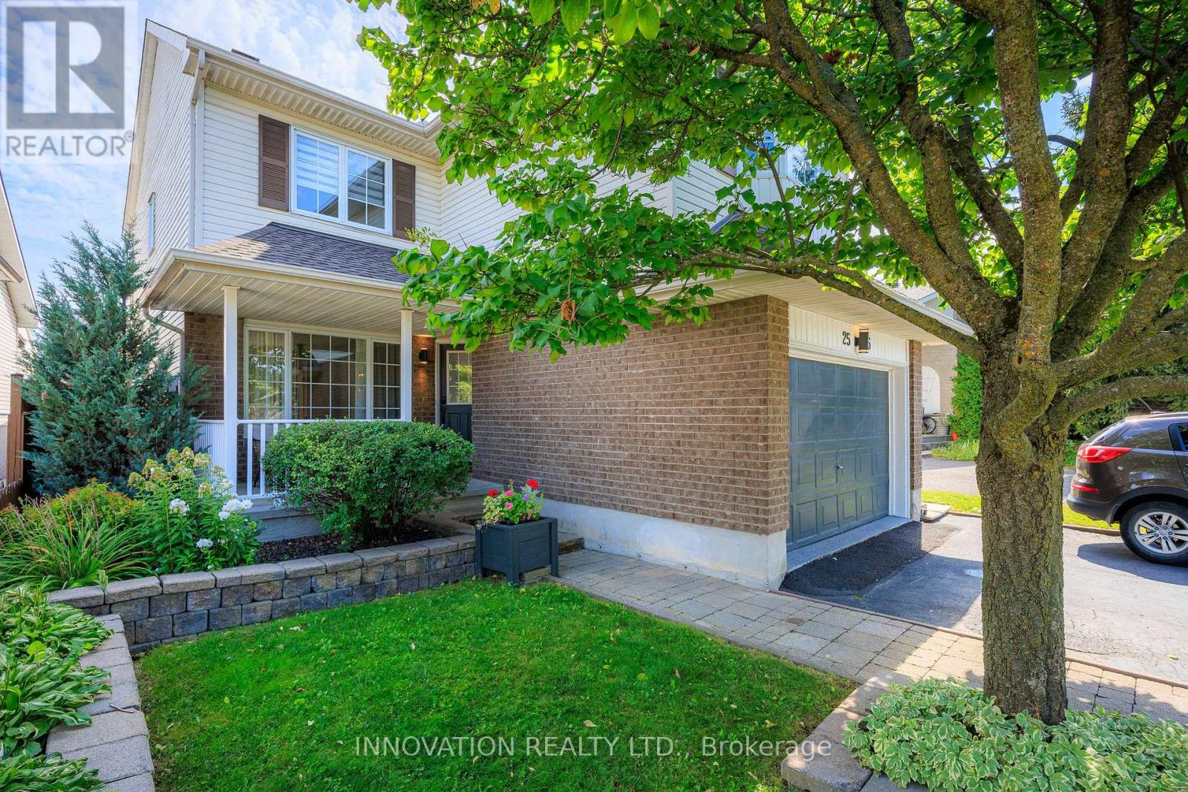
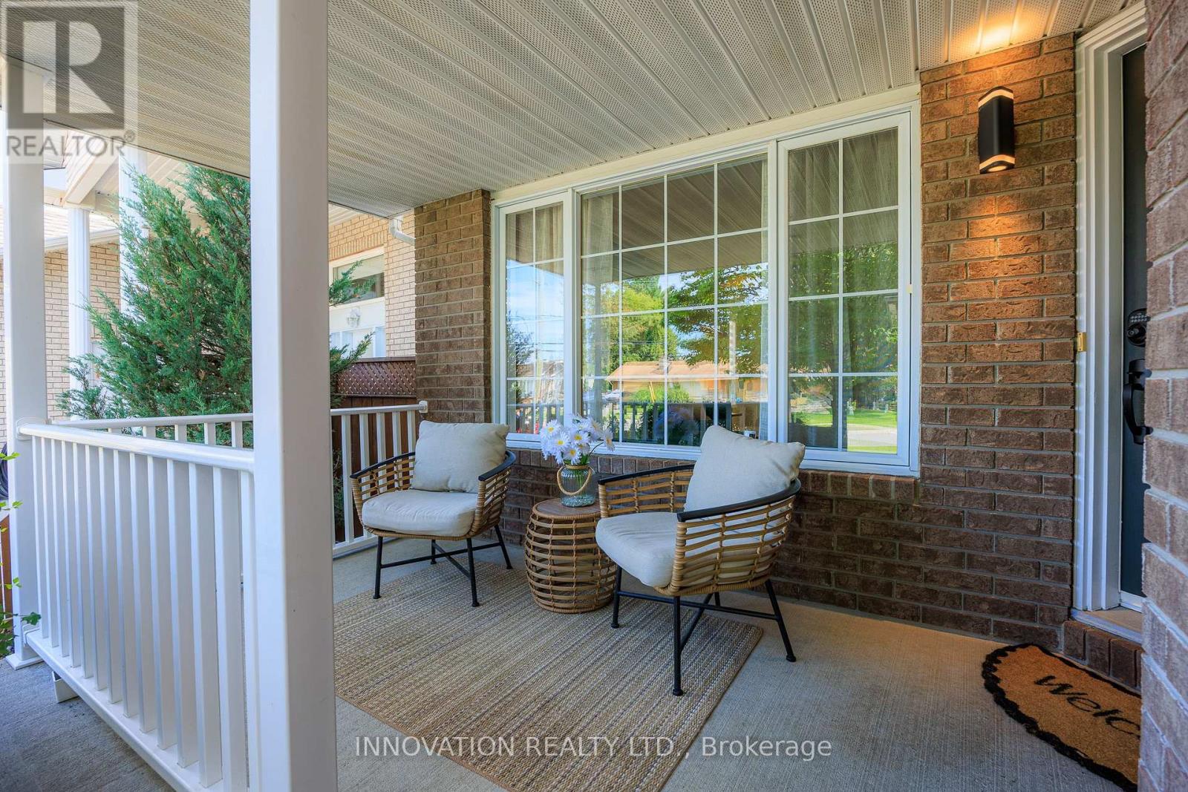
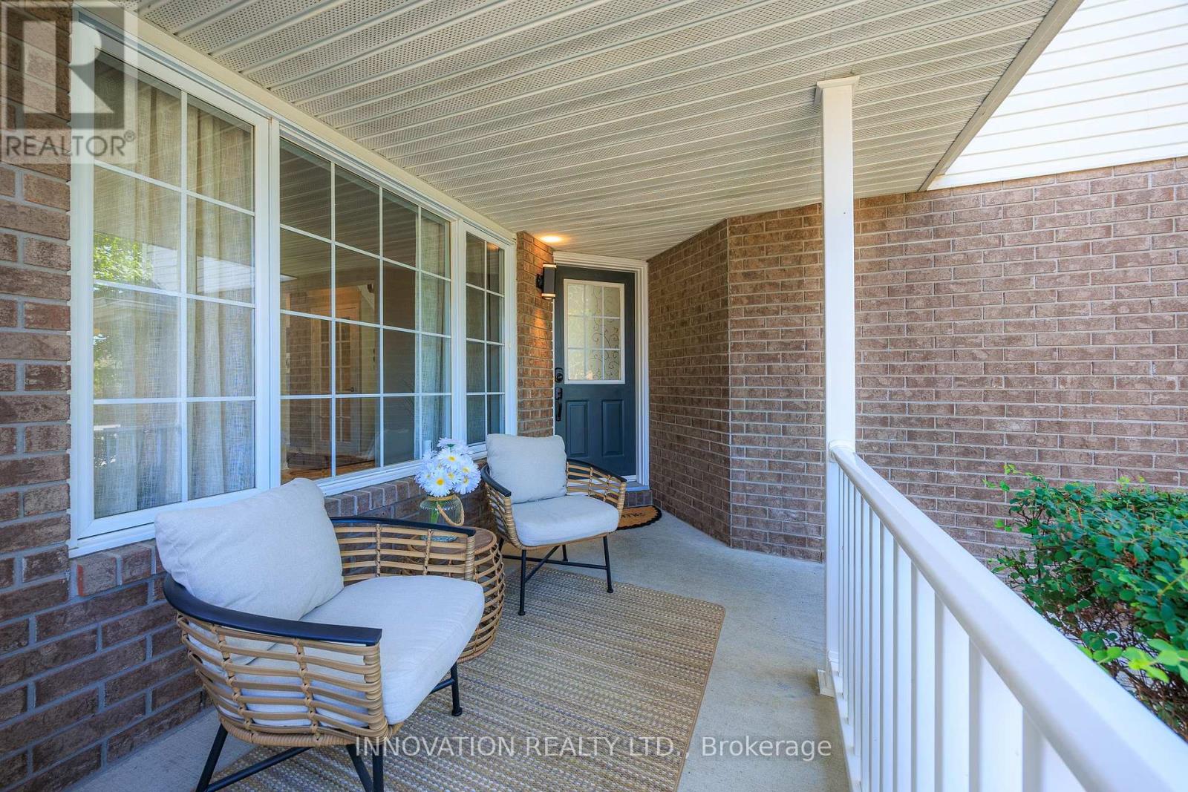
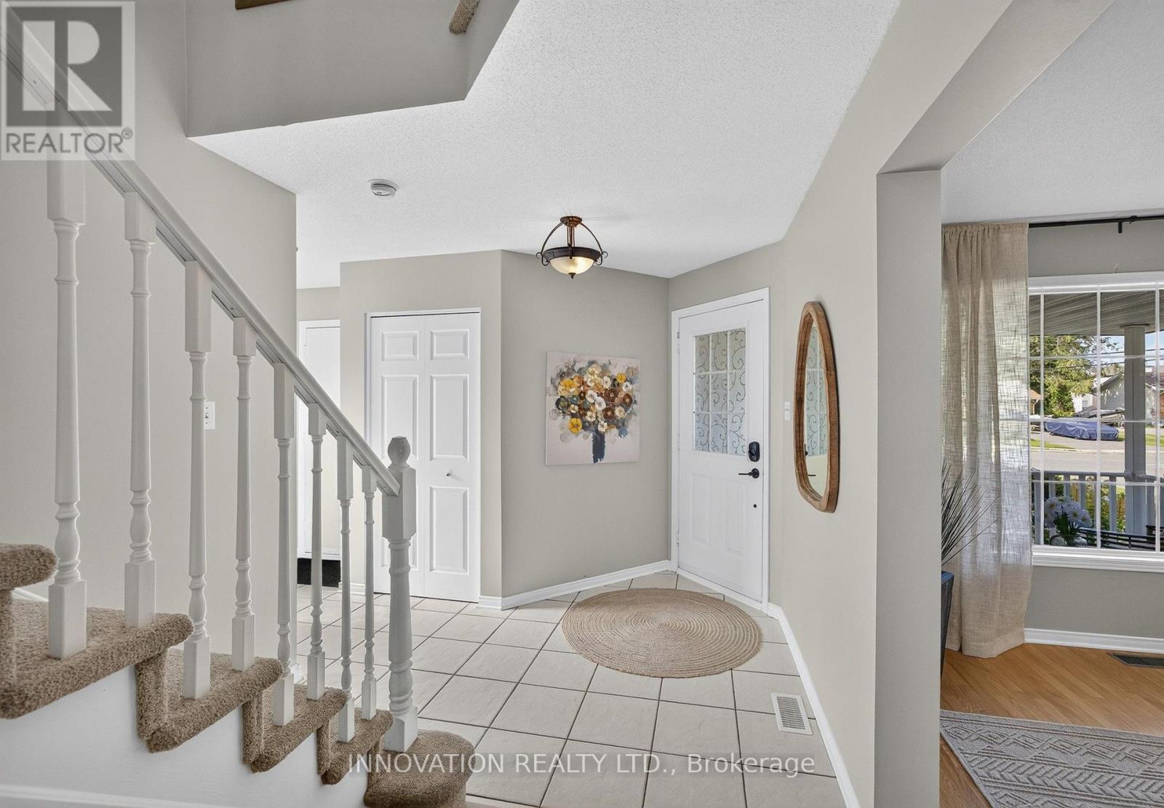
Welcome to this beautifully maintained, thoughtfully updated 4-bedroom, 3-bathroom home built in 1998 with nearly 2500 sq. ft. of living space - plus storage! On approach, this home's curb appeal is highlighted by an oversized driveway & garage, a mature tree & a covered front porch ideal for visiting & relaxing. The tiled foyer offers easy access to the powder room, side entrance, & inside-entry from the garage. The stylish living room boasts hardwood flooring flowing into a formal modernized dining room - with French doors leading to a bright, updated open-concept kitchen boasting brilliant quartz countertops installed in 2026 - ideal for everyday meal prep & entertaining. Step outside from the breakfast nook to a fully fenced & landscaped backyard with a garden shed & a private setting to unwind or entertain guests. A laundry room on the main level adds convenience for upper & lower living areas. A cozy natural gas fireplace anchors the spacious family room, & showcases a high cathedral ceiling. Upstairs, fresh carpet (2025) complements the spare bedrooms' easy-care laminate flooring. The generously sized primary bedroom features a walk-in closet & an impressive 4-piece ensuite, while a second 4-piece bath completes the level. The large & practical finished lower level features warm laminate flooring, pot lights & abundant storage, leaving plenty of space for potential movie nights, a home office, & more. Additional updates by these original owners include roof shingles (2015), A/C (2025), & a replacement window ordered for one of the spare bedrooms. Set along historic Pagé Road, with varied residential character and a cul-de-sac turning circle at its south end, this exceptionally clean & well-cared-for home is close to shopping, restaurants, schools, parks, & everyday amenities along Innes Road, as well as the Chapel Hill South Park & Ride. Comfortable & move-in-ready, this is a great opportunity to own a home in an established Orléans neighbourhood.
Map data © OpenStreetMap contributors
No open houses are scheduled for this home.
Can't make it? Request a private viewing.
| Sep 26, 2026 | $774,900 | ▼ $14,100 |
| Sep 9, 2026 | $789,000 | First recorded price |
Price changes since Sep 9, 2026.
| Foyer | Main level | 3.62 x 4.21 m |
| Bedroom 2 | Upper Level | 2.99 x 3.18 m |
| Bedroom 3 | Upper Level | 3.08 x 3.18 m |
| Bedroom 4 | Upper Level | 3.08 x 3.13 m |
| Living room | Main level | 4.09 x 3.18 m |
| Bathroom | Upper Level | 1.68 x 3.18 m |
| Recreational, Games room | Lower level | 5.58 x 7.49 m |
| Utility room | Lower level | 5.87 x 3.13 m |
| Other | Lower level | 3.79 x 3.18 m |
| Dining room | Main level | 2.9 x 3.18 m |
| Family room | Main level | 3.26 x 3.27 m |
| Eating area | Main level | 3.23 x 4.2 m |
| Kitchen | Main level | 4.31 x 4.21 m |
| Laundry room | Main level | 1.58 x 1.61 m |
| Partial bathroom | Main level | 1.45 x 1.61 m |
| Primary Bedroom | Upper Level | 7.13 x 4.33 m |
| Bathroom | Upper Level | 3.71 x 1.61 m |