 For sale 50
$589,000
2 bed2 bath900–999 sq ft
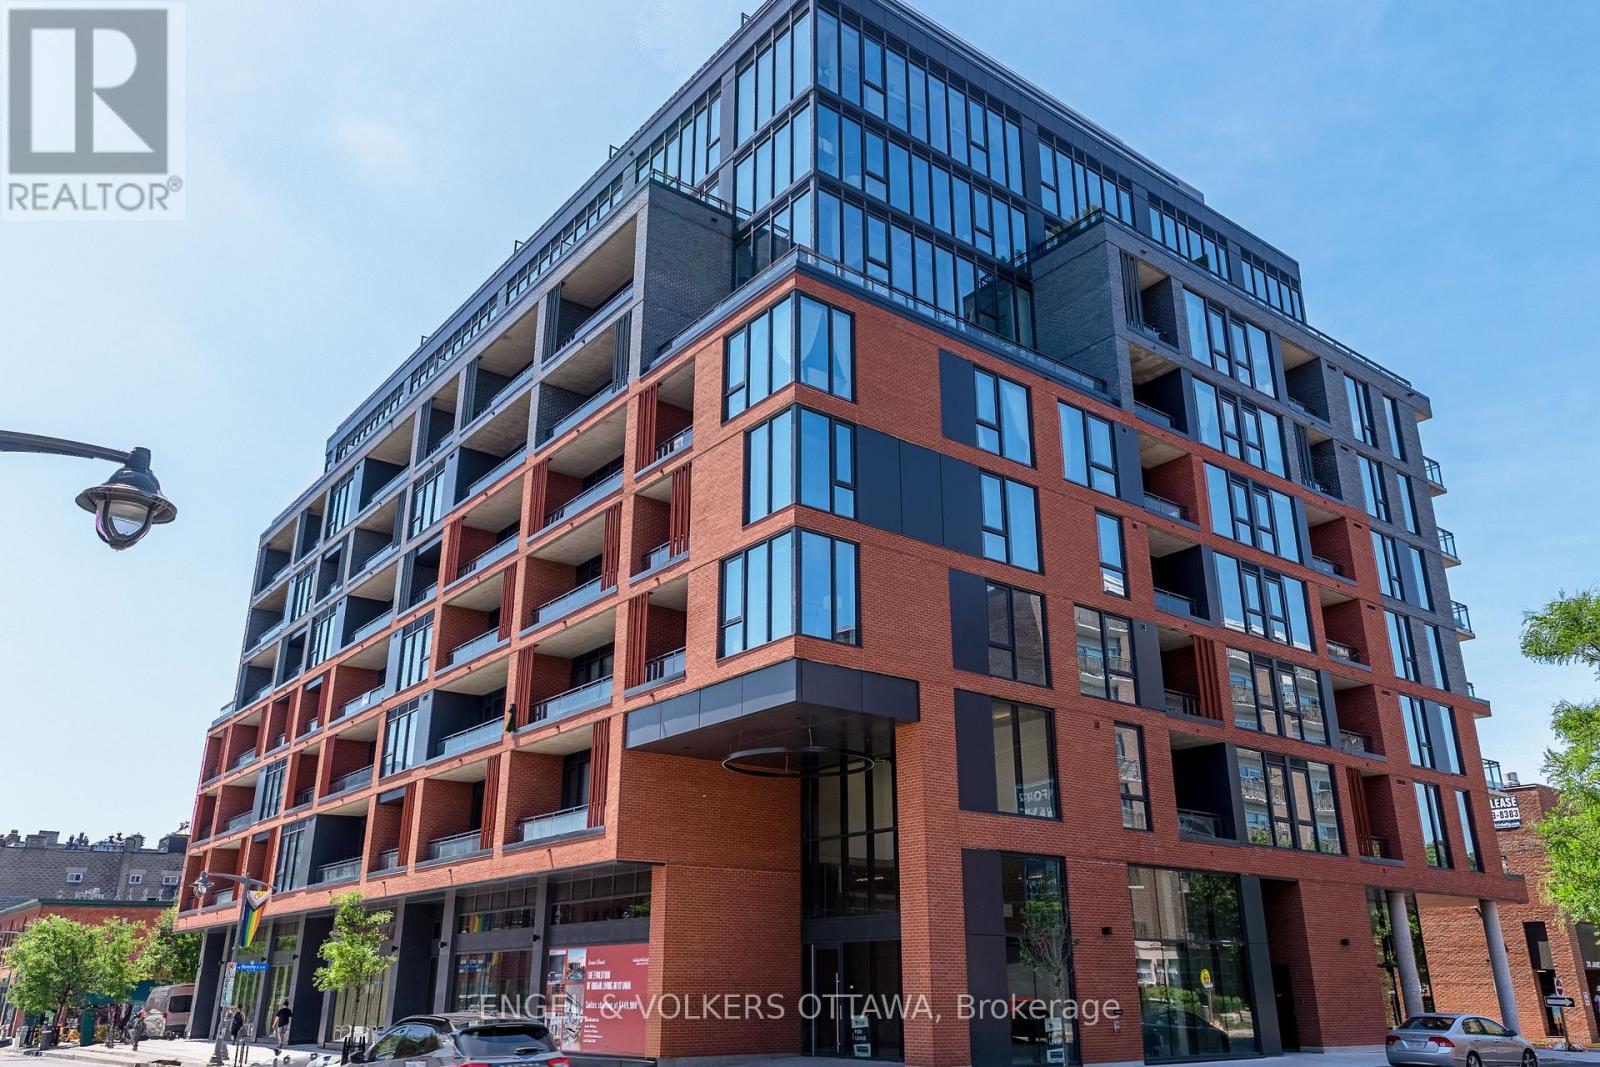
40 Nepean Street #1407
Ottawa Centre, Ottawa
1 month agoMLS® X13706014
COLDWELL BANKER SARAZEN REALTY
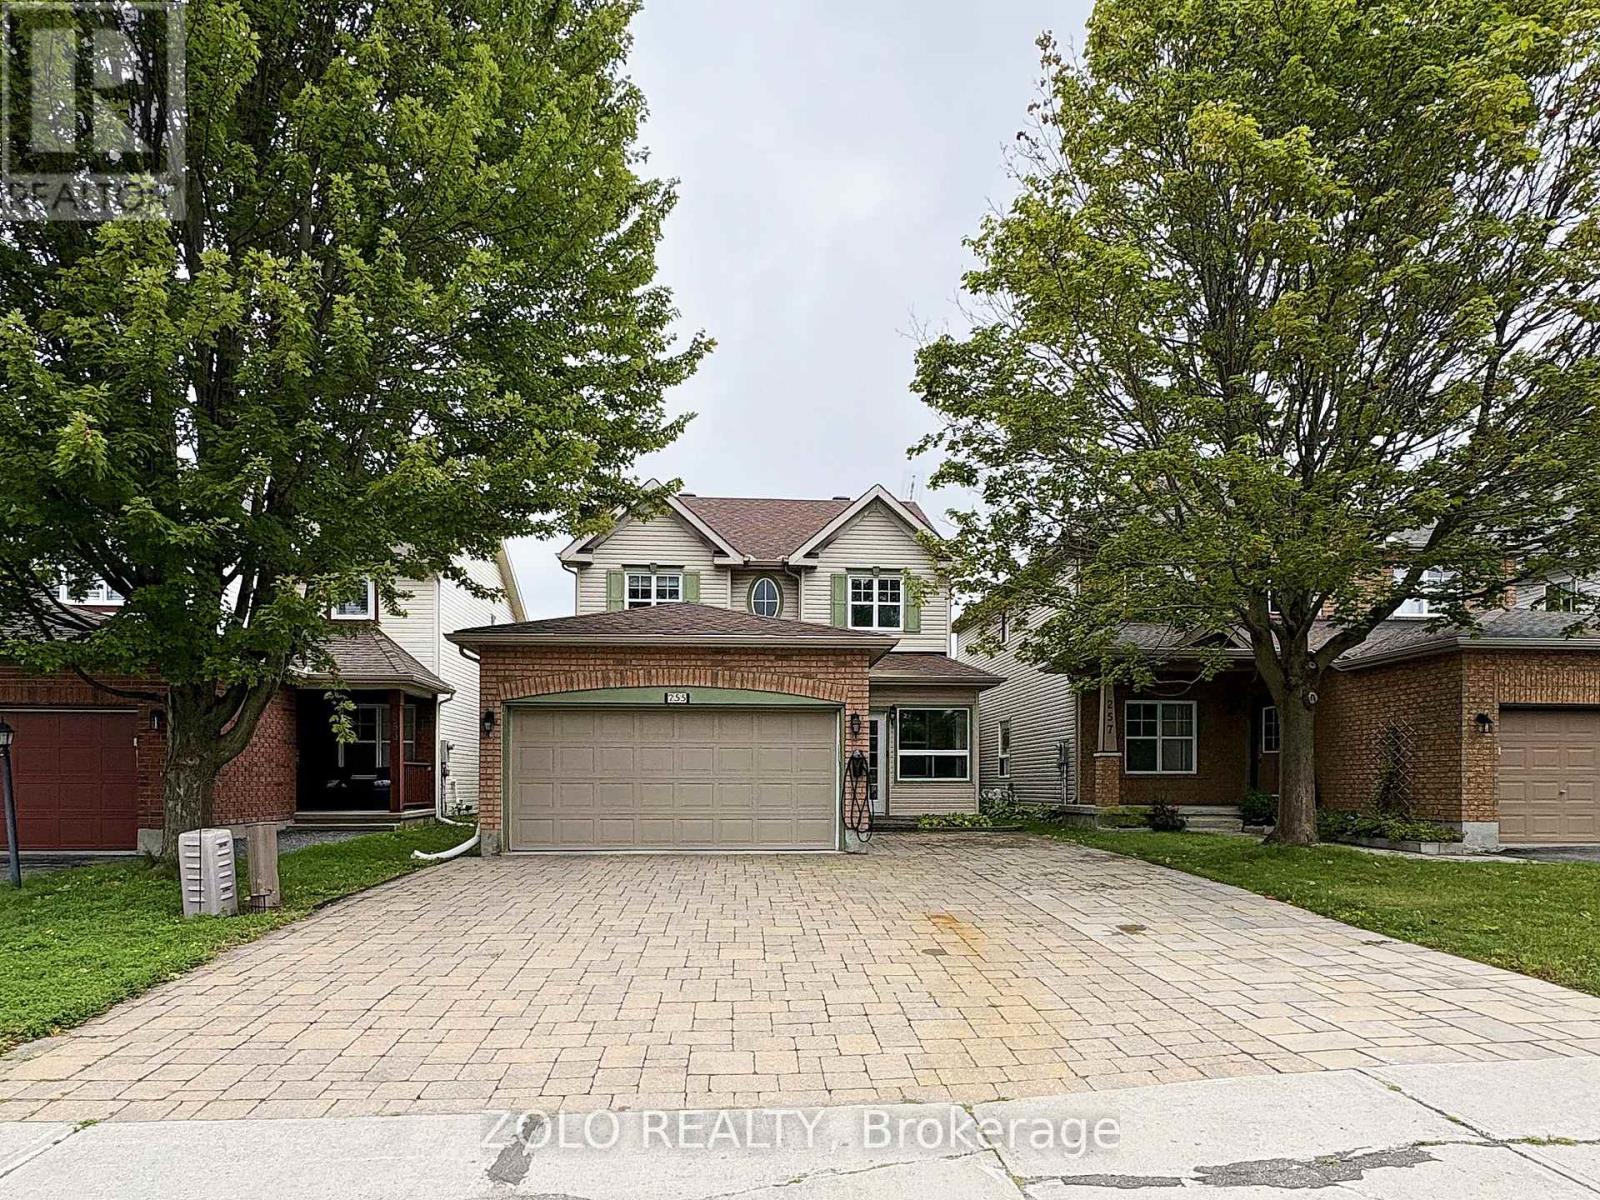
255 Stoneway Drive
Barrhaven East, Ottawa, Ontario K2G6E9
For sale· Added
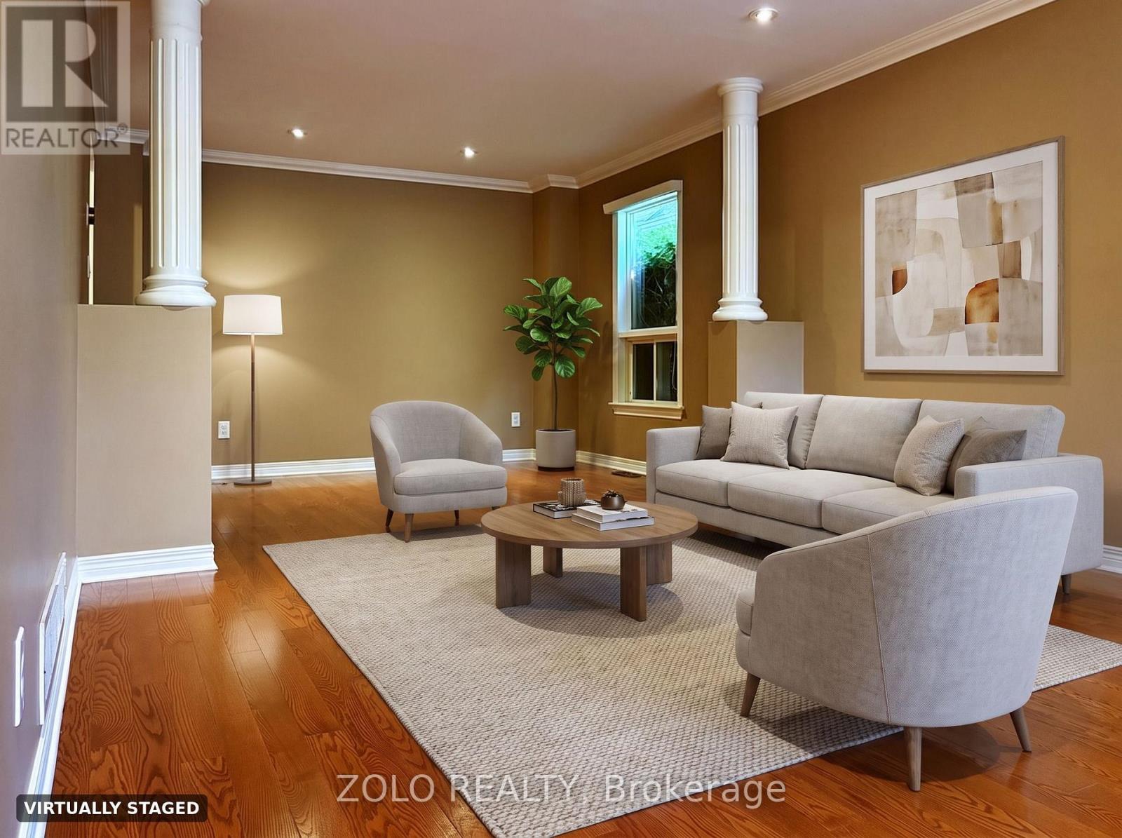
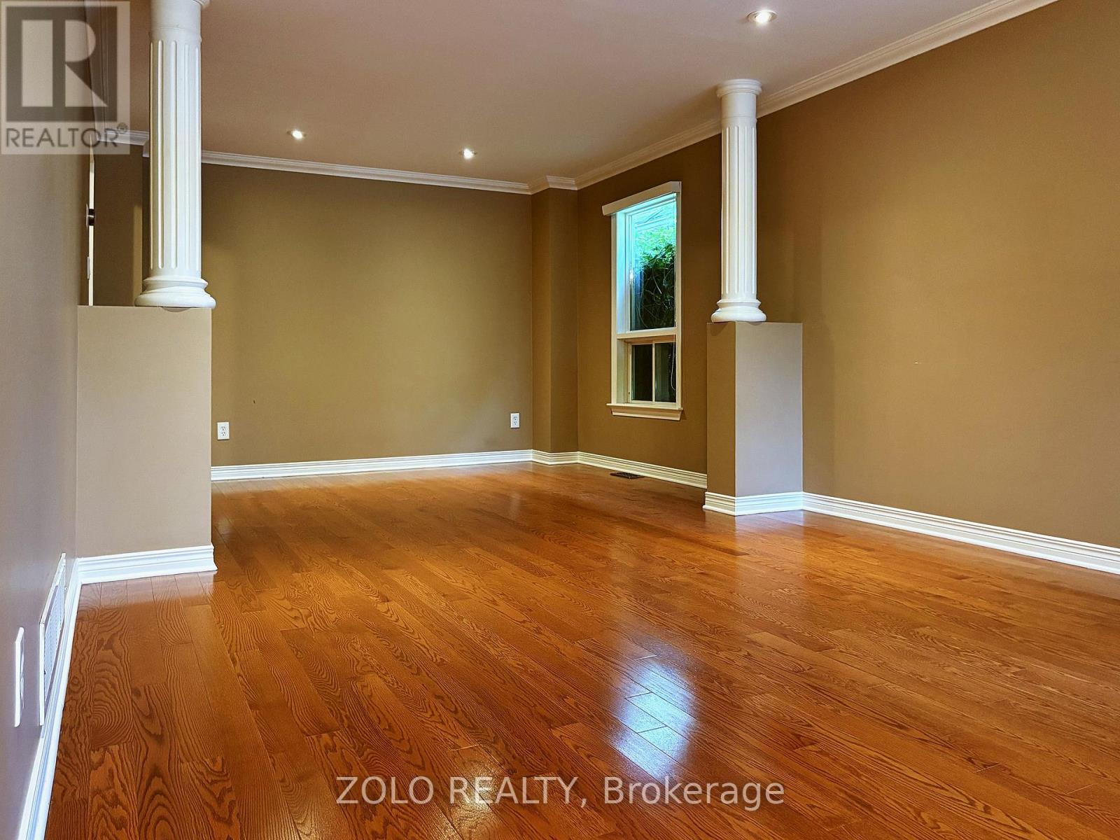
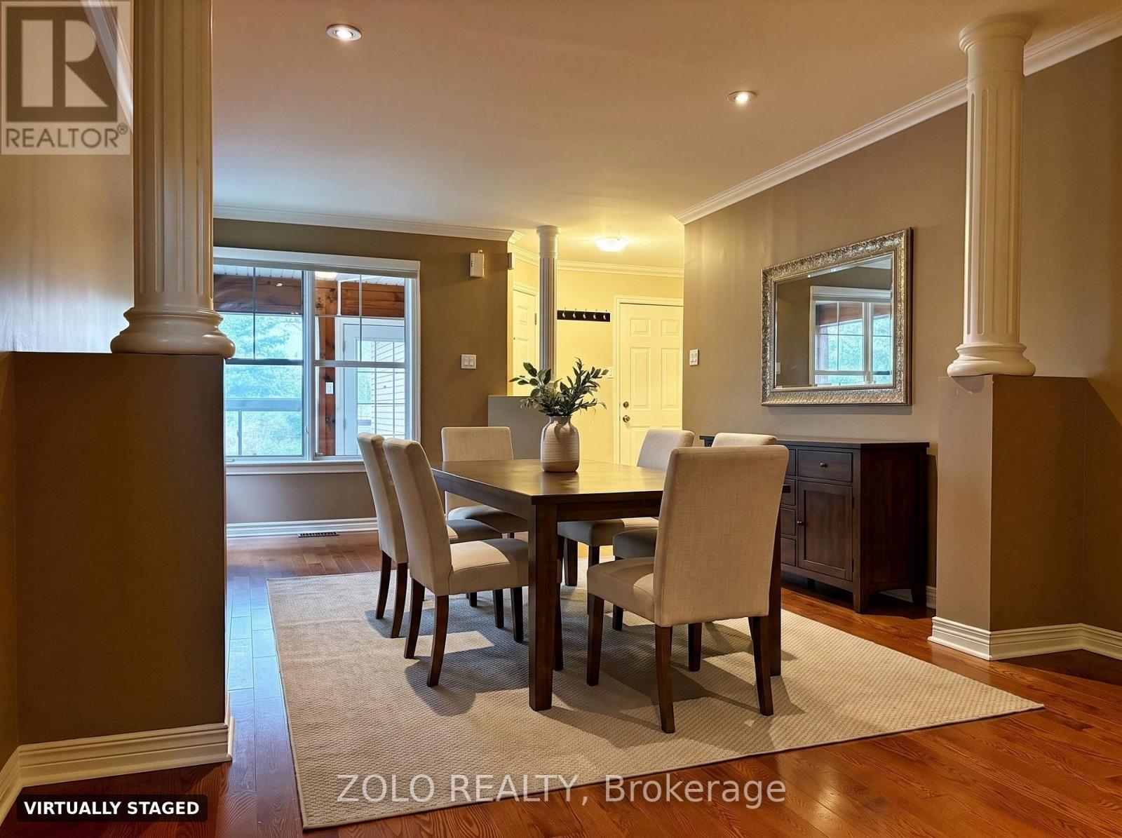
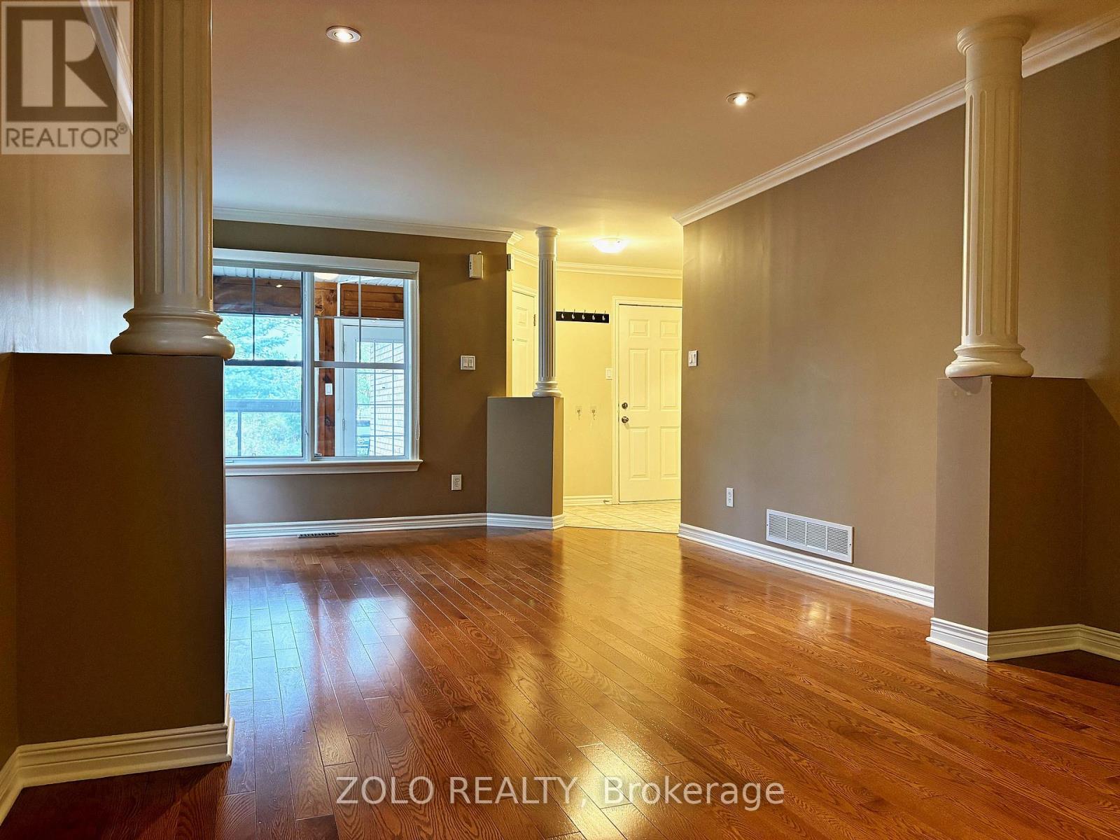
Welcome to 255 Stoneway Drive, a 4+2 bedroom, 4 bathroom detached two storey in Barrhaven East, directly across from the park and splash pad. Interlock walkway and driveway lead to an enclosed front porch. The main level offers hardwood and ceramic floors, formal living and dining rooms framed by columns, a bright kitchen with granite counters and a breakfast bar, and a sunken family room with a gas fireplace and custom oak mantle. Upstairs are four bedrooms, including a spacious primary with a walk in closet and a 4 piece ensuite with separate shower and soaker tub. The finished lower level adds a large rec room with a second gas fireplace, two additional rooms ideal as a fifth bedroom and a home office, and a full bathroom. Fenced backyard with an oversized interlock patio and gas BBQ hookup. Heated garage plus two Level 2 EV chargers. Minutes to schools, parks, transit and shopping. Some photos have been virtually staged.
Map data © OpenStreetMap contributors
No open houses are scheduled for this home.
Can't make it? Request a private viewing.
| Oct 6, 2026 | $774,900 | ▼ $25,000 |
| Sep 4, 2026 | $799,900 | First recorded price |
Price changes since Sep 4, 2026.
| Dining room | Main level | 3.58 x 2.79 m |
| Kitchen | Main level | 2.74 x 2.74 m |
| Eating area | Main level | 3.27 x 3.04 m |
| Family room | Main level | 4.16 x 3.96 m |
| Primary Bedroom | Second level | 4.57 x 4.11 m |
| Bedroom 2 | Second level | 3.65 x 3.04 m |
| Bedroom 3 | Second level | 3.65 x 2.89 m |
| Bedroom 4 | Second level | 3.58 x 3.2 m |
| Bedroom 5 | Basement | 3.35 x 2.74 m |