
 For rent 50
$2,100/mo
2 bed1 bath0–499 sq ft
105 Champagne Avenue South #2109
West Centre Town, Ottawa
1 month agoMLS® X13684388
CENTURY 21 SYNERGY REALTY INC.
255b Titanium Private
Convent Glen North, Ottawa, Ontario K1C0A5
For rent· Added
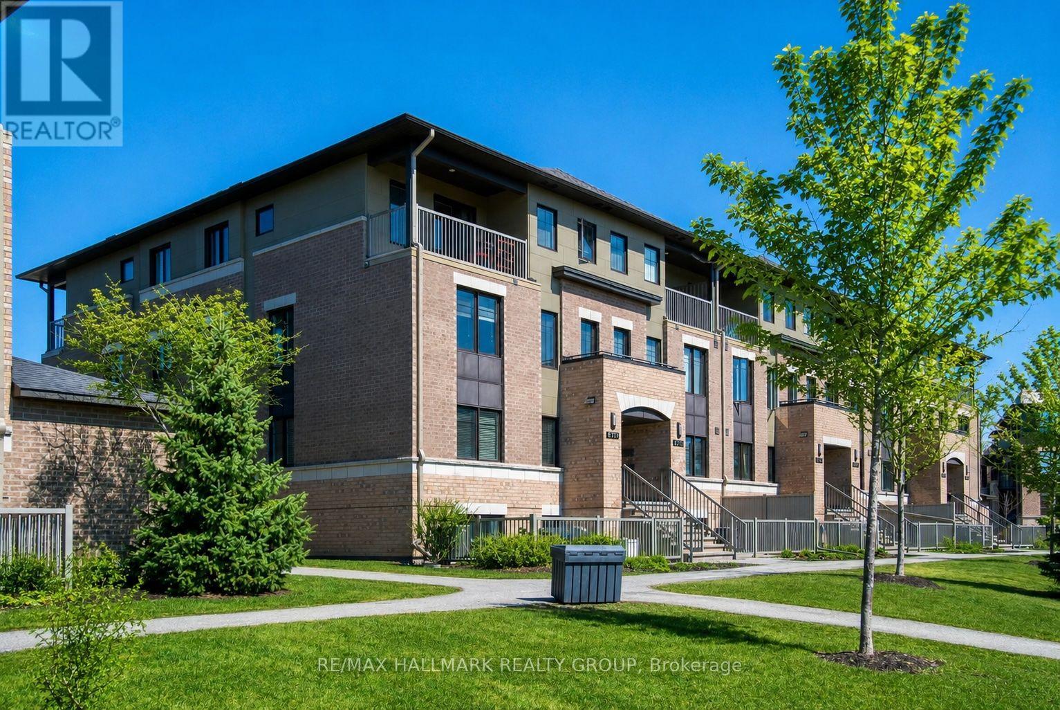
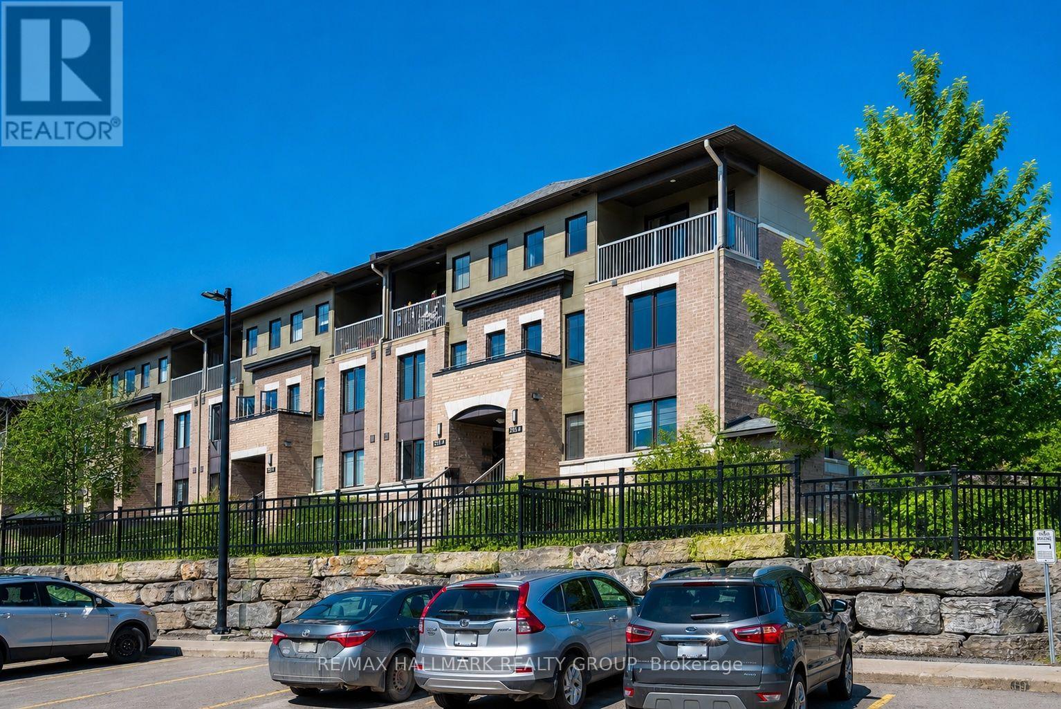
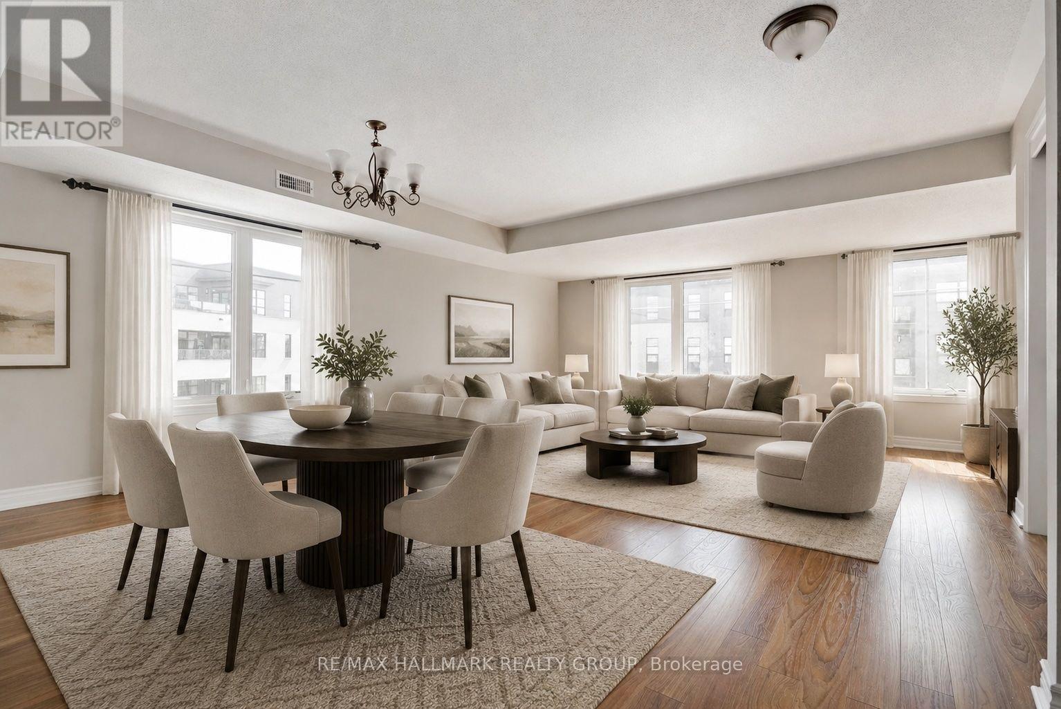
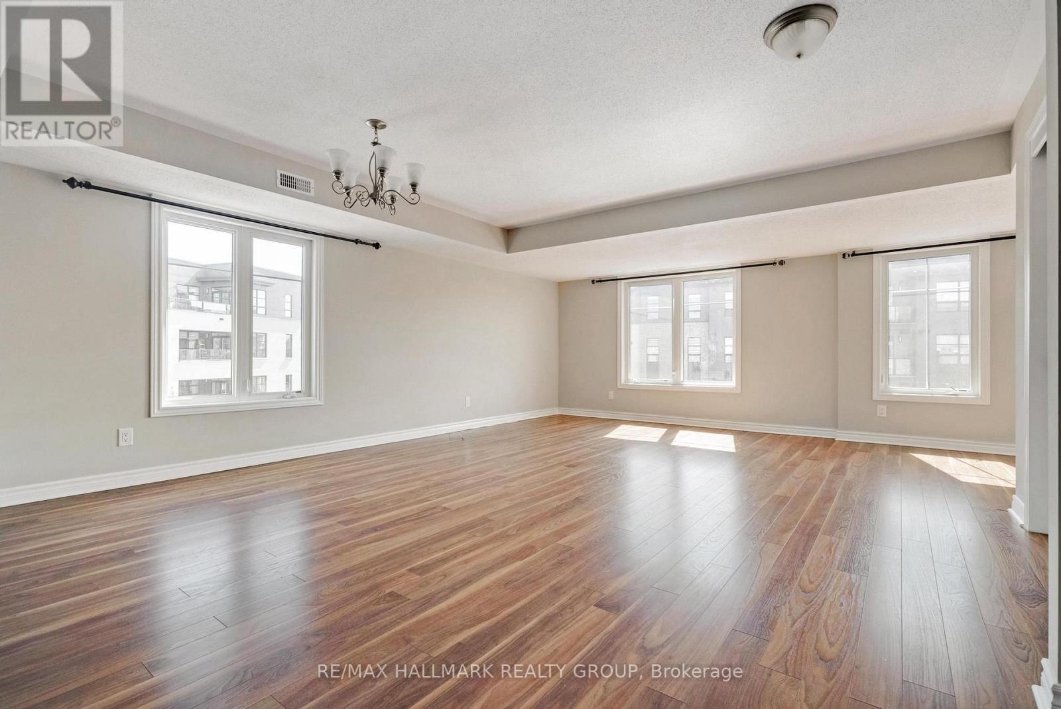
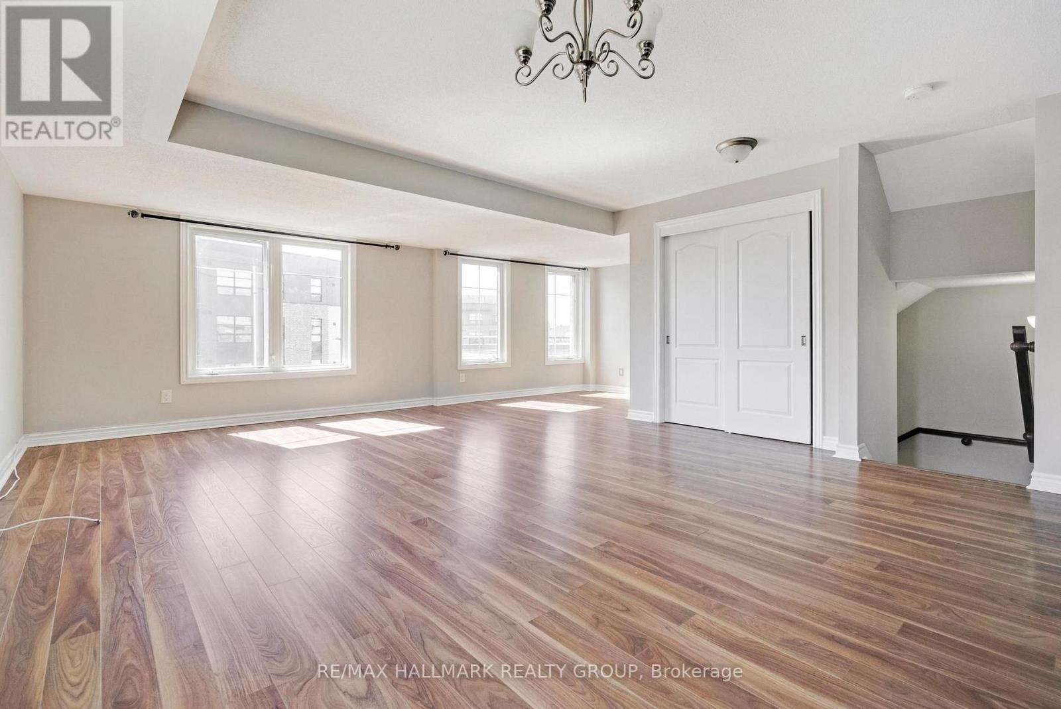
Welcome to the Quarry! A beautiful park-like setting with walking paths and numerous great amenities nearby including Place d'Orleans shopping centre, restaurants, public transit, and future LRT station. This 2-storey upper stacked condo unit features an expansive, sun-filled, open concept living space, an efficiently designed kitchen with plenty of cabinetry and stainless steel appliances, plus a convenient 2pc bath. Upstairs, the second level sleeping quarters has convenient in-unit laundry, 4pc main bath, 2 good-sized bedrooms, plus a primary bedroom retreat with walk-in closet, private 4pc ensuite, and spacious balcony. Includes 1 underground parking space. Some photos virtually staged.
Map data © OpenStreetMap contributors
No open houses are scheduled for this home.
Can't make it? Request a private viewing.
| Living room | Main level | 6.32 x 4.97 m |
| Laundry room | Second level | 1.32 x 0.99 m |
| Kitchen | Main level | 3.45 x 2.81 m |
| Bathroom | Main level | 1.6 x 1.39 m |
| Utility room | Main level | 3.4 x 1.44 m |
| Primary Bedroom | Second level | 3.98 x 3.02 m |
| Other | Second level | 1.47 x 1.21 m |
| Bathroom | Second level | 2.48 x 1.49 m |
| Bedroom 2 | Second level | 3.02 x 2.74 m |
| Bedroom 3 | Second level | 2.74 x 2.51 m |
| Bathroom | Second level | 3.4 x 1.57 m |




