 For sale 50
$799,900
4+1 bed3 bath2,500–3,000 sq ft
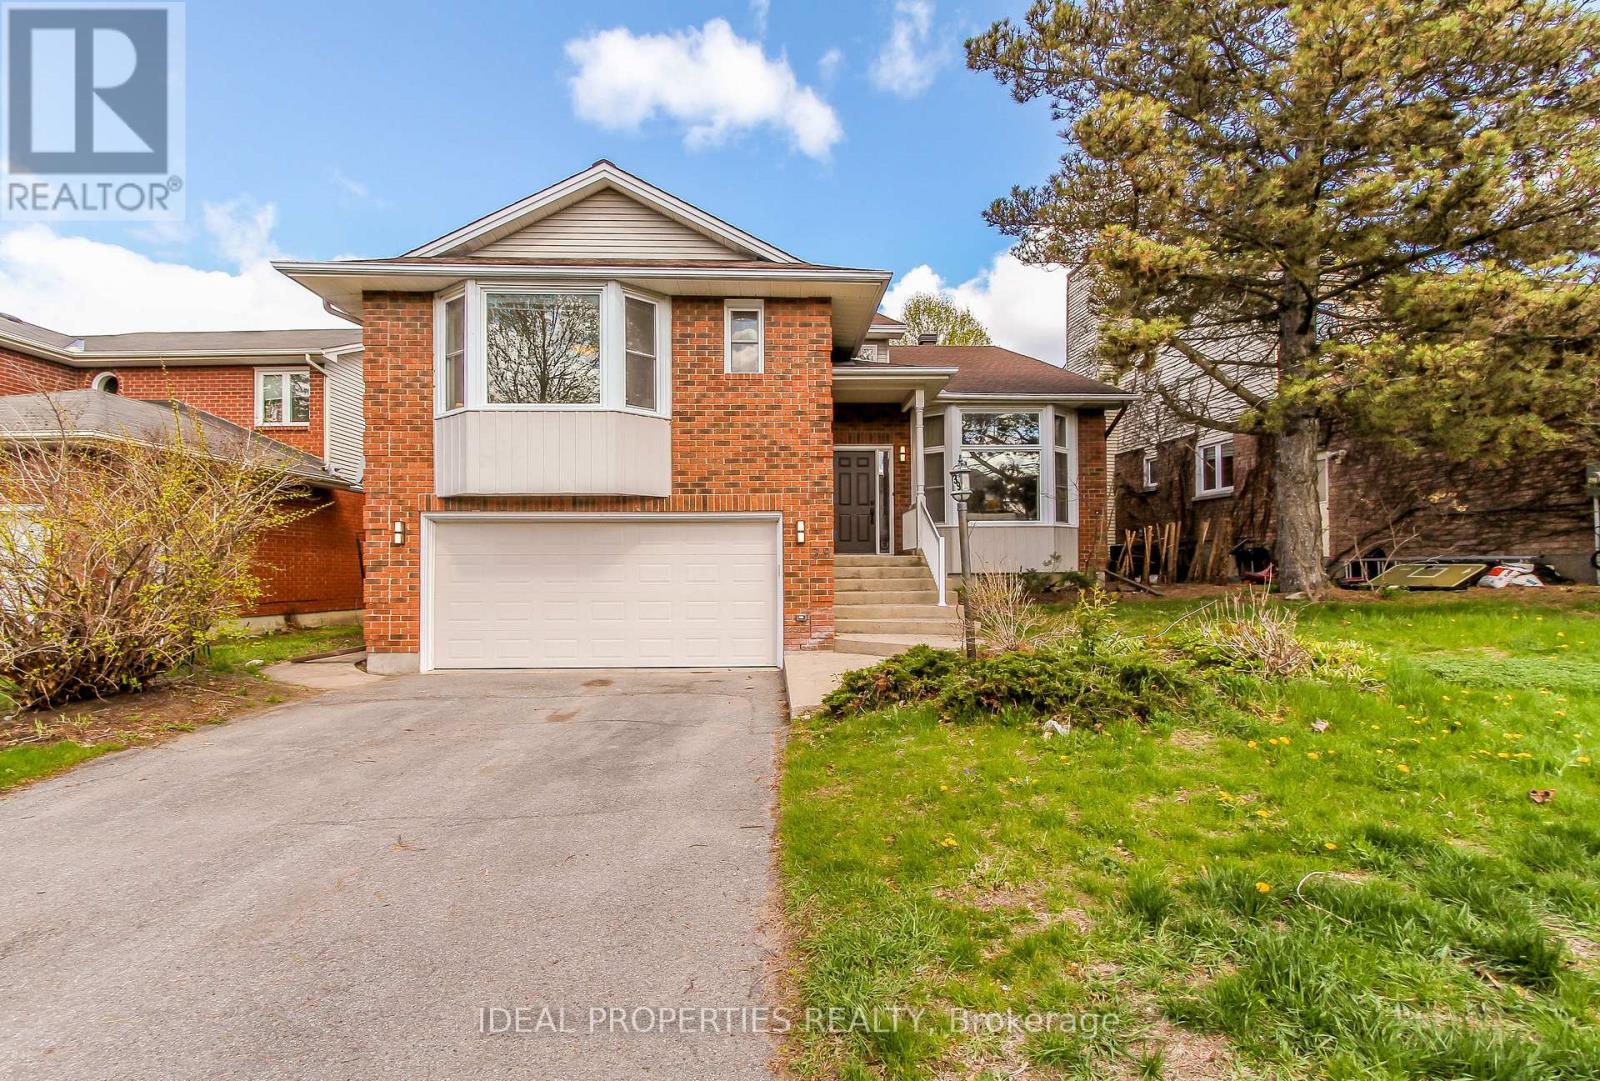
39 Huntings End Avenue
Kanata - Bridlewood, Ottawa
1 month agoMLS® X13697586
IDEAL PROPERTIES REALTY
256 Trollius Way
Blossom Park/Kemp Park/Findlay Creek, Ottawa, Ontario K1T0S2
For sale· Added
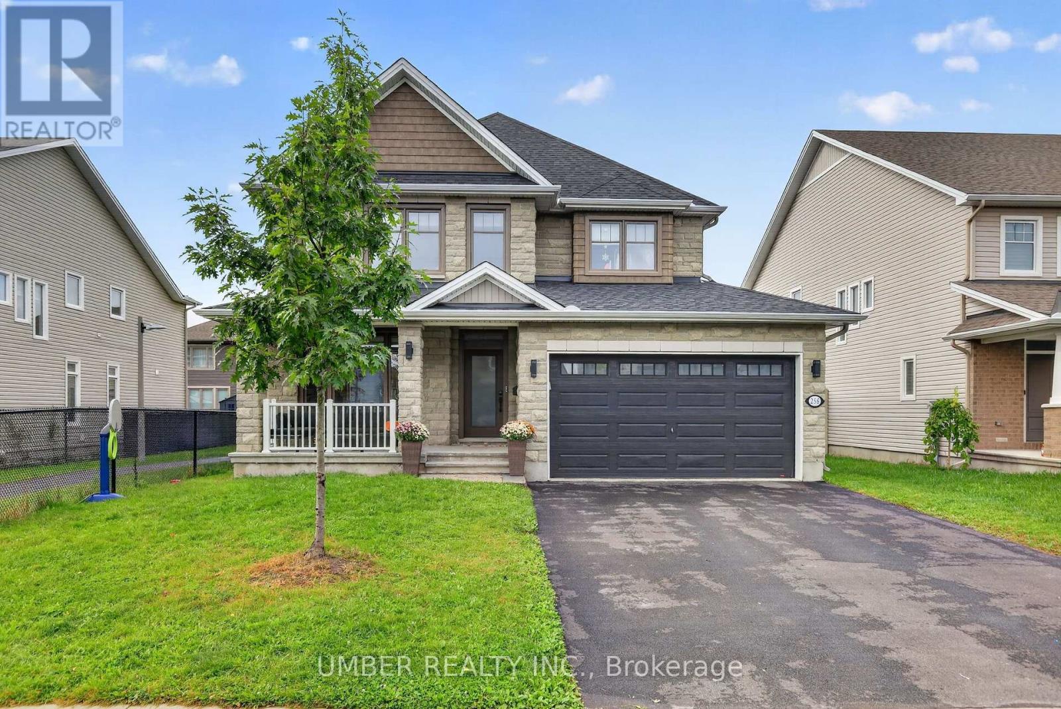
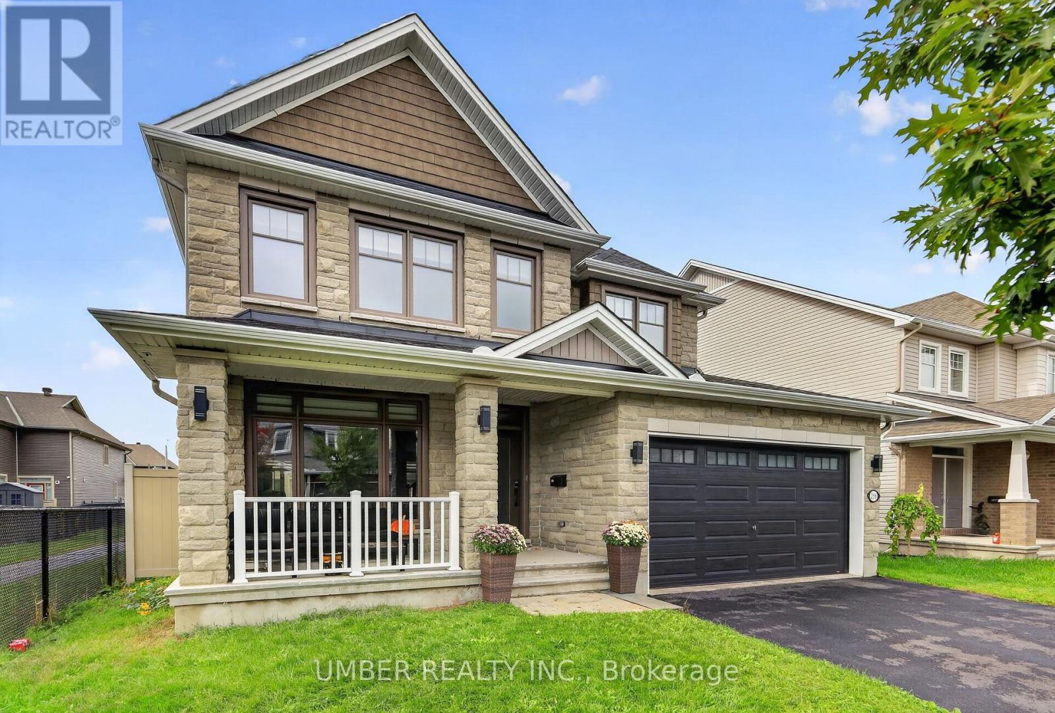
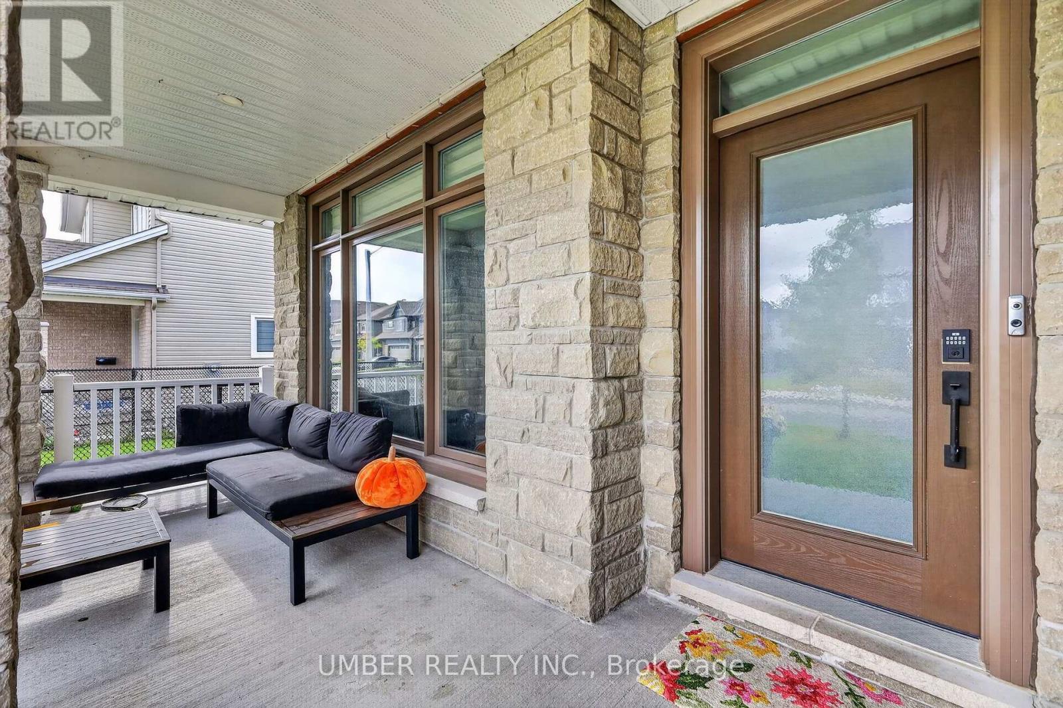
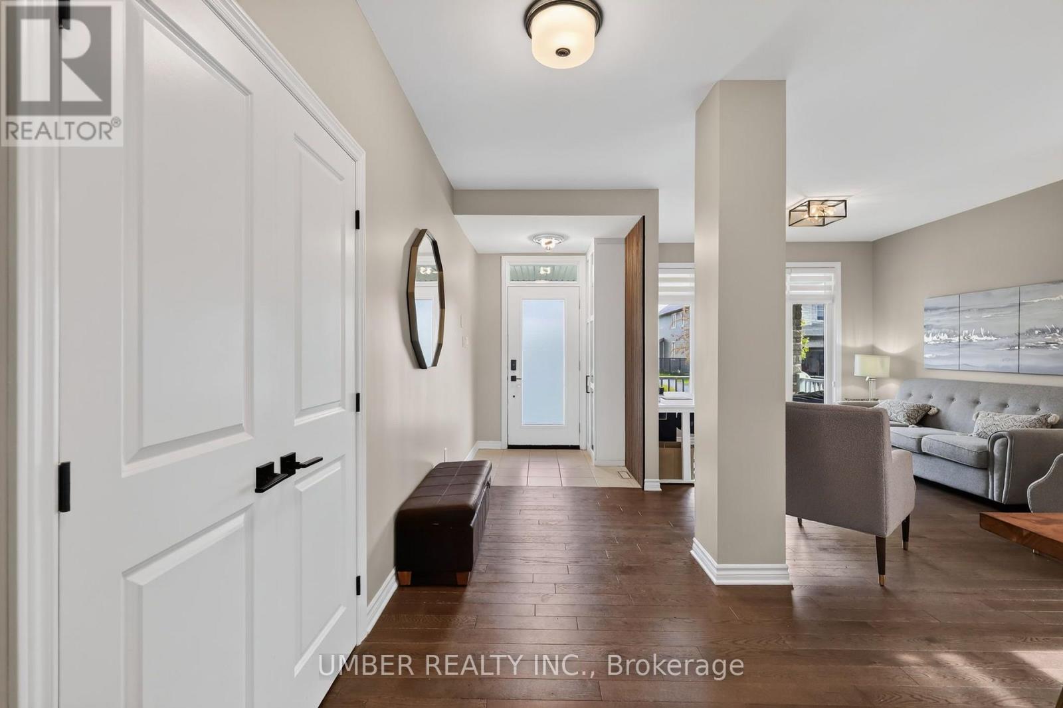
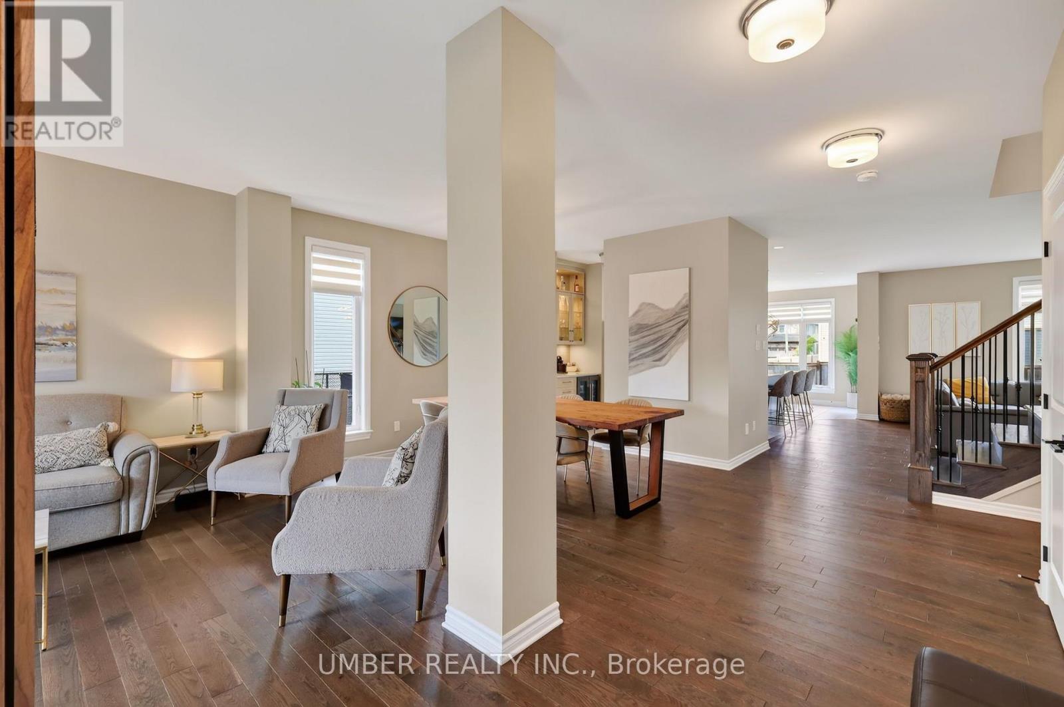
Welcome to 256 Trollius Way, an exceptional Findlay Creek residence where thoughtful design, premium upgrades and remarkable versatility come together. This stunning 2021 Tamarack Dover model is set on an impressive 47' x 98' lot, offering 5 bedrooms, 4 full bathrooms, 2 laundry rooms and an exceptional level of finish throughout. Approximately $185,000 in additional upgrades have transformed the base model home into something truly special. From the striking stone façade and sophisticated main-floor fireplace feature wall to the beautifully appointed custom kitchen with a convenient butler's pantry, every detail has been thoughtfully considered. The extensively custom finished lower level features a fifth bedroom, full bathroom, second laundry room and full kitchenette, creating an ideal space for multigenerational living, extended family, guests, recreation or a private retreat. The generous 47' x 98' lot provides plenty of outdoor space, while the property's enviable position beside a pathway means no direct side neighbour to the right, creating an added sense of privacy and openness rarely found in newer communities. This is your chance to own a sophisticated home offering remarkable space, flexibility and privacy in one of Findlay Creek's most desirable settings. A rare opportunity to simply move in and enjoy. 24hr irrevocable on all offers. **OPEN HOUSE Sat Oct 18th 2-4pm**.
Map data © OpenStreetMap contributors
Eastern time. Can't make it? Request a private viewing.