
 For sale 50
$299,900
3 bed2 bath1,000–1,199 sq ft
2625 Regina Street #506
Britannia, Ottawa
6 months agoMLS® X12994018
REAL BROKER ONTARIO LTD.
260 Fenerty Court #4
Kanata - Katimavik, Ottawa, Ontario K2L3A7
For sale· Added
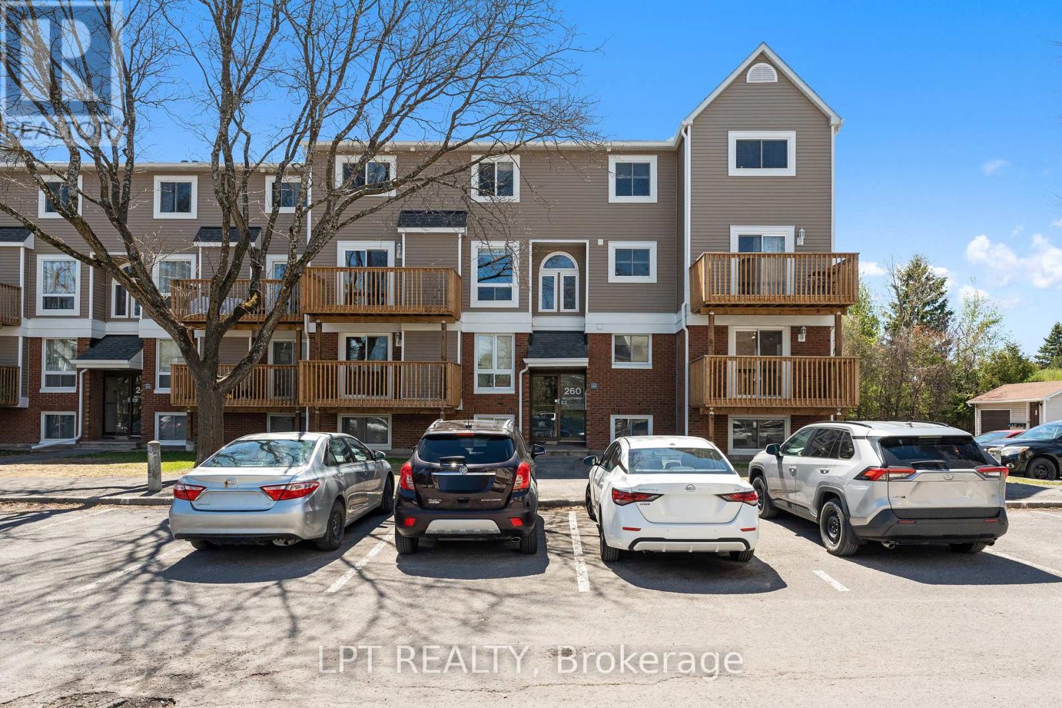
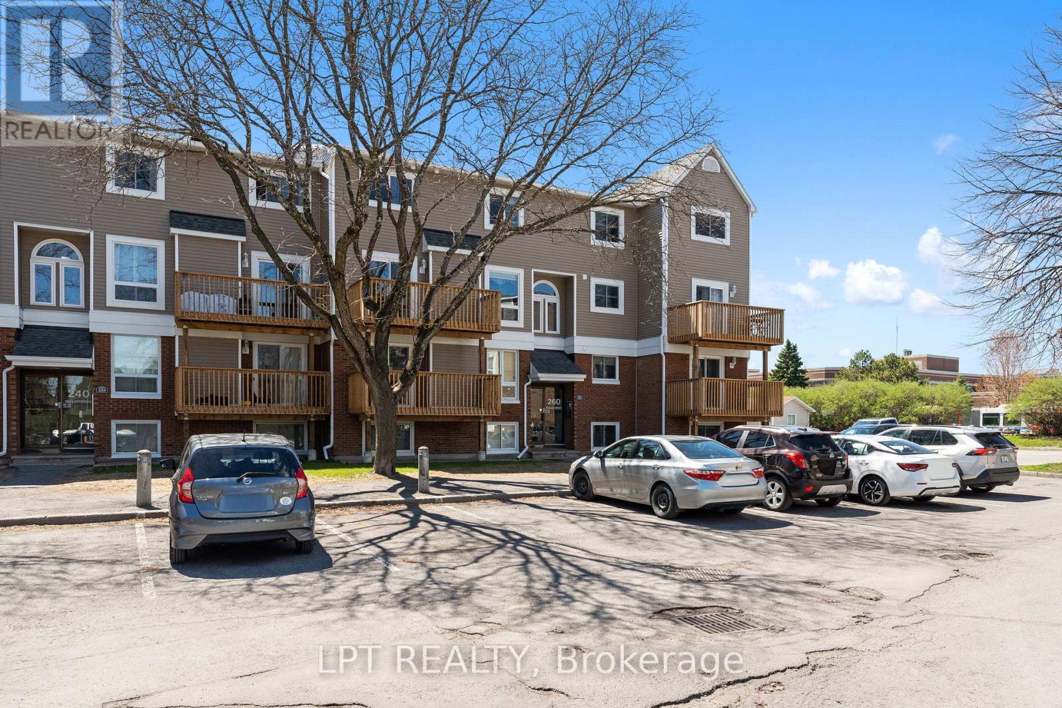
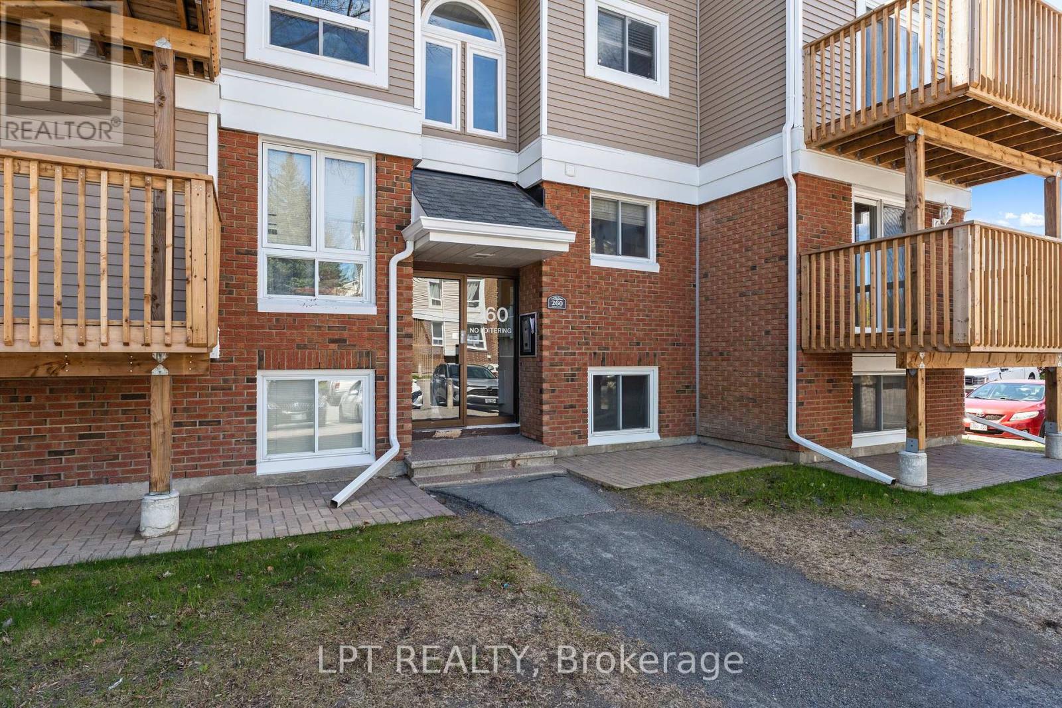
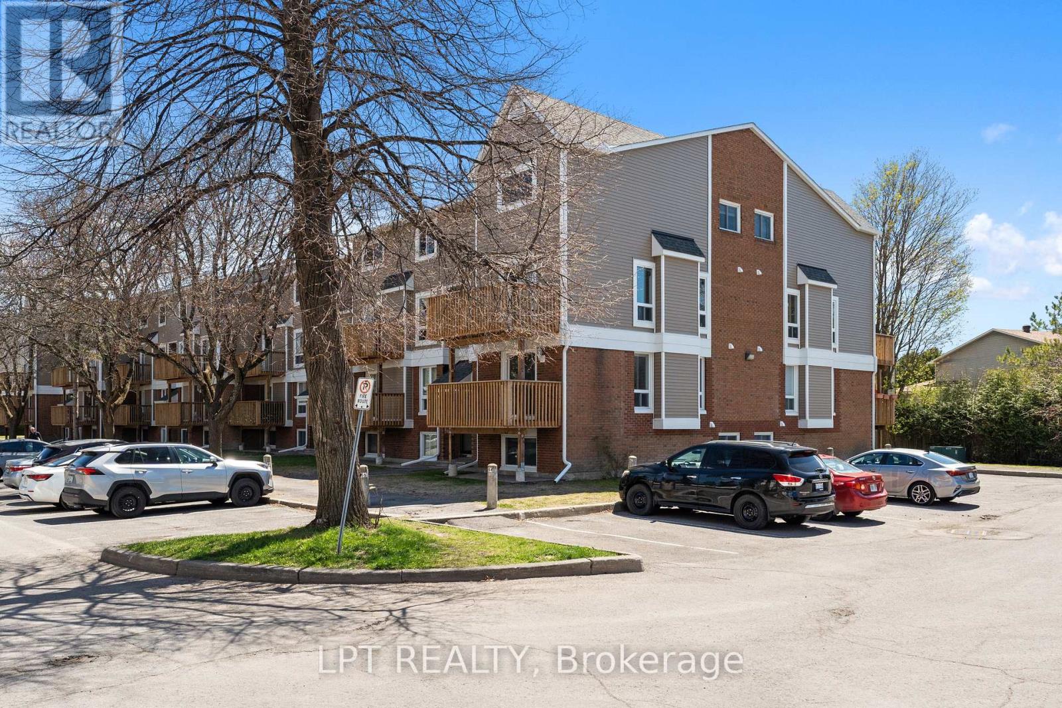
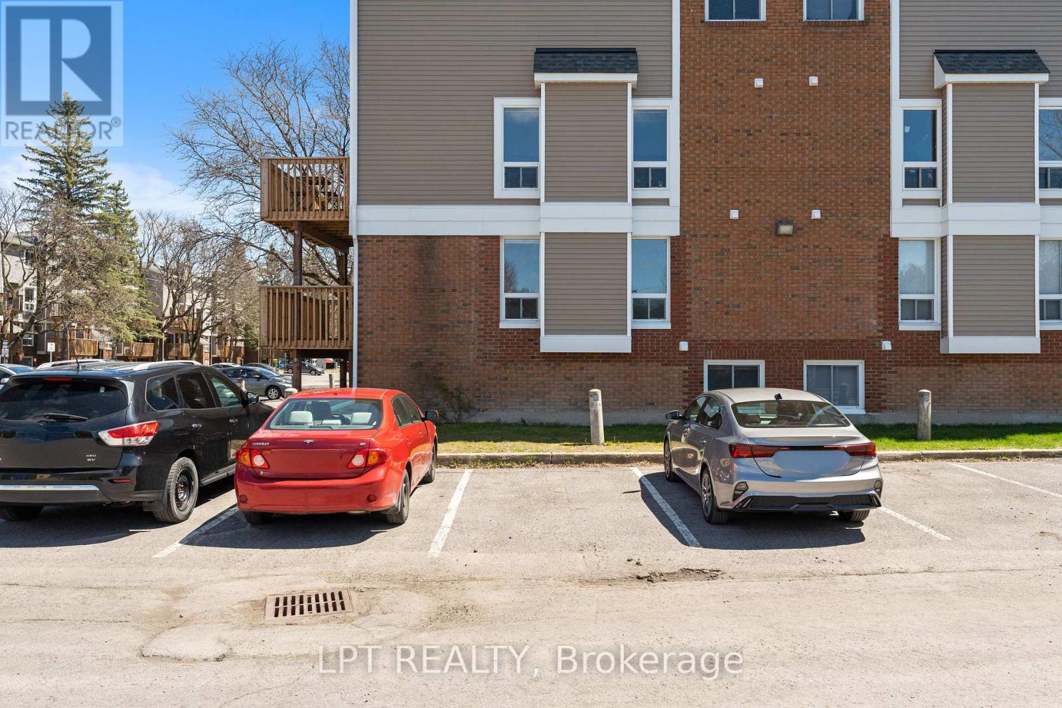
Welcome to this rarely available, beautifully maintained 3 bedroom, 2 bathroom, two-storey stacked townhouse condo in the heart of Kanata's family-friendly Katimavik neighbourhood. The bright open concept main level features a living and dining area with large windows and a patio door leading to a private balcony. An updated electric fireplace with remote and coloured lighting adds both warmth and character to the space. Updated laminate flooring runs throughout, giving the home a clean, move-in ready feel. The kitchen offers ample cabinet and counter space with a functional layout. A window above the sink brings in lovely natural light. Appliances are included - refrigerator, stove, dishwasher, hood fan, washer, and dryer. This level also includes a 2-piece powder room and a dedicated storage room. The lower level is where you'll find all three spacious bedrooms. Each bedroom features large windows, keeping the space bright and comfortable. The full 4-piece bathroom includes a tub/shower combination, modern vanity, and neutral finishes. The layout works well for families, roommates, or anyone needing additional office space. One parking space (#60) is included and located close to the unit for easy access. Situated minutes from Highway 417, Centrum Shopping Centre, transit, parks, schools, and everyday amenities, this is a strong opportunity for first-time buyers, investors, or anyone looking for an affordable entry into Kanata. Visit our website for further information about this Listing!
Map data © OpenStreetMap contributors
No open houses are scheduled for this home.
Can't make it? Request a private viewing.
| Foyer | Main level | 0 x 0 m |
| Living room | Main level | 3.91 x 3.4 m |
| Dining room | Main level | 3.4 x 2.66 m |
| Kitchen | Main level | 3.53 x 2.66 m |
| Bathroom | Main level | 0 x 0 m |
| Utility room | Main level | 0 x 0 m |
| Primary Bedroom | Lower level | 4.03 x 3.4 m |
| Bathroom | Lower level | 0 x 0 m |
| Bedroom 2 | Lower level | 3.25 x 2.56 m |
| Bedroom 3 | Lower level | 2.87 x 2.38 m |




