
 For sale 50
$299,900
3 bed2 bath1,000–1,199 sq ft
2625 Regina Street #506
Britannia, Ottawa
6 months agoMLS® X12994018
REAL BROKER ONTARIO LTD.
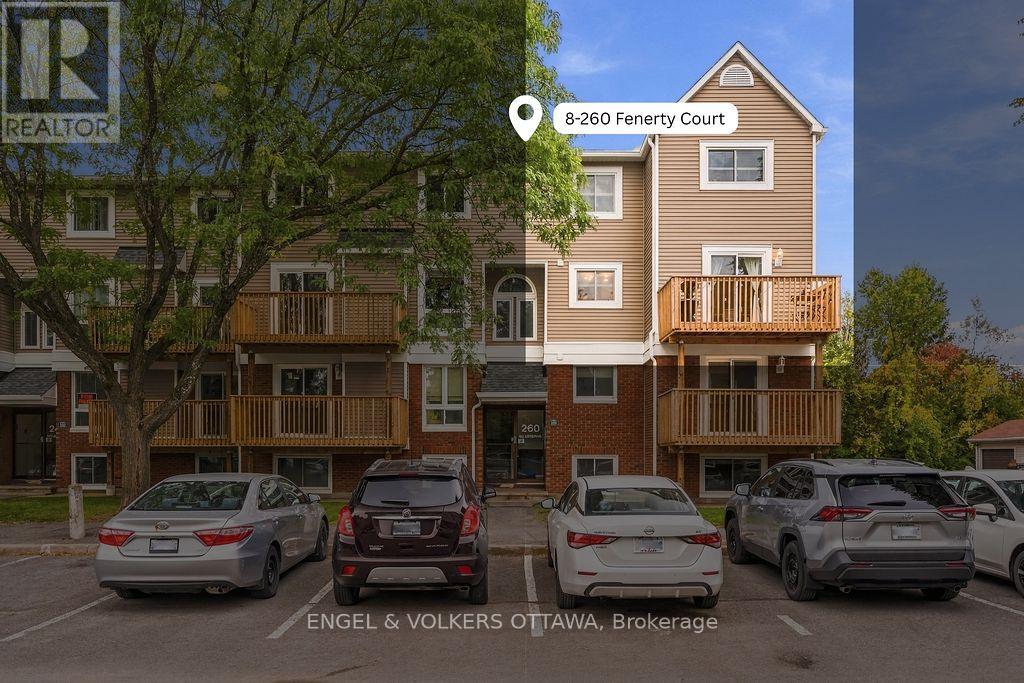
260 Fenerty Court #8
Kanata - Katimavik, Ottawa, Ontario K2L3A7
For sale· Added
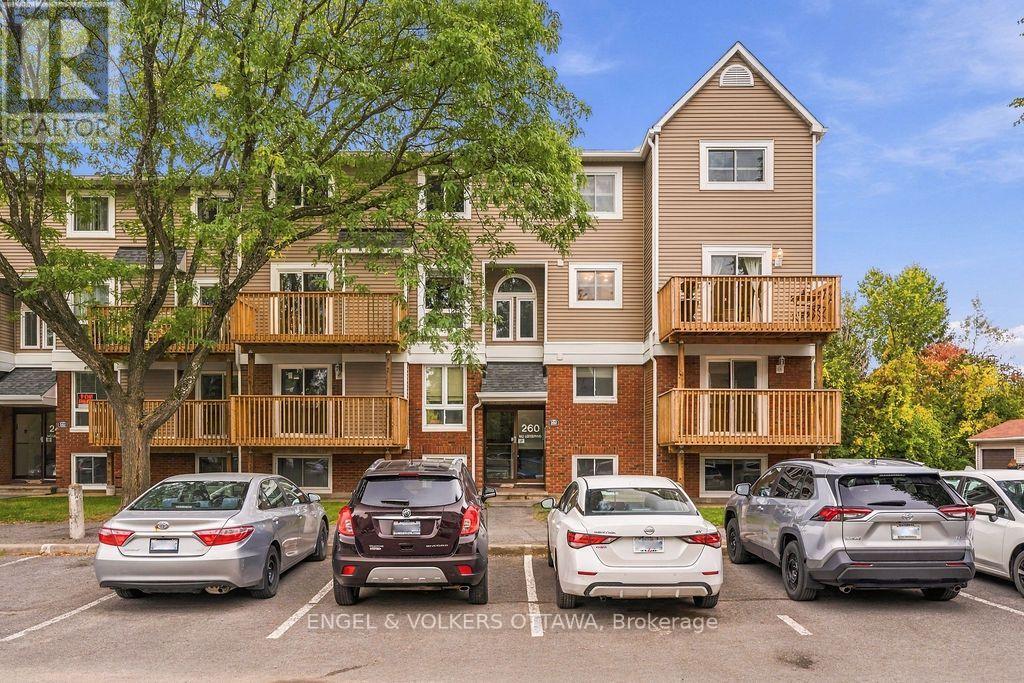
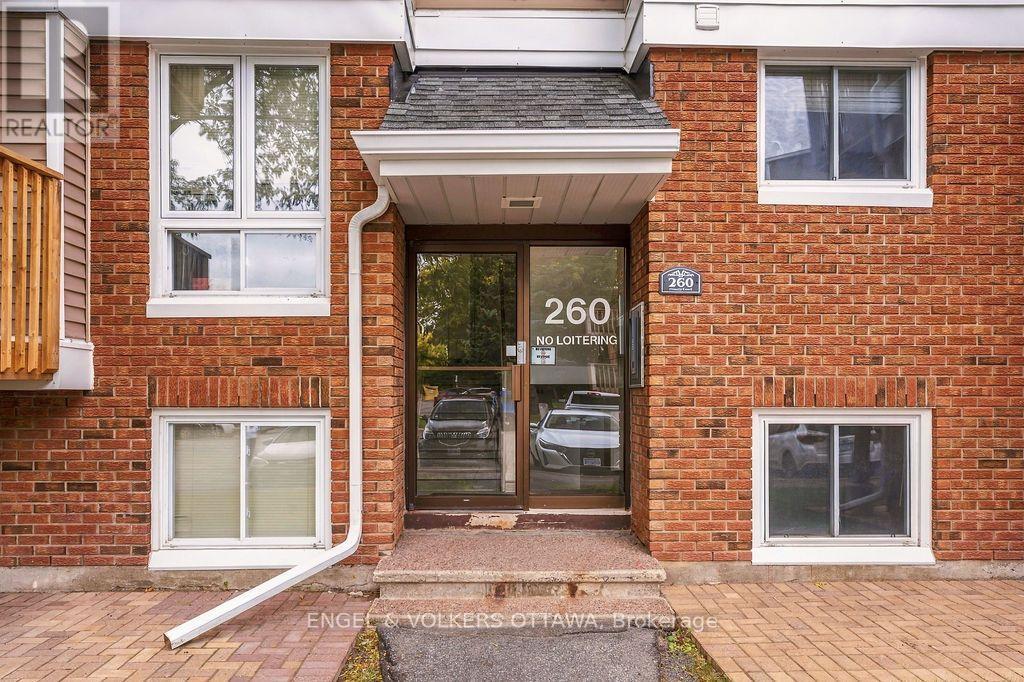
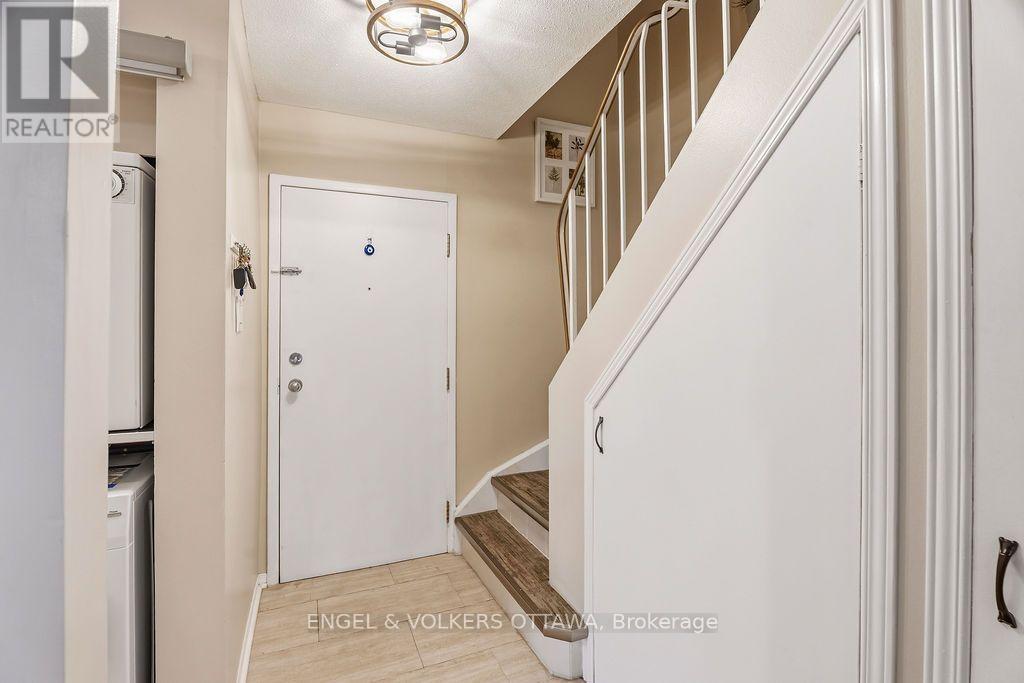
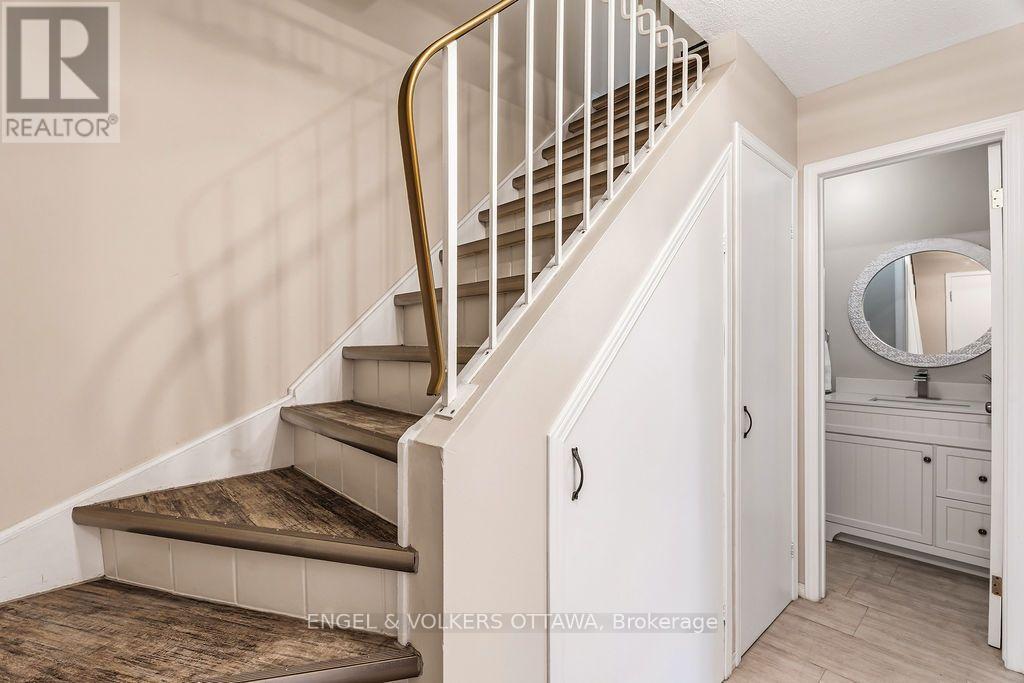
Welcome to this rarely offered 3 bedroom end-unit condo townhouse tucked at the end of a quiet cul-de-sac in Kanata's scenic Katimavik neighbourhood, where trails, parks and everyday conveniences are all close at hand. One of the largest layouts in the complex and set on the upper 2 levels with a freshly refreshed exterior, this sun-filled home offers three oversized bedrooms, two bathrooms and a layout with the space and flow of a townhome. A welcoming foyer greets you at the entrance and leads into a bright, open-concept main level. The large open kitchen is a highlight, offering plenty of cabinetry and generous counter space for cooking and entertaining. It flows easily into the dining room, where doors open to your new private balcony for morning coffee or evening downtime. The adjoining living room is a comfortable place to relax, anchored by a new electric fireplace and filled with plenty of natural light. Also on the main level, a modern powder room and in-unit laundry add everyday convenience, along with a dedicated storage room with built-in shelving and room to keep bikes and seasonal gear neatly tucked away. Upstairs, the primary bedroom is exceptionally spacious, with plenty of room for a king-size bed, a reading nook or a workspace. Two more well-sized bedrooms give you flexibility for family, guests or a home office, offer an abundance of closet space, and they are served by an updated 4 piece bathroom. Outside, your parking spot is conveniently located right around the corner, and plenty of visitor parking is available for guests. Excellent schools, shopping and public transit are all nearby, with quick access to the 417. Whether you're a first-time buyer, downsizing or looking for a smart investment, this home offers affordable, move-in-ready living in a location that puts everything within reach.
Map data © OpenStreetMap contributors
No open houses are scheduled for this home.
Can't make it? Request a private viewing.
| Oct 10, 2026 | $324,900 | ▼ $10,000 |
| Oct 1, 2026 | $334,900 | First recorded price |
Price changes since Oct 1, 2026.
| Foyer | Main level | 2.99 x 2.17 m |
| Kitchen | Main level | 4.25 x 2.46 m |
| Living room | Main level | 4.82 x 3.41 m |
| Dining room | Main level | 3.41 x 1.8 m |
| Utility room | Main level | 2.15 x 1.77 m |
| Primary Bedroom | Second level | 5.53 x 3.62 m |
| Bedroom | Second level | 3.72 x 3.52 m |
| Bedroom | Second level | 2.86 x 2.42 m |
| Bathroom | Second level | 2.41 x 1.41 m |
| Bathroom | Main level | 1.77 x 1.17 m |




